Skip main navigation
Closed
  • Price Unknown

    307 W Granada Street, Republic, MO 65738

    4beds
    1,612sqft
    Single Family Residence
    Built in 2022
    9,147.6 Square Feet Lot
    $281,700 Zestimate®
    $--/sqft
    $1,994 Estimated rent

    Home value

    $281,700

    $259,000 - $307,000

    $1,994/mo

    Zestimate® history
    Loading
    Loading...

    Owner options

    List your home for rent

    $1,994/mo

    Rent Zestimate®

    Find your next renter with Zillow Rental Manager. Plus, with online applications, you can quickly screen prospective tenants – for free.

    Learn more

    $1,994/mo

    Rent Zestimate®

    Refinance and save

    $280/mo

    Est. payment

    Refinancing to a lower rate could help reduce your monthly payments and save thousands over the life of the loan.

    See today's rates

    $280/mo

    Est. payment

    Explore your selling options

    Work with a Zillow partner agent

    Leverage their expertise and Zillow's premium Showcase listings to get your home seen by more buyers.

    Get started

    List with your own agent

    Get your home in front of millions of buyers by listing it on Zillow.

    Learn how to do it

    Sell it yourself

    Take full control of how buyers see your home on Zillow by listing For Sale by Owner (FSBO).

    List your home

    What's special

    Large center presentation islandMaster suiteSpacious kitchenSpa-like en-suite bathroomWalk-in pantryTall ceilingsBright and airy feel
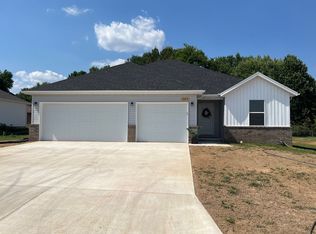
    Unmatched Value in Monte Cristo-$7,500 Buyer Incentive. Experience the perfect combination of luxury and significant savings in this rare 4-bedroom with 3-car garage in Republic under $300K. We are now offering a $7,500 buyer incentive-use-as-you choose credit that can be applied toward closing costs or a mortgage rate buydown to save hundreds on your monthly payment. This move-in-ready property is headlined by an open-concept living area with tall ceilings and an elevated tray ceiling in the family room, creating a bright and airy feel throughout. The heart of the home is the spacious kitchen, which features a large center presentation island and walk-in pantry, making it the ultimate hub for daily life and entertaining. Escape to the master suite, a private sanctuary boasting an elegant tray ceiling, a generous walk-in closet, and a spa-like en-suite bathroom. Step outside to the back concrete patio, idea for grilling and relaxing, and enjoy the convenience of the community pool located just a short walk away. Don't miss this incredible opportunity to secure a premier home with a major financial head start.

    Zillow last checked:

    Listing updated:

    Listed by:

    Kent Slaughter 573-489-1310,

    Murney Associates - Primrose

    Bought with:

    Mickie Roy, 2022044378

    Alpha Realty MO, LLC

    Source: SOMOMLS as distributed by MLS GRID,MLS#: 60311346MLS Logo

    Facts & features

    Interior

    Bedrooms & bathrooms
    • Bedrooms: 4
    • Bathrooms: 2
    • Full bathrooms: 2
    Heating
    • Forced Air, Natural Gas
    Cooling
    • Central Air
    Appliances
    • Included: Dishwasher, Free-Standing Electric Oven, Microwave, Electric Water Heater, Disposal
    • Laundry: Main Level, W/D Hookup
    Features
    • Tray Ceiling(s), Laminate Counters, Walk-In Closet(s)
    • Flooring: Carpet, Vinyl, Tile
    • Windows: Double Pane Windows
    • Has basement: No
    • Attic: Partially Floored,Pull Down Stairs
    • Has fireplace: No
    Interior area
    • Total structure area: 1,612
    • Total interior livable area: 1,612 sqft
    • Finished area above ground: 1,612
    • Finished area below ground: 0

    Property

    Parking
    • Total spaces: 3
    • Parking features: Driveway, Garage Faces Front, Garage Door Opener
    • Attached garage spaces: 3
    • Has uncovered spaces: Yes
    Features
    • Levels: One
    • Stories: 1
    • Patio & porch: Patio
    • Exterior features: Rain Gutters
    • Pool features: In Ground, Community
    • Has view: Yes
    • View description: City
    Lot
    • Size: 9,147 sqft
    • Features: Paved
    Details
    • Parcel number: 1730101185

    Construction

    Type & style
    • Home type: SingleFamily
    • Property subtype: Single Family Residence
    Materials
    • Brick, Vinyl Siding
    • Foundation: Poured Concrete, Crawl Space
    • Roof: Composition
    Condition
    • Year built: 2022

    Utilities & green energy

    • Sewer: Public Sewer
    • Water: Public
    Green energy
    • Energy efficient items: Thermostat

    Community & neighborhood

    Location
    • Region: Republic
    • Subdivision: Monte Cristo

    HOA & financial

    HOA
    • HOA fee: $280 annually
    • Services included: Common Area Maintenance, Pool, Snow Removal
    • Association phone: 417-883-9100

    Other

    Other facts
    • Listing terms: Cash,VA Loan,FHA,Conventional
    • Road surface type: Asphalt, Concrete

    Price history

    DateEventPrice
    4/1/2026Sold--
    Source: SOMOMLS as distributed by MLS GRID #60311346 Report a problem
    3/3/2026Pending sale$289,900$180/sqft
    Source: SOMOMLS as distributed by MLS GRID #60311346 Report a problem
    2/6/2026Price change$289,900-1.7%$180/sqft
    Source: SOMOMLS as distributed by MLS GRID #60311346 Report a problem
    12/8/2025Price change$295,000-1.7%$183/sqft
    Source: SOMOMLS as distributed by MLS GRID #60311346 Report a problem
    4/12/2022Pending sale$300,175$186/sqft
    Source: SOMOMLS as distributed by MLS GRID #60214716 Report a problem

    Public tax history

    Tax history is unavailable.

    Neighborhood: 65738

    Nearby schools

    GreatSchools rating
    Schools provided by the listing agent
    • Elementary: Republic
    • Middle: Republic
    • High: Republic

    Source: SOMOMLS as distributed by MLS GRID. This data may not be complete. We recommend contacting the local school district to confirm school assignments for this home.

    Sell for more on Zillow
    Get a Zillow Showcase℠ listing at no additional cost and you could sell for .
    $281,700
    2% more
    +$5,634
    With Zillow Showcase(estimated)
    $287,334