Rancher on over an acre in the Mead School District, set back down a tree-lined driveway. Full finished basement with theater room wired for sound, wet bar, and legal egress windows. What you can't see in the photos: all drain and water plumbing redone, all electrical throughout the house redone, HVAC venting redone, furnaces barely used, two hot water heaters. Roof is 2 years old. Chimney tuckpointed within the last 2 years, woodstove liner just cleaned. Noise dampening insulation in the floor joists throughout the whole house. Hardwood floors refinished, solid knotty alder doors, lights in every closet, Cat5 and coax in every bedroom, custom pantry. Primary has a tiled shower and big walk-in closet. Jack and Jill bath. Non-conforming 5th bedroom. Giant deck and handrail, super low maintenance. Drip irrigation with curbing, fenced, garden, 10x20 shed, attached garage. Come check it out. This is one you need to see in person.
Active
$625,000
307 W Graves Rd, Spokane, WA 99218
5beds
4baths
4,036sqft
Single Family Residence
Built in 1951
1.04 Acres Lot
$-- Zestimate®
$155/sqft
$-- HOA
What's special
Attached garageHardwood floors refinishedBig walk-in closetWet barLegal egress windowsJack and jill bathCustom pantry
- 12 hours
- 120
- 19
Zillow last checked:
Listing updated:
Listed by:
Aaron Beal Main:509-519-3978,
Amplify Real Estate Services
Source: SMLS as distributed by MLS GRID,MLS#: 202624374
Facts & features
Interior
Bedrooms & bathrooms
- Bedrooms: 5
- Bathrooms: 4
Basement
- Level: Basement
First floor
- Level: First
- Area: 2351 Square Feet
Heating
- Natural Gas, Forced Air
Appliances
- Included: Free-Standing Range, Dishwasher, Refrigerator, Microwave, Washer, Dryer
Features
- Flooring: Wood
- Windows: Vinyl Frames
- Basement: Full,Finished,Rec/Family Area,Walk-Out Access
- Number of fireplaces: 2
- Fireplace features: Insert, Masonry, Wood Burning
Interior area
- Total structure area: 4,036
- Total interior livable area: 4,036 sqft
Property
Parking
- Total spaces: 2
- Parking features: Attached, Garage Door Opener, Off Site
- Garage spaces: 2
Features
- Levels: One
- Stories: 1
- Fencing: Fenced,Fenced Yard
Lot
- Size: 1.04 Acres
- Features: Sprinkler - Partial, Level, Secluded, Near Public Transit, Oversized Lot, Garden
Details
- Parcel number: 36184.2646
Construction
Type & style
- Home type: SingleFamily
- Architectural style: Ranch
- Property subtype: Single Family Residence
Materials
- Wood Siding, Fiber Cement
- Roof: Composition
Condition
- New construction: No
- Year built: 1951
Community & HOA
HOA
- Has HOA: No
Location
- Region: Spokane
Financial & listing details
- Price per square foot: $155/sqft
- Tax assessed value: $487,860
- Annual tax amount: $4,986
- Date on market: 9/17/2026
- Listing terms: FHA,VA Loan,Conventional,Cash
- Road surface type: Paved
Estimated market value
Not available
Estimated sales range
Not available
Not available
Price history
| Date | Event | Price |
|---|---|---|
| 9/17/2026 | Listed for sale | $625,000+132.3%$155/sqft |
Source:  SMLS as distributed by MLS GRID #202624374 Report a problem SMLS as distributed by MLS GRID #202624374 Report a problem | ||
| 8/25/2008 | Sold | $269,000-3.6%$67/sqft |
Source: SMLS as distributed by MLS GRID #28024379 Report a problem | ||
| 7/17/2008 | Listed for sale | $279,000+120.3%$69/sqft |
Source: Point2 #28024379 Report a problem | ||
| 12/16/2002 | Sold | $126,626$31/sqft |
Source: Public Record Report a problem | ||
Public tax history
| Year | Property taxes | Tax assessment |
|---|---|---|
| 2025 | $4,987 -15.7% | $487,860 -15.6% |
| 2024 | $5,913 +8.1% | $577,990 -2.7% |
| 2023 | $5,469 +6.8% | $594,240 +7.7% |
| 2022 | $5,121 +14.1% | $551,540 +27.6% |
| 2021 | $4,486 +8.5% | $432,400 +26.7% |
| 2020 | $4,136 +12.5% | $341,300 +11.3% |
| 2019 | $3,678 | $306,700 +8% |
| 2018 | $3,678 -7.9% | $284,000 +9.5% |
| 2017 | $3,991 +9.9% | $259,300 +4.7% |
| 2016 | $3,631 +1.5% | $247,600 -2.6% |
| 2015 | $3,577 | $254,300 -4.7% |
| 2014 | $3,577 | $266,900 |
| 2013 | $3,577 +7.4% | -- |
| 2011 | $3,331 -1.3% | -- |
| 2010 | $3,373 | -- |
| 2009 | $3,373 +14.4% | -- |
| 2008 | $2,949 | -- |
| 2007 | $2,949 +26.3% | $219,600 |
| 2005 | $2,335 +4% | -- |
| 2004 | $2,245 -18.6% | -- |
| 2003 | $2,759 | -- |
| 2002 | $2,759 +16.8% | -- |
| 2001 | $2,362 -0.3% | $140,600 +7.1% |
| 1999 | $2,370 | $131,300 |
Find assessor info on the county website
Monthly payment
Est. payment
Payment breakdown
Explore the cost of this home by adjusting the details. Changes won't be saved.Climate risks
Neighborhood: Country Homes
Nearby schools
Schools provided by the listing agent
- Elementary: Evergreen
- Middle: Highland
- High: Mead
- District: Mead
Source: SMLS as distributed by MLS GRID. This data may not be complete. We recommend contacting the local school district to confirm school assignments for this home.
Similar homes
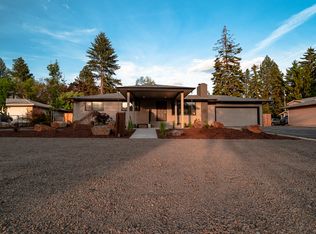
- $575,0006 bd3 ba3k sqft11811 N Bedivere Dr, Spokane, WA 99218For Sale
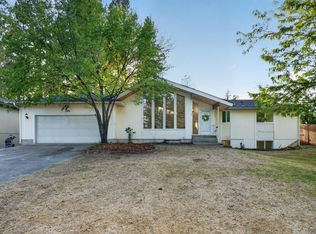 MLS ID #202624075, Matthew Brunner, REAL Broker LLC. SMLS as distributed by MLS GRID
 - $525,0005 bd2 ba3.2k sqft9522 N Wall St, Spokane, WA 99218For Sale
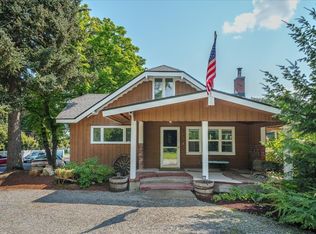 MLS ID #202621455, Abbey Parsons, Coldwell Banker Tomlinson. SMLS as distributed by MLS GRID
 - $700,0008 bd4 ba4.2k sqft9120 N Wall St #9122, Spokane, WA 99218For Sale
 MLS ID #202622752, David Reynolds, Source Real Estate. SMLS as distributed by MLS GRID
 - $600,0004 bd4 ba3.2k sqft912 W Bellwood Dr, Spokane, WA 99218For Sale
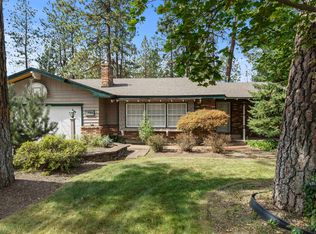 MLS ID #202620161, Kristi Kerkuta, REAL Broker LLC. SMLS as distributed by MLS GRID
