Skip main navigation
Off market
  • $523,300

    307 W Hamlin Ave, Telford, PA 18969

    3beds
    2,278sqft
    SingleFamily
    Built in 2018
    1,659 Square Feet Lot
    $523,300 Zestimate®
    $230/sqft
    $3,264 Estimated rent

    Home value

    $523,300

    $497,000 - $549,000

    $3,264/mo

    Zestimate® history
    Loading
    Loading...

    Owner options

    List your home for rent

    $3,264/mo

    Rent Zestimate®

    Find your next renter with Zillow Rental Manager. Plus, with online applications, you can quickly screen prospective tenants – for free.

    Learn more

    $3,264/mo

    Rent Zestimate®

    Refinance and save

    $3,440/mo

    Est. payment

    Refinancing to a lower rate could help reduce your monthly payments and save thousands over the life of the loan.

    See today's rates

    $3,440/mo

    Est. payment

    Explore your selling options

    Work with a Zillow partner agent

    Leverage their expertise and Zillow's premium Showcase listings to get your home seen by more buyers.

    Get started

    List with your own agent

    Get your home in front of millions of buyers by listing it on Zillow.

    Learn how to do it

    Sell it yourself

    Take full control of how buyers see your home on Zillow by listing For Sale by Owner (FSBO).

    List your home

    What's special

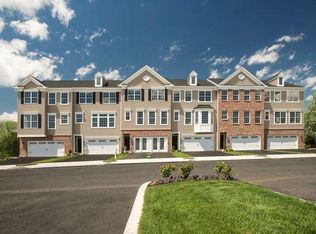
    National award-winning model home now available! This stunning model home at Arlington Square comes featuring all the bells and whistles you want without the cost! This model home was designed for those who like having the space to entertain friends and family, featuring an expansive terrace level flex room with powder room, chef-inspired kitchen, concrete patio, Trex deck, built-in wine bar, and much more! Designer hardwood flooring and airy 9' ceilings run throughout the main living level of this home, showcasing the spacious and open concept layout of the Stratford. The impressive kitchen is the first to catch your attention with its premium painted gray cabinetry, honed quartz countertops, beautiful ceramic tile backsplash, and GE stainless steel appliances (including GE side by side refrigerator). 3 designer glass pendants hang above the expansive central island, highlighting it as the ideal place to prepare meals or enjoy a quick bite. Nearby, the dining area offers a place to enjoy more formal meals while the 12' x 12' sunroom extension gives you a place to relax afterwards or enjoy a morning cup of coffee. This extension also increases the size of the fully finished terrace level below, giving you additional space for an entertainment area, game room, or home office. From the sun room, a glass slider lets you access your private Trex deck. The comfortable great room gives you even more space to enjoy your free time, featuring a beautiful built-in wine bar with beverage fridge and gas fireplace with custom-built wood surround and mantle. A private powder room can also be found on this level of the home. Upstairs, the opulent owner's bedroom features cathedral ceilings with custom trim details and a luxurious owner's bath with upgraded granite countertops and designer ceramic tile. 2 more spacious bedrooms, a full hall bathroom with ceramic tile flooring and shower surround, and walk-in laundry room with GE washer/dryer complete the upper level of this home. Further designer features include custom window treatments throughout, a designer paint package, extensive recessed lighting, built-in audio system, and much more! Schedule your appointment to tour this national award-winning model home today!

    This property is off market, which means it's not currently listed for sale or rent on Zillow. This may be different from what's available on other websites or public sources.

    Facts & features

    Interior

    Bedrooms & bathrooms
    • Bedrooms: 3
    • Bathrooms: 4
    • Full bathrooms: 2
    • 1/2 bathrooms: 2
    Heating
    • Forced air, Gas
    Cooling
    • Central
    Appliances
    • Included: Dishwasher, Garbage disposal, Microwave
    Features
    • Master Bath(s), CeilngFan(s), Kitchen - Eat-In, Kitchen - Island, Butlers Pantry
    • Basement: Finished
    • Has fireplace: Yes
    Interior area
    • Total interior livable area: 2,278 sqft

    Property

    Parking
    • Parking features: Garage - Attached
    Features
    • Exterior features: Other
    Lot
    • Size: 1,659 Square Feet
    Details
    • Parcel number: 220202182309

    Construction

    Type & style
    • Home type: SingleFamily
    Condition
    • Year built: 2018

    Community & HOA

    HOA
    • Has HOA: Yes
    • HOA fee: $93 monthly
    Location
    • Region: Telford

    Financial & listing details

    • Price per square foot: $230/sqft
    • Tax assessed value: $161,980
    • Annual tax amount: $7,578

    Price history

    DateEventPrice
    7/29/2022Sold$469,000$206/sqft
    Source: Bright MLS #PAMC2038006 Report a problem
    5/26/2022Pending sale$469,000$206/sqft
    Source: Bright MLS #PAMC2038006 Report a problem
    5/17/2022Price change$469,000-3.3%$206/sqft
    Source: Bright MLS #PAMC2038006 Report a problem
    5/13/2022Listed for sale$485,000+31.1%$213/sqft
    Source: Bright MLS #PAMC2038006 Report a problem
    11/5/2018Sold$369,900$162/sqft
    Source: Public Record Report a problem
    6/1/2018Listing removed$369,900$162/sqft
    Source: WB Homes Realty Assoc. Inc. #1000378288 Report a problem
    4/10/2018Listed for sale$369,900$162/sqft
    Source: Wb Homes Realty Assoc. Inc. #1000378288 Report a problem

    Public tax history

    YearProperty taxesTax assessment
    2025$7,578 +5.1%$161,980
    2024$7,207 $161,980
    2023$7,207 +6.2%$161,980
    2022$6,785 +2%$161,980
    2021$6,654 +1.1%$161,980
    2020$6,582 +1.3%$161,980
    2019$6,497 +1508.2%$161,980 +1457.5%
    2018$404 +1.5%$10,400
    2017$398 $10,400
    Find assessor info on the county website

    Neighborhood: 18969

    Nearby schools

    GreatSchools rating
    Schools provided by the listing agent
    • District: Souderton Area

    Source: The MLS. This data may not be complete. We recommend contacting the local school district to confirm school assignments for this home.

    Get a cash offer in 3 minutes
    Find out how much your home could sell for in as little as 3 minutes with a no-obligation cash offer.
    Estimated market value
    $523,300
    Get a cash offer in 3 minutes
    Find out how much your home could sell for in as little as 3 minutes with a no-obligation cash offer.
    Estimated market value
    $523,300