Skip main navigation
Sold for $119,000
  • $119,000

    307 W Patterson St, Lansford, PA 18232

    3beds
    1,445sqft
    Townhouse, Single Family Residence
    Built in 1886
    1,306.8 Square Feet Lot
    $119,000 Zestimate®
    $82/sqft
    $1,328 Estimated rent

    Home value

    $119,000

    $109,000 - $130,000

    $1,328/mo

    Zestimate® history
    Loading
    Loading...

    Owner options

    List your home for rent

    $1,328/mo

    Rent Zestimate®

    Find your next renter with Zillow Rental Manager. Plus, with online applications, you can quickly screen prospective tenants – for free.

    Learn more

    $1,328/mo

    Rent Zestimate®

    Refinance and save

    $631/mo

    Est. payment

    Refinancing to a lower rate could help reduce your monthly payments and save thousands over the life of the loan.

    See today's rates

    $631/mo

    Est. payment

    Explore your selling options

    Work with a Zillow partner agent

    Leverage their expertise and Zillow's premium Showcase listings to get your home seen by more buyers.

    Get started

    List with your own agent

    Get your home in front of millions of buyers by listing it on Zillow.

    Learn how to do it

    Sell it yourself

    Take full control of how buyers see your home on Zillow by listing For Sale by Owner (FSBO).

    List your home

    What's special

    Welcoming covered front porchUnder-stair storageSpacious dining areaRecently upgraded heating system
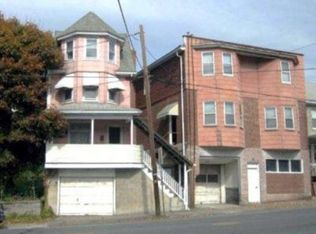
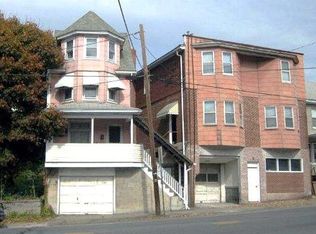
    Welcome to a charming twin home in Lansford Borough that checks all the boxes for comfortable living. This home features a welcoming covered front porch that invites you to step into a bright living room. A large bay window fills the space with natural light and a mini-split heating and cooling system keeps you comfortable year-round. The living room flows into a spacious dining area, with under-stair storage, then into the eat-in kitchen, which offers ample cabinetry and a convenient laundry area just off the kitchen. A door off the laundry area leads to the backyard, providing easy outside access. Upstairs, you'll find three bedrooms with carpets recently replaced (2 years ago), for a fresh feel, including a bedroom with its own mini-split unit for added climate control. The bathroom features a walk-in shower and tile flooring. The fully finished attic with heat provides flexible space that can be used as an extra bedroom or a home office. Recently upgraded heating system and a radon mitigation system installed for your piece of mind. The property benefits from notably low taxes (under $2,000). This home offers long term value and won't last long. Don't miss your opportunity to make it yours.

    Zillow last checked:

    Listing updated:

    Listed by:

    Josie Miller 610-762-8145,

    One Valley Realty LLC

    Bought with:

    nonmember

    NON MBR Office

    Source: GLVR,MLS#: 775987MLS LogoOriginating MLS: Lehigh Valley MLS

    Facts & features

    Interior

    Bedrooms & bathrooms
    • Bedrooms: 3
    • Bathrooms: 1
    • Full bathrooms: 1
    Bedroom
    • Description: carpeting
    • Level: Second
    • Dimensions: 13.80 x 11.90
    Bedroom
    • Description: carpeting, min split unit
    • Level: Second
    • Dimensions: 11.10 x 11.00
    Bedroom
    • Description: new carpeting, 3rd floor access
    • Level: Second
    • Dimensions: 13.00 x 11.90
    Dining room
    • Description: vinyl plank floor, ceiling fan, 9ft ceiling, under stair storage
    • Level: First
    • Dimensions: 14.30 x 10.00
    Other
    • Description: walk-in shower, tile floor
    • Level: Second
    • Dimensions: 8.20 x 5.80
    Kitchen
    • Description: vinyl plank floor, electric stove, built-in-microwave, refrigerator, access to side enclosed porch/laundryarea (14x4)
    • Level: First
    • Dimensions: 14.00 x 10.70
    Living room
    • Description: vinyl plank floor, ceiling fan, leaded glass transom, mini-split unit
    • Level: First
    • Dimensions: 15.70 x 11.90
    Other
    • Description: bedroom/office area, carpeting
    • Level: Third
    • Dimensions: 15.40 x 14.10
    Heating
    • Electric, Oil
    Cooling
    • Ductless
    Appliances
    • Included: Electric Oven, Electric Water Heater, Microwave, Refrigerator
    • Laundry: Washer Hookup, Dryer Hookup, Main Level
    Features
    • Dining Area, Separate/Formal Dining Room, Eat-in Kitchen
    • Flooring: Carpet, Ceramic Tile, Vinyl
    • Basement: Full
    Interior area
    • Total interior livable area: 1,445 sqft
    • Finished area above ground: 1,445
    • Finished area below ground: 0

    Property

    Parking
    • Parking features: Off Street
    Features
    • Stories: 2
    • Patio & porch: Covered, Porch
    • Exterior features: Porch
    Lot
    • Size: 1,306 sqft
    Details
    • Parcel number: 122A25N32.01
    • Zoning: residential
    • Special conditions: None

    Construction

    Type & style
    • Home type: SingleFamily
    • Architectural style: Other
    • Property subtype: Townhouse, Single Family Residence
    • Attached to another structure: Yes
    Materials
    • Vinyl Siding
    • Roof: Asphalt,Fiberglass
    Condition
    • Year built: 1886

    Utilities & green energy

    • Sewer: Public Sewer
    • Water: Public

    Community & neighborhood

    Location
    • Region: Lansford
    • Subdivision: Not in Development

    Other

    Other facts
    • Ownership type: Fee Simple

    Price history

    DateEventPrice
    6/30/2026Sold$119,000$82/sqft
    Source: GLVR #775987 Report a problem
    5/21/2026Pending sale$119,000$82/sqft
    Source: GLVR #775987 Report a problem
    5/1/2026Listed for sale$119,000+42.5%$82/sqft
    Source: GLVR #775987 Report a problem
    2/27/2024Sold$83,500-4.6%$58/sqft
    Source: GLVR #723594 Report a problem
    1/23/2024Pending sale$87,490$61/sqft
    Source: GLVR #723594 Report a problem
    1/17/2024Listed for sale$87,490$61/sqft
    Source: GLVR #723594 Report a problem
    11/28/2023Pending sale$87,490$61/sqft
    Source: GLVR #723594 Report a problem
    11/1/2023Price change$87,490-2.7%$61/sqft
    Source: GLVR #723594 Report a problem
    10/14/2023Listed for sale$89,900+259.6%$62/sqft
    Source: GLVR #723594 Report a problem
    6/2/2023Sold$25,000$17/sqft
    Source: Public Record Report a problem

    Public tax history

    YearProperty taxesTax assessment
    2025$1,931 +63.9%$16,600 +61.2%
    2024$1,178 +0.7%$10,300
    2023$1,171 -0.8%$10,300
    2022$1,180 $10,300
    2021$1,180 +1.6%$10,300
    2020$1,162 $10,300
    2019-- $10,300
    2018-- $10,300
    2017$1 -99.6%$10,300
    2016$290 $10,300
    2015$290 $10,300
    2014$290 $10,300
    2013-- $10,300
    2012-- $10,300
    2011-- $10,300
    2010-- $10,300
    2009-- $10,300
    2008-- $10,300
    2007$61 $10,300
    2006-- $10,300
    2005-- $10,300
    2004-- $10,300
    2003-- $10,300
    2002-- $10,300
    2000-- $10,300

    Find assessor info on the county website

    Neighborhood: 18232

    Nearby schools

    GreatSchools rating
    Schools provided by the listing agent
    • High: Panther Valley
    • District: Panther Valley

    Source: GLVR. This data may not be complete. We recommend contacting the local school district to confirm school assignments for this home.

    Get a cash offer in 3 minutes
    Find out how much your home could sell for in as little as 3 minutes with a no-obligation cash offer.
    Estimated market value
    $119,000
    Get a cash offer in 3 minutes
    Find out how much your home could sell for in as little as 3 minutes with a no-obligation cash offer.
    Estimated market value
    $119,000