Skip main navigation
Pending
  • $1,295,000

    307 W Penn Street, Long Beach, NY 11561

    3beds
    2,727sqft
    Loading
    Single Family Residence, Residential
    Built in 1946
    4,700 Square Feet Lot
    $-- Zestimate®
    $475/sqft
    $-- HOA

    What's special

    Sun-filled home
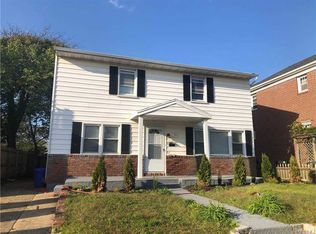
    Welcome to effortless coastal living aside the Atlantic Ocean in the heart of Long Beach. This beautifully laid-out home offers the perfect blend of comfort, flexibility, and seaside charm—ideal as a full-time residence or upscale retreat. Step inside to a sun-filled home featuring a gracious living room anchored by a working fireplace, a formal dining room perfect for entertaining, and a thoughtfully designed eat-in kitchen with direct access to the backyard—creating a seamless indoor-outdoor flow. Just off the kitchen, a versatile bonus room offers the flexibility of a home office or additional bedroom, also with its own access to the yard. Upstairs, the spacious primary suite serves as a private sanctuary, complete with its own en-suite bath. Two additional bedrooms are complemented by a full hall bath, while an adjoining bonus room provides the perfect space for a nursery, home gym, or peaceful retreat. The lower level expands your living space with a full bathroom, a large great room ideal for gatherings or recreation, and a custom bar area—perfect for hosting after a day at the beach. With direct outdoor access, this level enhances the home’s versatility. Outside, enjoy your own private oasis featuring a front porch, deck for al fresco dining, an outdoor shower for rinsing off after sandy beach days, and dedicated storage for bikes and beach gear. With gas heat, multiple indoor-outdoor living spaces, and a layout designed for both relaxation and entertaining, this home captures the essence of elevated beach town living. Just a block from the sandy beach and boardwalk!
    111 days
    |
    147
    |
    1
    |

    Zillow last checked:

    Listing updated:

    Listed by:

    Engel & Volkers North Fork 631-298-7953,

    Conni R. Weissman 917-561-7560

    Source: OneKey® MLS as distributed by MLS GRID,MLS#: 976513MLS Logo

      Facts & features

      Interior

      Bedrooms & bathrooms
      • Bedrooms: 3
      • Bathrooms: 4
      • Full bathrooms: 3
      • 1/2 bathrooms: 1
      Heating
      • Natural Gas
      Cooling
      • Central Air
      Appliances
      • Included: Dishwasher, Gas Cooktop
      Features
      • Eat-in Kitchen, Primary Bathroom, Storage, Wet Bar
      • Attic: Crawl
      • Number of fireplaces: 1
      Interior area
      • Total structure area: 2,727
      • Total interior livable area: 2,727 sqft

      Property

      Parking
      • Total spaces: 1
      • Parking features: Driveway
      • Has uncovered spaces: Yes
      Features
      • Patio & porch: Porch
      Lot
      • Size: 4,700 Square Feet
      Details
      • Parcel number: 1000590500001430
      • Special conditions: None

      Construction

      Type & style
      • Home type: SingleFamily
      • Architectural style: Colonial
      • Property subtype: Single Family Residence, Residential
      Materials
      • Brick
      Condition
      • Year built: 1946

      Utilities & green energy

      • Sewer: Public Sewer
      • Water: Public
      • Utilities for property: Cable Available, Electricity Available, Natural Gas Available, Natural Gas Connected, Water Available, Water Connected

      Community & HOA

      Location
      • Region: Long Beach

      Financial & listing details

      • Price per square foot: $475/sqft
      • Tax assessed value: $796
      • Annual tax amount: $17,000
      • Date on market: 3/26/2026
      • Cumulative days on market: 112 days
      • Listing agreement: Exclusive Right To Sell
      • Electric utility on property: Yes

        Estimated market value

        Not available

        Estimated sales range

        Not available

        Not available

        Price history

        DateEventPrice
        5/29/2026Pending sale$1,295,000$475/sqft
        Source: OneKey® MLS as distributed by MLS GRID #976513 Report a problem
        3/26/2026Listed for sale$1,295,000$475/sqft
        Source: OneKey® MLS as distributed by MLS GRID #976513 Report a problem

        Public tax history

        YearProperty taxesTax assessment
        2023-- $26,475
        2022-- $26,475
        2021$9,483 -3.7%--
        2020$9,845 -13.3%$1,139 -6.6%
        2019$11,354 $1,220 -16.6%
        2018$11,354 +6.2%$1,462
        2017$10,696 +5%$1,462
        2016$10,188 +467.8%$1,462
        2015$1,794 +4.6%$1,462
        2013$1,715 +8%$1,462
        2012$1,588 -78%$1,462 -15.6%
        2011$7,227 +8.5%$1,733 +0.6%
        2010$6,660 $1,722 -15.7%
        2009-- $2,042 +1.9%
        2008-- $2,004 +4.6%
        2006-- $1,915 -28.7%
        2005-- $2,685 -42.2%
        2004-- $4,642
        2003-- $4,642 -40.3%
        2002-- $7,770
        2001-- $7,770
        2000-- $7,770
        Find assessor info on the county website

        Monthly payment

        Estimated monthly payment$1,822
        All calculations are estimates and provided by Zillow, Inc. for informational purposes only. Actual amounts may vary.
        HOA fees may include property taxes on listings classified as Co-Ops. Contact the listing agent and/or owner for fee details.
        Mortgage interest rates are dependent on a number of factors, including credit score, down payment, and repayment length. Interest rate data provided by Zillow Group Marketplace, Inc. as of 1/1/1970 from various mortgage lenders with which we have lead or other similar arrangements; the Estimated Payment is an average of those rates.
        See how much you could borrow to make a competitive offer.

        Climate risks

        Neighborhood: 11561

        Getting around

        77 / 100
        Very Walkable
        37 / 100
        Some Transit
        50 / 100
        Bikeable

        Nearby schools

        GreatSchools rating

        A local agent can set up tours, give advice and negotiate with sellers.

        Browse local experts

        Similar homes