Skip main navigation
Closed
  • Listed by: Pursuit Real Estate
    Bought with: Coldwell Banker Hickok and Boardman
    $735,000

    307 West Sleepy Hollow Road, Essex Junction, VT 05452

    4beds
    2,500sqft
    Ranch
    Built in 2000
    3.02 Acres Lot
    $749,700 Zestimate®
    $294/sqft
    $4,214 Estimated rent

    Home value

    $749,700

    $682,000 - $825,000

    $4,214/mo

    Zestimate® history
    Loading
    Loading...

    Owner options

    List your home for rent

    $4,214/mo

    Rent Zestimate®

    Find your next renter with Zillow Rental Manager. Plus, with online applications, you can quickly screen prospective tenants – for free.

    Learn more

    $4,214/mo

    Rent Zestimate®

    Refinance and save

    $3,953/mo

    Est. payment

    Refinancing to a lower rate could help reduce your monthly payments and save thousands over the life of the loan.

    See today's rates

    $3,953/mo

    Est. payment

    Explore your selling options

    Work with a Zillow partner agent

    Leverage their expertise and Zillow's premium Showcase listings to get your home seen by more buyers.

    Get started

    List with your own agent

    Get your home in front of millions of buyers by listing it on Zillow.

    Learn how to do it

    Sell it yourself

    Take full control of how buyers see your home on Zillow by listing For Sale by Owner (FSBO).

    List your home

    What's special

    Small pondWesterly viewsFamily roomHardwood floorsFinished lower levelAmple storageFunctional kitchen
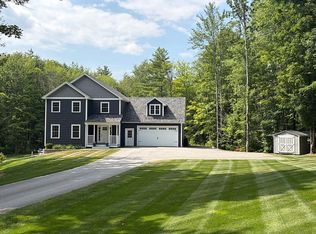
    This award-winning Sterling Homes residence offers craftsmanship, comfort, and space to spread out. Set on 3 landscaped acres with a small pond and westerly views, the property blends convenience and accessible living with thoughtful design. The main floor features a bright, open layout centered around the kitchen, dining room, and living room, with hardwood floors and picture windows that frame the landscape. The functional kitchen has a walk-in pantry and plenty of cupboards and counter space. The primary suite is on the main level and offers privacy and the ease of one-level living, while a second bedroom or flex space, full bath are also on the main level. A large mud room with closets rounds out the main floor. Downstairs, the finished lower level includes two additional bedrooms, a family room, bathroom, and ample storage, providing ideal space for guests or multi-generational living. The home includes two attached garages, one for everyday parking, and another with a large industrial-style workshop and direct access to the lower level via interior stairs. A shed on the property offers even more room for tools or hobbies. Designed and built by Sterling Homes, known for their attention to detail and energy-efficient craftsmanship, this property combines quality construction with the quintessential Vermont setting—peaceful, private, and beautifully built.

    Zillow last checked:

    Listing updated:

    Listed by:

    Geri Barrows,

    Pursuit Real Estate 802-735-7127

    Bought with:

    John Black

    Coldwell Banker Hickok and Boardman

    Source: PrimeMLS,MLS#: 5066291MLS Logo

    Facts & features

    Interior

    Bedrooms & bathrooms
    • Bedrooms: 4
    • Bathrooms: 3
    • Full bathrooms: 1
    • 3/4 bathrooms: 1
    • 1/2 bathrooms: 1
    Heating
    • Propane, Baseboard
    Cooling
    • None
    Features
    • Basement: Partially Finished,Storage Space,Walk-Out Access
    Interior area
    • Total structure area: 3,560
    • Total interior livable area: 2,500 sqft
    • Finished area above ground: 1,600
    • Finished area below ground: 900

    Property

    Parking
    • Total spaces: 2
    • Parking features: Paved
    • Garage spaces: 2
    Features
    • Levels: One
    • Stories: 1
    • Has view: Yes
    • View description: Mountain(s)
    • Waterfront features: Pond
    • Frontage length: Road frontage: 298
    Lot
    • Size: 3.02 Acres
    • Features: Country Setting
    Details
    • Parcel number: 20706715988
    • Zoning description: Residential

    Construction

    Type & style
    • Home type: SingleFamily
    • Architectural style: Ranch
    • Property subtype: Ranch
    Materials
    • Wood Frame
    • Foundation: Concrete
    • Roof: Asphalt Shingle
    Condition
    • New construction: No
    • Year built: 2000

    Utilities & green energy

    • Electric: Circuit Breakers
    • Sewer: Septic Tank
    • Utilities for property: Cable Available, Propane, Phone Available

    Community & neighborhood

    Location
    • Region: Essex Jct

    Other

    Other facts
    • Road surface type: Unpaved

    Price history

    DateEventPrice
    1/7/2026Sold$735,000$294/sqft
    Source: PrimeMLS #5066291 Report a problem
    10/17/2025Listed for sale$735,000$294/sqft
    Source: PrimeMLS #5066291 Report a problem

    Public tax history

    YearProperty taxesTax assessment
    2024-- $396,500
    2023-- $396,500
    2022-- $396,500
    2021-- $396,500
    2020-- $396,500
    2019-- $396,500
    2018-- $396,500
    2017$8,271 +131.6%$396,500
    2016$3,572 $396,500 +9900%
    2015$3,572 $3,965
    2014$3,572 $3,965
    2013$3,572 $3,965
    2012-- $3,965
    2011-- $3,965
    2010-- $3,965
    2009-- $3,965
    2008-- $3,965
    2007-- $3,965 +73.9%
    2006-- $2,280

    Find assessor info on the county website

    Neighborhood: 05452

    Nearby schools

    GreatSchools rating
    Get pre-qualified for a loan
    At Zillow Home Loans, we can pre-qualify you in as little as 5 minutes with no impact to your credit score.

    An equal housing lender. NMLS #10287.

    Sell for more on Zillow
    Get a Zillow Showcase℠ listing at no additional cost and you could sell for .
    $749,700
    2% more
    +$14,994
    With Zillow Showcase(estimated)
    $764,694