Set on a beautifully landscaped corner property spanning 3 lots (198 x 159), this meticulously crafted ranch has had only 2 owners and offers peaceful country living right inside town. From the moment you step in you will be impressed by the craftsmanship and woodwork in flooring, handcrafted doors, and trim. The open concept features an updated kitchen with a beautiful and functional new island and 2 stage crown molding on the custom cabinetry. Large, open and inviting living room and dining area are designed for everyday comfort and entertaining. The custom wood flooring continues into the hall and 2 spacious bedrooms. The main floor also offers two large remodeled bathrooms, laundry, and a rear screened porch perfect for entertaining or morning coffee. The basement has overhead electrical and ready for your finishing touches. Basement offers 2 rooms with bedroom potential plus an office, recreation room, and abundant storage. The extra deep attached garage is drywalled and offers storage. The insulated 28 x 44 detached outbuilding/garage is ideal for hunters, fishermen, and hobbyists, featuring a butcher table, sink with water heater, half bath, heat, window air conditioning, 220 outlets, and generous gear storage. A second 36.5 x 24.5 outbuilding with a metal roof and tall overhead door provides room for boats, vehicles, tools, projects, and toys. With mature landscaping, outstanding craftsmanship, and incredible versatility, this property must be seen to be appreciated!
Pending
$299,999
307 W South St, Manito, IL 61546
2beds
1,568sqft
Single Family Residence, Residential
Built in 1984
0.72 Acres Lot
$298,400 Zestimate®
$191/sqft
$-- HOA
What's special
Mature landscapingBeautifully landscaped corner propertyTwo large remodeled bathroomsCustom wood flooringUpdated kitchen
- 22 days
- 369
- 15
Zillow last checked:
Listing updated:
Listed by:
Terry E Graff terry@jaredsells.com,
Freedom Realty,
Beth Fischer,
Freedom Realty
Source: RMLS Alliance as distributed by MLS GRID,MLS#: PA1270172 Originating MLS: Peoria Area Association of Realtors
Originating MLS: Peoria Area Association of Realtors
Facts & features
Interior
Bedrooms & bathrooms
- Bedrooms: 2
- Bathrooms: 3
- Full bathrooms: 2
- 1/2 bathrooms: 1
Bedroom 1
- Level: Main
- Dimensions: 12ft 2in x 12ft 2in
Bedroom 2
- Level: Main
- Dimensions: 12ft 2in x 12ft 2in
Other
- Level: Main
- Dimensions: 13ft 7in x 11ft 0in
Other
- Level: Basement
- Dimensions: 13ft 2in x 12ft 11in
Additional room
- Description: Foyer
- Level: Main
- Dimensions: 9ft 5in x 8ft 0in
Kitchen
- Level: Main
- Dimensions: 16ft 8in x 10ft 6in
Laundry
- Level: Main
- Dimensions: 11ft 1in x 7ft 0in
Living room
- Level: Main
- Dimensions: 15ft 0in x 13ft 1in
Main level
- Area: 1568
Recreation room
- Level: Basement
- Dimensions: 26ft 1in x 17ft 1in
Heating
- Forced Air
Cooling
- Central Air
Appliances
- Included: Dishwasher, Dryer, Microwave, Range, Refrigerator, Washer, Gas Water Heater
Features
- Solid Surface Counter, Ceiling Fan(s)
- Windows: Replacement Windows, Blinds
- Basement: Full,Unfinished
- Number of fireplaces: 1
- Fireplace features: Gas Log, Living Room
Interior area
- Total structure area: 1,568
- Total interior livable area: 1,568 sqft
Property
Parking
- Total spaces: 2
- Parking features: Attached, Detached, On Street
- Attached garage spaces: 2
- Has uncovered spaces: Yes
- Details: Number Of Garage Remotes: 1
Features
- Patio & porch: Screened
Lot
- Size: 0.72 Acres
- Dimensions: 198 x 159
- Features: Corner Lot
Details
- Additional structures: Outbuilding, Pole Barn
- Parcel number: 0321306005
Construction
Type & style
- Home type: SingleFamily
- Architectural style: Ranch
- Property subtype: Single Family Residence, Residential
Materials
- Vinyl Siding
- Foundation: Block
- Roof: Shingle
Condition
- New construction: No
- Year built: 1984
Utilities & green energy
- Sewer: Public Sewer
- Water: Private, Public
Community & HOA
Community
- Subdivision: Original Town Manito
Location
- Region: Manito
Financial & listing details
- Price per square foot: $191/sqft
- Tax assessed value: $204,168
- Annual tax amount: $5,647
- Date on market: 9/15/2026
- Cumulative days on market: 23 days
Estimated market value
$298,400
$283,000 - $313,000
$1,699/mo
Price history
| Date | Event | Price |
|---|---|---|
| 9/15/2026 | Pending sale | $299,999$191/sqft |
Source:  RMLS Alliance as distributed by MLS GRID #PA1270172 Report a problem RMLS Alliance as distributed by MLS GRID #PA1270172 Report a problem | ||
| 9/15/2026 | Listed for sale | $299,999+71.4%$191/sqft |
Source: RMLS Alliance as distributed by MLS GRID #PA1270172 Report a problem | ||
| 8/16/2024 | Sold | $175,000-12.5%$112/sqft |
Source: RMLS Alliance as distributed by MLS GRID #PA1251624 Report a problem | ||
| 7/21/2024 | Pending sale | $199,900$127/sqft |
Source: RMLS Alliance as distributed by MLS GRID #PA1251624 Report a problem | ||
| 7/10/2024 | Listed for sale | $199,900$127/sqft |
Source: RMLS Alliance as distributed by MLS GRID #PA1251624 Report a problem | ||
Public tax history
| Year | Property taxes | Tax assessment |
|---|---|---|
| 2024 | $5,183 +4.6% | $68,056 +6.3% |
| 2023 | $4,954 +342.1% | $64,011 +10% |
| 2022 | $1,121 -3.6% | $58,203 +3.6% |
| 2021 | $1,162 -2.9% | $56,159 |
| 2020 | $1,197 -1.7% | $56,159 |
| 2019 | $1,218 -0.7% | $56,159 |
| 2018 | $1,226 | $56,159 |
| 2017 | -- | $56,159 |
| 2016 | -- | $56,159 +2.3% |
| 2012 | $1,323 +1.2% | $54,897 +1.7% |
| 2011 | $1,307 +1.3% | $53,990 |
| 2010 | $1,290 | $53,990 |
Find assessor info on the county website
Monthly payment
Est. payment
Payment breakdown
Explore the cost of this home by adjusting the details. Changes won't be saved.Climate risks
Neighborhood: 61546
Nearby schools
Schools provided by the listing agent
- High: Midwest Central
Source: RMLS Alliance as distributed by MLS GRID. This data may not be complete. We recommend contacting the local school district to confirm school assignments for this home.
Similar homes
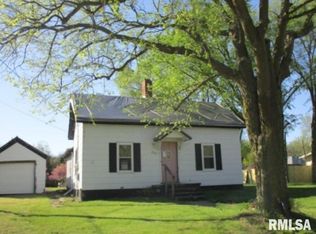
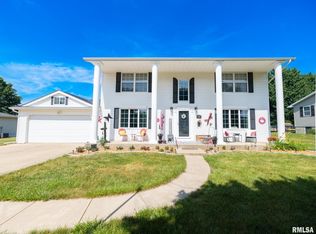
- $239,9004 bd2 ba1.9k sqft14380 Grandview Dr, Manito, IL 61546For Sale
 MLS ID #PA1268493, Linda P Kepple, Keller Williams Premier Realty. RMLS Alliance as distributed by MLS GRID
 - $176,9003 bd2 ba1.2k sqft13658 N Manito Rd, Manito, IL 61546For Sale
 MLS ID #PA1268528, Terry E Graff, Freedom Realty. RMLS Alliance as distributed by MLS GRID
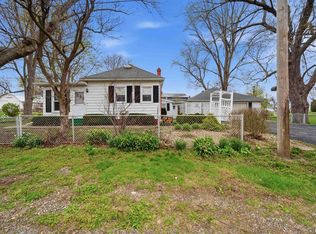
 - $299,9004 bd3 ba1.5k sqft105 W C St, Delavan, IL 61734For Sale
 MLS ID #PA1265441, Adam J Merrick, Adam Merrick Real Estate. RMLS Alliance as distributed by MLS GRID
 - $299,9003 bd2 ba1.8k sqft474 Wildwood Dr, Groveland, IL 61535For Sale
 MLS ID #PA1268113, Gaye Lynn Green, Sunflower Real Estate Group, LLC. RMLS Alliance as distributed by MLS GRID
 - $319,9003 bd2 ba1.7k sqft18923 State Route 9, Pekin, IL 61554For SaleMLS ID #PA1270011, Kibbie L Christenberry, Kaebel, REALTOR®. RMLS Alliance as distributed by MLS GRID
- $300,0002 bd2 ba1.5k sqft1602 Remington Rd, Pekin, IL 61554For SaleMLS ID #PA1269307, Brenda Anderson, Keller Williams Premier Realty. RMLS Alliance as distributed by MLS GRID
- $279,9003 bd1 ba1.3k sqft16853 N Wright Rd, Lewistown, IL 61542For SaleMLS ID #PA1260771, Michaeline D Harrison, Jim Maloof Realty, Inc.. RMLS Alliance as distributed by MLS GRID
- $375,0003 bd3 ba2.1k sqft7789 N Wildlife Dr, Hopedale, IL 61747For SaleMLS ID #PA1269216, Brenda Anderson, Keller Williams Premier Realty. RMLS Alliance as distributed by MLS GRID
- $209,0003 bd1 ba1k sqft16335 County Road 1800 Rd N, Havana, IL 62644For SaleMLS ID #PA1270786, Betty Westerfield, Jim Maloof Realty, Inc.. RMLS Alliance as distributed by MLS GRID
- $295,0003 bd2 ba2.1k sqft246 W Locust St, Canton, IL 61520For SaleMLS ID #PA1269415, Amber Burnett, Jim Maloof Realty, Inc.. RMLS Alliance as distributed by MLS GRID
- $197,9004 bd2 ba1.6k sqft306 Pontiac Rd, Marquette Heights, IL 61554For SaleMLS ID #PA1270751, Daisy Bouillon, Sunflower Real Estate Group, LLC. RMLS Alliance as distributed by MLS GRID
- $179,9004 bd2 ba1.6k sqft507 S Spruce St, Delavan, IL 61734For SaleMLS ID #PA1270197, Beth Fischer, Freedom Realty. RMLS Alliance as distributed by MLS GRID
- $209,9003 bd3 ba1.6k sqft1267 E Locust St, Canton, IL 61520For SaleMLS ID #PA1269962, Daisy Bouillon, Sunflower Real Estate Group, LLC. RMLS Alliance as distributed by MLS GRID
- $184,0002 bd2 ba1.9k sqft27812 N Karrick Rd, Glasford, IL 61533For SaleMLS ID #PA1268190, Pam J Mason, Century 21 Lincoln National Re. RMLS Alliance as distributed by MLS GRID
- $209,0004 bd2 ba1.8k sqft1 Dominion Ct, Pekin, IL 61554For SaleMLS ID #PA1270657, Amy Harris, eXp Realty. RMLS Alliance as distributed by MLS GRID
- $225,0004 bd3 ba2.1k sqft503 W Muller Rd, East Peoria, IL 61611For SaleMLS ID #PA1270110, Abigail King, eXp Realty. RMLS Alliance as distributed by MLS GRID
- $199,9003 bd2 ba1.7k sqft401 Pecan St, Pekin, IL 61554For SaleMLS ID #PA1269994, Jenna Manbeck, eXp Realty. RMLS Alliance as distributed by MLS GRID
- $209,9003 bd2 ba864 sqft15651 W Smithville Rd, Glasford, IL 61533For SaleMLS ID #PA1270051, Tonya Crawford, R & R Realty. RMLS Alliance as distributed by MLS GRID
- $219,9003 bd2 ba1k sqft124 Sheffield Rd, Groveland, IL 61535For SaleMLS ID #PA1269580, Copernicus Warren, RE/MAX Traders Unlimited. RMLS Alliance as distributed by MLS GRID
