Skip main navigation
For sale
  • Price cut: $20.1K (5/21)
    $399,875

    307 W TARO Lane, Phoenix, AZ 85027

    3beds
    1,367sqft
    : 
    Loading
    Get pre-qualified
    Single Family Residence
    Built in 1983
    7,103 Square Feet Lot
    $-- Zestimate®
    $293/sqft
    $-- HOA

    What's special

    Low-maintenance landscapingNewer windowsMature shade treeAdded attic insulation
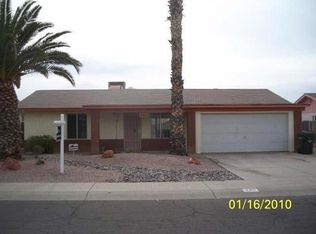
    Block Beauty! This charming 3-bed, 2-bath home welcomes you with a mature shade tree, low-maintenance landscaping, and a spacious front patio perfect for morning coffee. Step inside to a warm living area featuring a real wood-burning fireplace with a full brick mantle. Bedrooms are generously sized, and the home includes a 400 sq ft bonus room not counted in the official square footage--ideal for hobbies, a gym, or extra living space. The backyard is fully landscaped with plenty of room to bring your vision to life. Enjoy newer windows and added attic insulation that help keep energy costs down. With NO HOA and No SOLAR, you get freedom and affordability. Using the sellers preferred lender, buyer will receive a 1% buydown for the first year. The home also features a split plumbing system with a tankless water heater for the kitchen and laundry, plus a traditional tank for the bathrooms. The kitchen includes a movable island for flexible use. Come see what affordable homeownership can look like--come see it today and make this home yours.
    62 days
    |
    264
    |
    7
    |

    Zillow last checked:

    Listing updated:

    Listed by:

    Francis Joseph Straka 602-568-3775,

    HomeSmart

    Source: ARMLS,MLS#: 7023576MLS Logo

    Loading...

      Facts & features

      Interior

      Bedrooms & bathrooms
      • Bedrooms: 3
      • Bathrooms: 2
      • Full bathrooms: 2
      Heating
      • Heat Pump
      Cooling
      • HVAC SEER Rating, Heat Pump, Central Air, Ceiling Fan(s)
      Appliances
      • Included: Refrigerator, Electric Range
      • Laundry: Inside
      Features
      • Double Vanity, Eat-in Kitchen, Vaulted Ceiling(s), 3/4 Bath Master Bdrm
      • Flooring: Carpet, Tile
      • Has basement: No
      • Number of fireplaces: 1
      • Fireplace features: Wood Burning, Family Room
      Interior area
      • Total structure area: 1,367
      • Total interior livable area: 1,367 sqft

      Property

      Parking
      • Total spaces: 4
      • Parking features: Carport, Open
      • Carport spaces: 1
      • Uncovered spaces: 3
      Features
      • Stories: 1
      • Patio & porch: Patio
      • Exterior features: Storage
      • Spa features: None
      • Fencing: Block
      Lot
      • Size: 7,103 Square Feet
      • Features: Desert Front, Gravel/Stone Front, Gravel/Stone Back
      Details
      • Parcel number: 20912740

      Construction

      Type & style
      • Home type: SingleFamily
      • Property subtype: Single Family Residence
      Materials
      • Brick Veneer, Block
      • Roof: Composition
      Condition
      • Year built: 1983

      Utilities & green energy

      • Sewer: Public Sewer
      • Water: City Water
      Green energy
      • Water conservation: Tankless Ht Wtr Heat

      Community & HOA

      Community
      • Subdivision: NORTH VALLEY VIEW 2
      HOA
      • Has HOA: No
      • Services included: No Fees
      Location
      • Region: Phoenix

      Financial & listing details

      • Price per square foot: $293/sqft
      • Tax assessed value: $296,700
      • Annual tax amount: $1,072
      • Date on market: 5/8/2026
      • Cumulative days on market: 63 days
      • Listing terms: Cash,Conventional,FHA,VA Loan
      • Ownership: Fee Simple
      • Road surface type: Paved

        Estimated market value

        Not available

        Estimated sales range

        Not available

        Not available

        Price history

        DateEventPrice
        5/21/2026Price change$399,875-4.8%$293/sqft
        Source: ARMLS #7023576 Report a problem
        5/8/2026Listed for sale$420,000+278.4%$307/sqft
        Source: ARMLS #7023576 Report a problem
        3/30/2001Sold$111,000$81/sqft
        Source: Public Record Report a problem

        Public tax history

        YearProperty taxesTax assessment
        2025$1,050 +2.6%$29,670 -4.4%
        2024$1,023 +2.2%$31,050 +176.5%
        2023$1,000 -1.1%$11,229 -45.5%
        2022$1,011 +1.9%$20,620 +9.9%
        2021$993 -0.4%$18,760 +8.6%
        2020$997 +3.8%$17,270 +10.8%
        2019$961 $15,580 +11%
        2018$961 +4.7%$14,030 +10.4%
        2017$918 +9.5%$12,710 +4.9%
        2016$838 +7.2%$12,120 +9.4%
        2015$781 $11,080 +52.2%
        2014-- $7,280 +10.6%
        2013-- $6,580 -10.5%
        2012-- $7,350 -13.8%
        2011-- $8,530 -26.1%
        2010-- $11,550 -27.9%
        2009-- $16,010 -12%
        2008-- $18,200 +16.7%
        2007-- $15,600 +52.9%
        2006-- $10,200
        2005-- $10,200 +14%
        2004-- $8,950
        2003-- $8,950 +12.6%
        2002-- $7,950

        Find assessor info on the county website

        Monthly payment

        Est. payment

        Payment breakdown

        Explore the cost of this home by adjusting the details. Changes won't be saved.
        All calculations are estimates and provided by Zillow, Inc. for informational purposes only. Actual amounts may vary.
        HOA fees may include property taxes on listings classified as Co-Ops. Contact the listing agent and/or owner for fee details.
        Mortgage interest rates are dependent on a number of factors, including credit score, down payment, and repayment length. Interest rate data provided by Zillow Group Marketplace, Inc. as of 1/1/1970 from various mortgage lenders with which we have lead or other similar arrangements; the Estimated Payment is an average of those rates.
        See how much you could borrow to make a competitive offer.

        Climate risks

        Neighborhood: Deer Valley

        Getting around

        41 / 100
        Car-Dependent
        32 / 100
        Some Transit
        59 / 100
        Bikeable

        Nearby schools

        GreatSchools rating
        Schools provided by the listing agent
        • Elementary: Cactus View Elementary School
        • Middle: Greenway Middle School
        • High: North Canyon High School
        • District: Paradise Valley Unified District

        Source: ARMLS. This data may not be complete. We recommend contacting the local school district to confirm school assignments for this home.

        A local agent can set up tours, give advice and negotiate with sellers.

        Browse local experts

        Similar homes

        Skip to the end of the carouselSkip to the beginning of the carousel