This beautiful home is completely move-in ready for its new owner! A wrap-around driveway leads past a charming front porch directly to the entrance. Inside, a spacious foyer welcomes you. To the right sits a bright, open living room filled with natural light, featuring a cozy fireplace. The nearby kitchen boasts sleek stone countertops, a custom tile backsplash, and full appliances included. Nearby, the formal dining area opens out to a private backyard equipped with a deck, mature shade trees, and additional parking. To the left of the foyer, you'll find the laundry room and three comfortable bedrooms including the primary suite with a walk-in closet and a full bath with a custom shower. A second full bath serves the remaining bedrooms, featuring an oversized vanity and a tiled tub/shower combo. Enjoy the convenience of main-level living, plus a spacious basement offering incredible storage, storm protection, or the potential to finish for additional living space plus an attached garage—perfect for hobbies and extra storage. Call today to explore this beautiful home!
For sale
$350,000
307 W Virginia Ave, Springfield, KY 40069
3beds
1,841sqft
Single Family Residence
Built in 1962
0.38 Acres Lot
$344,300 Zestimate®
$190/sqft
$-- HOA
What's special
Cozy fireplaceCharming front porchMain-level livingMature shade treesAdditional parkingCustom tile backsplashLaundry room
- 10 days |
- 214 |
- 6 |
Zillow last checked:
Listing updated:
Listed by:
J. Michael Hale 859-481-3293,
Sell With Hale Realty & Auction
Source: Metro Search Inc. LLC DBA Apex MLS,MLS#: 1725589
Facts & features
Interior
Bedrooms & bathrooms
- Bedrooms: 3
- Bathrooms: 2
- Full bathrooms: 2
Primary bedroom
- Level: First
Bedroom
- Level: First
Bedroom
- Level: First
Dining room
- Level: First
Foyer
- Level: First
Kitchen
- Level: First
Laundry
- Level: First
Living room
- Level: First
Heating
- Natural Gas
Cooling
- Central Air
Features
- Basement: Unfinished
- Has fireplace: No
Interior area
- Total structure area: 1,841
- Total interior livable area: 1,841 sqft
- Finished area above ground: 1,841
- Finished area below ground: 0
Property
Parking
- Total spaces: 1
- Parking features: Attached, Driveway
- Attached garage spaces: 1
- Has uncovered spaces: Yes
Features
- Stories: 1
- Patio & porch: Deck
Lot
- Size: 0.38 Acres
- Dimensions: 110 x 150
Details
- Parcel number: 18F051
Construction
Type & style
- Home type: SingleFamily
- Architectural style: Ranch
- Property subtype: Single Family Residence
Materials
- Brick Veneer
- Foundation: Concrete Perimeter
- Roof: Shingle
Condition
- Year built: 1962
Utilities & green energy
- Sewer: Public Sewer
- Water: Public
- Utilities for property: Electricity Connected, Natural Gas Connected
Community & HOA
Community
- Subdivision: Mayes
HOA
- Has HOA: No
Location
- Region: Springfield
Financial & listing details
- Price per square foot: $190/sqft
- Tax assessed value: $165,000
- Annual tax amount: $1,576
- Date on market: 8/6/2026
- Electric utility on property: Yes
Estimated market value
$344,300
$327,000 - $362,000
$1,703/mo
Price history
| Date | Event | Price |
|---|---|---|
| 8/6/2026 | Listed for sale | $350,000$190/sqft |
Source:  Metro Search Inc. LLC DBA Apex MLS #1725589 Report a problem Metro Search Inc. LLC DBA Apex MLS #1725589 Report a problem | ||
| 8/5/2026 | Listing removed | -- |
Source: Owner Report a problem | ||
| 7/9/2026 | Listed for sale | $350,000+169.2%$190/sqft |
Source: Owner Report a problem | ||
| 11/6/2009 | Sold | $130,000$71/sqft |
Source: Public Record Report a problem | ||
Public tax history
| Year | Property taxes | Tax assessment |
|---|---|---|
| 2025 | $1,576 +7.4% | $165,000 +10% |
| 2024 | $1,468 -1.6% | $150,000 |
| 2023 | $1,493 -1.1% | $150,000 |
| 2022 | $1,509 -1.5% | $150,000 |
| 2021 | $1,531 +14.2% | $150,000 +15.4% |
| 2020 | $1,341 -0.6% | $130,000 |
| 2019 | $1,349 +0.3% | $130,000 |
| 2018 | $1,345 +0.9% | $130,000 |
| 2017 | $1,332 -0.4% | $130,000 |
| 2016 | $1,338 +3.5% | $130,000 |
| 2015 | $1,292 +1.3% | $130,000 |
| 2014 | $1,276 | $130,000 |
| 2010 | -- | $130,000 |
Find assessor info on the county website
Monthly payment
Est. payment
Payment breakdown
Explore the cost of this home by adjusting the details. Changes won't be saved.Climate risks
Neighborhood: 40069
Nearby schools
GreatSchools rating
- 5/10Washington County Elementary SchoolGrades: PK-5Distance: 0.3 mi
- 6/10Washington County Middle SchoolGrades: 6-8Distance: 0.3 mi
- 7/10Washington County High SchoolGrades: 9-12Distance: 1.5 mi
- $286,1003 bd2 ba2.2k sqft305 W Virginia Ave, Springfield, KY 40069Off Market
- $216,9003 bd3 ba1.4k sqft309 W Virginia Ave, Springfield, KY 40069Off Market
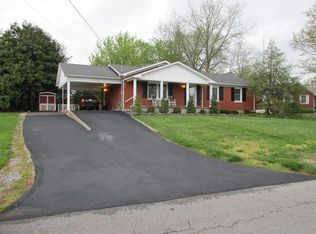
- $277,200-- bd3 ba1.6k sqft105 Fair Dr, Springfield, KY 40069Off Market
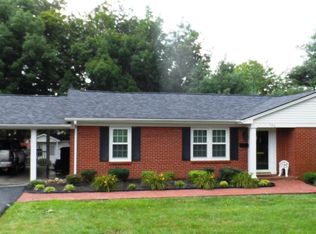
- $196,1002 bd1 ba1.3k sqft107 Fair Dr, Springfield, KY 40069Off Market
- $303,1003 bd2 ba1.6k sqft304 Mayes Ave, Springfield, KY 40069Off Market
- $165,0005 bd4 ba2.5k sqft314 W Virginia Ave, Springfield, KY 40069Off Market
- $145,0003 bd2 ba2.3k sqft312 W Virginia Ave, Springfield, KY 40069Off Market
- $204,1003 bd1 ba1.6k sqft408 N Locust St, Springfield, KY 40069Off Market
A local agent can set up tours, give advice and negotiate with sellers.
A local lender can help you make sure your offer is ready when you are.
Similar homes
- $375,0003 bd2 ba1.8k sqft204 E Virginia Ave, Springfield, KY 40069For Sale

 MLS ID #1721877, J. Michael Hale, Sell With Hale Realty & Auction. Metro Search Inc. LLC DBA Apex MLS
 - $315,0003 bd2 ba1.7k sqft3282 Mackville Rd, Springfield, KY 40069For Sale
 MLS ID #1719112, J. Michael Hale, Sell With Hale Realty & Auction. Metro Search Inc. LLC DBA Apex MLS
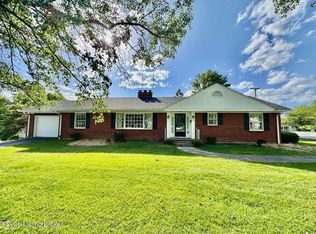
 - $265,0002 bd2 ba1.7k sqft108 Fair Dr, Springfield, KY 40069For Sale
 MLS ID #1718462, J. Michael Hale, Sell With Hale Realty & Auction. Metro Search Inc. LLC DBA Apex MLS
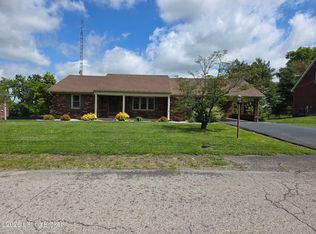
 - $269,5004 bd3 ba2.3k sqft309 E Grundy Ave, Springfield, KY 40069For Sale
 MLS ID #1716977, Kara Rucker Hamilton, Area One Realty, LLC. Metro Search Inc. LLC DBA Apex MLS
 - $289,9003 bd2 ba2.4k sqft107 Covington St, Springfield, KY 40069For SaleMLS ID #1721924, William T Culver, Keller Williams Commonwealth. Metro Search Inc. LLC DBA Apex MLS
- $279,9002 bd1 ba1.2k sqft6374 Mackville Rd, Springfield, KY 40069For SaleMLS ID #1715891, J. Michael Hale, Sell With Hale Realty & Auction. Metro Search Inc. LLC DBA Apex MLS
- $209,9003 bd2 ba1.5k sqft6030 Mackville Rd, Springfield, KY 40069For SaleMLS ID #1715115, J. Michael Hale, Sell With Hale Realty & Auction. Metro Search Inc. LLC DBA Apex MLS
- $243,9003 bd2 ba1.2k sqft1612 Old Perryville Loop, Springfield, KY 40069For SaleMLS ID #1725354, J. Michael Hale, Sell With Hale Realty & Auction. Metro Search Inc. LLC DBA Apex MLS
- $199,9002 bd2 ba1.3k sqft5464 Mackville Rd, Springfield, KY 40069For SaleMLS ID #1717622, J. Michael Hale, Sell With Hale Realty & Auction. Metro Search Inc. LLC DBA Apex MLS
- $289,9003 bd2 ba1.7k sqft76 Mattingly Ln, Springfield, KY 40069For SaleMLS ID #1712795, J. Michael Hale, Sell With Hale Realty & Auction. Metro Search Inc. LLC DBA Apex MLS
- $359,0004 bd2 ba1.6k sqft3964 Springfield Rd, Bardstown, KY 40004For SaleMLS ID #1707940, Christopher D Bishop, Bishop Realty & Auction, LLC. Metro Search Inc. LLC DBA Apex MLS
- $349,9003 bd2 ba1.3k sqft1028 Farmaway Dr, Bardstown, KY 40004For SaleMLS ID #1714831, ReRe Nicholson, Demaree & Hubbard. Metro Search Inc. LLC DBA Apex MLS
- $239,9003 bd2 ba1.2k sqft1592 Old Perryville Loop, Springfield, KY 40069For SaleMLS ID #1725018, J. Michael Hale, Sell With Hale Realty & Auction. Metro Search Inc. LLC DBA Apex MLS
- $319,9003 bd2 ba1.4k sqft100 Foster Ln, Willisburg, KY 40078For SaleMLS ID #1724653, J. Michael Hale, Sell With Hale Realty & Auction. Metro Search Inc. LLC DBA Apex MLS
- $324,9003 bd2 ba1.4k sqft1021 Leigh Ter, Bardstown, KY 40004For SaleMLS ID #1725801, Missy Boblitt, Demaree & Hubbard. Metro Search Inc. LLC DBA Apex MLS
- $329,9003 bd2 ba1.5k sqft129 N Howard St, Bardstown, KY 40004For SaleMLS ID #1725812, Joseph L Gilliland, Signal One Realty. Metro Search Inc. LLC DBA Apex MLS
- $349,9003 bd2 ba1.7k sqft141 Royal View Dr, Lebanon, KY 40033For SaleMLS ID #HK2602400, Rhonda Smith, RHONDA SMITH REALTY INC. HKMLS
- $365,0004 bd2 ba1.8k sqft9622 Cornishville Rd, Harrodsburg, KY 40330For SaleMLS ID #1723080, Autumn R Boblitt, Torrey Smith Realty Co., LLC. Metro Search Inc. LLC DBA Apex MLS
- $234,9003 bd2 ba1.4k sqft1845 Nat Rogers Rd, Boston, KY 40107For SaleMLS ID #1726022, Ted L Bray, Kentucky Choice Realty, LLC. Metro Search Inc. LLC DBA Apex MLS
- $237,9003 bd2 ba1.2k sqft1556 Old Perryville Loop, Springfield, KY 40069For SaleMLS ID #1713641, J. Michael Hale, Sell With Hale Realty & Auction. Metro Search Inc. LLC DBA Apex MLS
