Skip main navigation
Sold for $1,100,000
  • $1,100,000

    307 W West St, Tampa, FL 33602

    4beds
    3,143sqft
    Single Family Residence
    Built in 2024
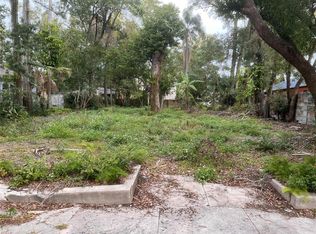
    7,847 Square Feet Lot
    $1,073,100 Zestimate®
    $350/sqft
    $6,924 Estimated rent

    Home value

    $1,073,100

    $987,000 - $1.17M

    $6,924/mo

    Zestimate® history
    Loading
    Loading...

    Owner options

    List your home for rent

    $6,924/mo

    Rent Zestimate®

    Find your next renter with Zillow Rental Manager. Plus, with online applications, you can quickly screen prospective tenants – for free.

    Learn more

    $6,924/mo

    Rent Zestimate®

    Refinance and save

    $7,666/mo

    Est. payment

    Refinancing to a lower rate could help reduce your monthly payments and save thousands over the life of the loan.

    See today's rates

    $7,666/mo

    Est. payment

    Explore your selling options

    Work with a Zillow partner agent

    Leverage their expertise and Zillow's premium Showcase listings to get your home seen by more buyers.

    Get started

    List with your own agent

    Get your home in front of millions of buyers by listing it on Zillow.

    Learn how to do it

    Sell it yourself

    Take full control of how buyers see your home on Zillow by listing For Sale by Owner (FSBO).

    List your home

    What's special

    Sleek light fixturesBreakfast bar islandCovered lanaiCozy lanaiDesigner color schemeGenerously-sized loftDedicated home office
    One or more photo(s) has been virtually staged. Under Construction. Brilliantly Luxurious BRAND-NEW Home Designed by Rios Architecture with Home Office and Large Loft! Conveniently situated only 5-minutes from Armature Works, this 4BR/3.5BA, 3,143 sqft (under air) residence seamlessly conveys a desirable modern aesthetic. Black and white exterior hues create a gorgeous first-impression, while the vertical siding accents and custom planter add a customized edge. Cleverly fashioned for discerning tastes, the magnificent “Under-Construction” home features beautiful French oak engineered hardwood flooring, high ceilings, a designer color scheme, and sleek light fixtures. Creatives and entrepreneurs, alike, are sure to enjoy burning the midnight oil in the dedicated home office, which boasts trendy pewter green paint and elegant details. Next, make your way to the heart of the home. Deliciously styled with divine touches, the open concept gourmet kitchen stuns with European-inspired oak cabinetry, Marbella white quartz countertops, premium hardware, breakfast bar island, and a Pinterest-ready walk-in pantry. Consistent for an entertainment-centric lifestyle, the adjoining dining room and massive living room provide the ideal space for both formal and casual gatherings. Sequestered for ultimate privacy, the main-floor primary bedroom entices with access to a cozy lanai, two walk-in closets, and a sumptuous en suite. Blissful self-care is taken to new heights with a spacious rain shower, dual sink vanity, and carefully-curated finishes. One upper-level bedroom enjoys a private en suite, while two extra guest bedrooms share a J and-J bathroom. Flex space needs are further satisfied with the generously-sized loft. Additional advantages: two-car garage, 2nd floor laundry room, ceiling fans, white fencing, covered lanai, 6.7-miles to Tampa International Airport, near shopping, restaurants, Water Works Park, I-4, I-275, entertainment, and schools, and much more! Discover true ease-of-ownership with a BRAND-NEW luxury home just 2-miles from Downtown Tampa. Schedule your tour today!

    Zillow last checked:

    Listing updated:

    Listed by:

    Alejandro Jimenez 786-201-9182,

    VERTICAL INTERNATIONAL REAL ESTATE LLC 954-822-3439

    Bought with:

    Dylan Libadisos, 3343254

    FLORIDA EXECUTIVE REALTY

    Source: Stellar MLS,MLS#: TB8328306MLS LogoOriginating MLS: Suncoast Tampa

    Facts & features

    Interior

    Bedrooms & bathrooms
    • Bedrooms: 4
    • Bathrooms: 4
    • Full bathrooms: 3
    • 1/2 bathrooms: 1
    Rooms
    • Room types: Den/Library/Office, Great Room, Utility Room, Loft
    Primary bedroom
    • Features: Walk-In Closet(s)
    • Level: First
    Bedroom 1
    • Features: Built-in Closet
    • Level: Second
    Bedroom 2
    • Features: Built-in Closet
    • Level: Second
    Bedroom 3
    • Features: Built-in Closet
    • Level: Second
    Primary bathroom
    • Level: First
    Bathroom 1
    • Level: Second
    Bathroom 2
    • Level: Second
    Bathroom 3
    • Level: Second
    Great room
    • Level: First
    Kitchen
    • Level: First
    Laundry
    • Level: Second
    Loft
    • Level: Second
    Office
    • Level: First
    Heating
    • Central, Electric
    Cooling
    • Central Air
    Appliances
    • Included: Oven, Dishwasher, Disposal, Electric Water Heater, Exhaust Fan, Microwave, Range, Range Hood, Refrigerator
    • Laundry: Inside
    Features
    • Ceiling Fan(s), High Ceilings, Open Floorplan, Primary Bedroom Main Floor, Solid Wood Cabinets, Stone Counters, Walk-In Closet(s)
    • Flooring: Luxury Vinyl
    • Doors: Sliding Doors
    • Windows: Storm Window(s)
    • Has fireplace: Yes
    • Fireplace features: Electric
    Interior area
    • Total structure area: 4,156
    • Total interior livable area: 3,143 sqft

    Property

    Parking
    • Total spaces: 2
    • Parking features: Garage - Attached
    • Attached garage spaces: 2
    Features
    • Levels: Two
    • Stories: 2
    • Patio & porch: Covered, Patio, Rear Porch
    • Exterior features: Irrigation System, Rain Gutters
    • Fencing: Vinyl
    • Has view: Yes
    • View description: City
    Lot
    • Size: 7,847 Square Feet
    • Dimensions: 59 x 133
    • Residential vegetation: Trees/Landscaped
    Details
    • Parcel number: A1229184QX00000200006.0
    • Zoning: RS-50
    • Special conditions: None

    Construction

    Type & style
    • Home type: SingleFamily
    • Architectural style: Contemporary
    • Property subtype: Single Family Residence
    Materials
    • Block, Stucco, Wood Frame
    • Foundation: Stem Wall
    • Roof: Shingle
    Condition
    • Under Construction
    • New construction: Yes
    • Year built: 2024
    Details
    • Builder model: WEST
    • Builder name: PCIG RESTORATION LLC

    Utilities & green energy

    • Sewer: Public Sewer
    • Water: Public
    • Utilities for property: BB/HS Internet Available, Electricity Connected

    Community & HOA

    Community
    • Pet fee: $0 monthly
    • Subdivision: ELDORADO CORR MAP
    HOA
    • Has HOA: No
    Location
    • Region: Tampa

    Financial & listing details

    • Price per square foot: $350/sqft
    • Tax assessed value: $916,019
    • Annual tax amount: $366
    • Date on market: 12/9/2024
    • Cumulative days on market: 91 days
    • Ownership: Fee Simple
    • Total actual rent: 0
    • Electric utility on property: Yes
    • Road surface type: Paved

    Price history

    DateEventPrice
    5/18/2025Sold$1,100,000-2.2%$350/sqft
    Source: Stellar MLS #TB8328306 Report a problem
    3/10/2025Pending sale$1,125,000$358/sqft
    Source: Stellar MLS #TB8328306 Report a problem
    12/9/2024Listed for sale$1,125,000+268.9%$358/sqft
    Source: Stellar MLS #TB8328306 Report a problem
    2/28/2024Sold$305,000+1880.5%$97/sqft
    Source: Public Record Report a problem
    12/18/1998Sold$15,400$5/sqft
    Source: Public Record Report a problem

    Public tax history

    YearProperty taxesTax assessment
    2025$3,625 +5167.9%$916,019 +401.4%
    2024$69 -81.2%$182,678 +372.8%
    2023$366 +5.8%$38,635 +3%
    2022$346 +39%$37,510 +16%
    2021$249 +5.1%$32,327 +1.4%
    2020$237 +9.3%$31,881 +2.3%
    2019$217 $31,164 +1.9%
    2018$217 +8%$30,583 -53.5%
    2017$201 +9.2%$65,771 +124.2%
    2016$184 +10.7%$29,338 +0.7%
    2015$166 +60.3%$29,134 +0.8%
    2014$104 $28,903 +1.5%
    2013$104 -15.1%$28,476 -3.9%
    2012$122 -43.6%$29,646 -12.8%
    2011$216 +5.9%$34,004 +1.5%
    2010$204 +9.6%$33,501 +2.7%
    2009$186 0%$32,620 +0.1%
    2008$186 +13.6%$32,587 +3%
    2007$164 +3%$31,638 +2.5%
    2006$159 +12.4%$30,866 +3%
    2005$142 $29,967 +3%
    2004-- $29,094 +1.9%
    2003-- $28,552 +2.4%
    2002-- $27,883 -2.9%
    2001-- $28,730 -1%
    2000$74 $29,031
    Find assessor info on the county website

    Neighborhood: Tampa Heights

    Nearby schools

    GreatSchools rating
    Get a cash offer in 3 minutes
    Find out how much your home could sell for in as little as 3 minutes with a no-obligation cash offer.
    Estimated market value
    $1,073,100
    Get a cash offer in 3 minutes
    Find out how much your home could sell for in as little as 3 minutes with a no-obligation cash offer.
    Estimated market value
    $1,073,100