Skip main navigation
Sold for $126,000
  • $126,000

    307 W Yates St, Newman, IL 61942

    4beds
    1,677sqft
    Single Family Residence
    Built in 1870
    10,018.8 Square Feet Lot
    $129,800 Zestimate®
    $75/sqft
    $1,602 Estimated rent

    Home value

    $129,800

    Estimated sales range

    Not available

    $1,602/mo

    Zestimate® history
    Loading
    Loading...

    Owner options

    List your home for rent

    $1,602/mo

    Rent Zestimate®

    Find your next renter with Zillow Rental Manager. Plus, with online applications, you can quickly screen prospective tenants – for free.

    Learn more

    $1,602/mo

    Rent Zestimate®

    Refinance and save

    $924/mo

    Est. payment

    Refinancing to a lower rate could help reduce your monthly payments and save thousands over the life of the loan.

    See today's rates

    $924/mo

    Est. payment

    Explore your selling options

    Work with a Zillow partner agent

    Leverage their expertise and Zillow's premium Showcase listings to get your home seen by more buyers.

    Get started

    List with your own agent

    Get your home in front of millions of buyers by listing it on Zillow.

    Learn how to do it

    Sell it yourself

    Take full control of how buyers see your home on Zillow by listing For Sale by Owner (FSBO).

    List your home

    What's special

    Good-sized bedroomsPartially fenced yardFirst-floor primary bedroomCorner lotNatural lightOpen kitchenSpacious front porch
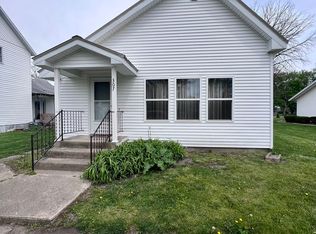
    Welcome to 307 W Yates Street-a home that offers space, charm, and incredible flexibility all wrapped up in a beautifully sunlit package. Nestled on a corner lot in the heart of Newman, this property is full of character, comfort, and potential. Step up onto the spacious front porch, perfect for slow mornings with a cup of coffee or relaxing evenings in a rocking chair, greeting neighbors as they pass by. Inside, you'll find a first-floor primary bedroom paired with a full bathroom-ideal for convenience and accessibility. The layout flows effortlessly from the welcoming living room into a generously sized dining area and an open kitchen that invites home-cooked meals and memory-making. Natural light pours through the windows, creating a warm and inviting atmosphere throughout. Upstairs, you'll find good-sized bedrooms that offer comfort and flexibility-perfect for kids' rooms, guest space, a home office, or creative studios. But that's not all, step outside and you'll find an entrance into a one-bedroom apartment. Whether you're looking for a quiet workspace, a guest suite, or a smart investment opportunity, this private unit offers endless possibilities. The partially fenced yard is the perfect blend of open space and cozy corners. Enjoy summer nights around the firepit and patio, and make the most of the additional shed with a metal roof-perfect for storing tools, toys, or seasonal decor. Updates Include: 2012: New furnace and A/C 2016: Front porch replaced, new roof on home and garage 2019: Water heaters in both home and apartment, new basement window 2022: Andersen back door installed 2024: New exterior garage door Whether you're settling in with family, looking to expand your rental portfolio, or dreaming of a home with secluded apartment space, 307 W Yates St is ready to welcome you. Contact us today to schedule your showing.

    Zillow last checked:

    Listing updated:

    Listed by:

    Caryn Happ 217-356-6100,

    KELLER WILLIAMS-TREC

    Bought with:

    Hayley Siefert, 475173306

    Keller Williams Realty - Danville

    Source: CIBR,MLS#: 6254169MLS LogoOriginating MLS: Central Illinois Board Of REALTORS

    Facts & features

    Interior

    Bedrooms & bathrooms
    • Bedrooms: 4
    • Bathrooms: 2
    • Full bathrooms: 2
    Primary bedroom
    • Level: Main
    • Dimensions: 13 x 14
    Bedroom
    • Level: Upper
    • Dimensions: 13 x 14
    Bedroom
    • Level: Upper
    • Dimensions: 13 x 14
    Bedroom
    • Level: Main
    • Dimensions: 15 x 13
    Dining room
    • Level: Main
    • Dimensions: 18 x 12
    Kitchen
    • Level: Main
    • Dimensions: 10 x 12
    Kitchen
    • Level: Main
    • Dimensions: 12 x 13
    Laundry
    • Level: Main
    • Dimensions: 3 x 7
    Living room
    • Level: Main
    • Dimensions: 13 x 14
    Office
    • Level: Main
    • Dimensions: 10 x 9
    Heating
    • Gas
    Cooling
    • Central Air
    Appliances
    • Included: Cooktop, Dryer, Oven, Water Heater, Washer
    • Laundry: Main Level
    Features
    • Main Level Primary
    • Basement: Unfinished,Crawl Space,Partial
    • Has fireplace: No
    Interior area
    • Total structure area: 1,677
    • Total interior livable area: 1,677 sqft
    • Finished area above ground: 1,677
    • Finished area below ground: 0

    Property

    Parking
    • Total spaces: 2
    • Parking features: Detached, Garage
    • Garage spaces: 2
    Features
    • Levels: One and One Half
    Lot
    • Size: 10,018 sqft
    Details
    • Parcel number: 07063130400300
    • Zoning: RES
    • Special conditions: None

    Construction

    Type & style
    • Home type: SingleFamily
    • Architectural style: Other
    • Property subtype: Single Family Residence
    Materials
    • Vinyl Siding
    • Foundation: Basement, Crawlspace
    • Roof: Asphalt,Fiberglass
    Condition
    • Year built: 1870

    Utilities & green energy

    • Sewer: Septic Tank
    • Water: Public

    Community & neighborhood

    Location
    • Region: Newman

    Other

    Other facts
    • Road surface type: Other

    Price history

    DateEventPrice
    1/30/2026Sold$126,000$75/sqft
    Source: CIBR #6254169 Report a problem
    8/18/2025Sold$126,000-8.4%$75/sqft
    Source: MRED as distributed by MLS GRID #12354372 Report a problem
    7/25/2025Contingent$137,500$82/sqft
    Source: MRED as distributed by MLS GRID #12354372 Report a problem
    7/25/2025Pending sale$137,500$82/sqft
    Source: CIBR #6254169 Report a problem
    6/24/2025Price change$137,500-5.1%$82/sqft
    Source: MRED as distributed by MLS GRID #12354372 Report a problem
    6/11/2025Price change$144,900-5%$86/sqft
    Source: MRED as distributed by MLS GRID #12354372 Report a problem
    5/19/2025Price change$152,500-3.2%$91/sqft
    Source: MRED as distributed by MLS GRID #12354372 Report a problem
    5/2/2025Listed for sale$157,500$94/sqft
    Source: MRED as distributed by MLS GRID #12354372 Report a problem

    Public tax history

    YearProperty taxesTax assessment
    2024$1,129 +8.8%$27,667 +11.4%
    2023$1,038 -19.5%$24,844 -7.2%
    2022$1,290 -19.8%$26,763 +4.9%
    2021$1,608 -1.9%$25,513 +2.2%
    2020$1,638 +4.2%$24,964
    2019$1,572 +13.1%$24,964 +25.6%
    2017$1,390 $19,869 -8.3%
    2015$1,390 +22.1%$21,659 +13.6%
    2014$1,138 -32.7%$19,072 -19.7%
    2013$1,692 $23,760 -3.9%
    2012$1,692 -0.8%$24,724
    2011$1,705 +0.8%$24,724
    2010$1,692 $24,724

    Find assessor info on the county website

    Neighborhood: 61942

    Nearby schools

    GreatSchools rating
    Schools provided by the listing agent
    • District: Shiloh Dist. 1

    Source: CIBR. This data may not be complete. We recommend contacting the local school district to confirm school assignments for this home.

    Get pre-qualified for a loan
    At Zillow Home Loans, we can pre-qualify you in as little as 5 minutes with no impact to your credit score.

    An equal housing lender. NMLS #10287.