This one-owner townhouse is a rare find in an unbeatable location! Nestled along the Big 4 Rail Trail, you'll be just minutes from Zionsville's village, top schools, charming boutiques, and fantastic restaurants. Whether it's a morning coffee run or an evening stroll, everything you need is right at your doorstep! Inside, natural light fills the space, creating a warm and inviting atmosphere. The open-concept layout features luxury plank flooring and a beautifully designed kitchen with quartz countertops, 42" cabinets, a gas range, stainless steel appliances, and a breakfast bar. The lower level offers a versatile space perfect for an additional gathering area, home office, or workout room. Modern efficiencies throughout the home include a 95% efficiency furnace, LED recessed lighting, and wide staircases. Step outside to the private back deck, ideal for relaxing or grilling year-round. With a roomy 2-car garage featuring an insulated overhead door, plus a washer and dryer included, this move-in-ready townhome offers the perfect blend of location, style, and convenience. Don't miss out on this incredible opportunity!
Sold
$425,000
307 Wakefield Way, Zionsville, IN 46077
3beds
2,244sqft
Residential, Townhouse
Built in 2021
1,742 Square Feet Lot
$440,900 Zestimate®
$189/sqft
$2,761 Estimated rent
Home value
$440,900
$397,000 - $489,000
$2,761/mo
Zestimate® history
Owner options
List your home for rent
$2,761/mo
Rent Zestimate®
Find your next renter with Zillow Rental Manager. Plus, with online applications, you can quickly screen prospective tenants – for free.
$2,761/mo
Rent Zestimate®
Refinance and save
$3,084/mo
Est. payment
Refinancing to a lower rate could help reduce your monthly payments and save thousands over the life of the loan.
$3,084/mo
Est. payment
Explore your selling options
Work with a Zillow partner agent
Leverage their expertise and Zillow's premium Showcase listings to get your home seen by more buyers.
Get startedList with your own agent
Get your home in front of millions of buyers by listing it on Zillow.
Learn how to do itSell it yourself
Take full control of how buyers see your home on Zillow by listing For Sale by Owner (FSBO).
List your homeWhat's special
Private back deckQuartz countertopsVersatile spaceLuxury plank flooringOpen-concept layoutInsulated overhead doorStainless steel appliances
Zillow last checked:
Listing updated:
Listed by:
Sandra Ginn 317-332-9828,
Encore Sotheby's International
Bought with:
Chase Deisler
Berkshire Hathaway Home
Source: MIBOR as distributed by MLS GRID,MLS#: 22021682
Facts & features
Interior
Bedrooms & bathrooms
- Bedrooms: 3
- Bathrooms: 4
- Full bathrooms: 2
- 1/2 bathrooms: 2
- Main level bathrooms: 2
Primary bedroom
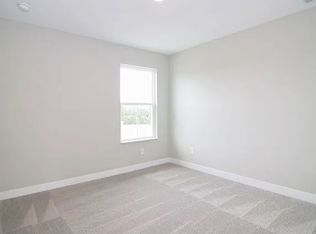
- Features: Carpet
- Level: Upper
- Area: 182 Square Feet
- Dimensions: 14x13
Bedroom 2
- Features: Carpet
- Level: Upper
- Area: 121 Square Feet
- Dimensions: 11x11
Bedroom 3
- Features: Carpet
- Level: Upper
- Area: 121 Square Feet
- Dimensions: 11x11
Breakfast room
- Features: Laminate Hardwood
- Level: Main
- Area: 63 Square Feet
- Dimensions: 9x7
Great room
- Features: Laminate Hardwood
- Level: Main
- Area: 182 Square Feet
- Dimensions: 14x13
Kitchen
- Features: Laminate Hardwood
- Level: Main
- Area: 126 Square Feet
- Dimensions: 14x9
Office
- Features: Laminate Hardwood
- Level: Main
- Area: 168 Square Feet
- Dimensions: 14x12
Play room
- Features: Laminate Hardwood
- Level: Main
- Area: 270 Square Feet
- Dimensions: 18x15
Heating
- Electric, Forced Air, High Efficiency (90%+ AFUE )
Cooling
- Has cooling: Yes
Appliances
- Included: Dishwasher, Dryer, Electric Water Heater, Disposal, MicroHood, Gas Oven, Refrigerator, Washer, Water Softener Owned
- Laundry: Upper Level
Features
- Breakfast Bar, Bookcases, Kitchen Island, Entrance Foyer, High Speed Internet, Eat-in Kitchen, Pantry, Walk-In Closet(s)
- Windows: Windows Thermal, Wood Work Painted
- Has basement: No
Interior area
- Total structure area: 2,244
- Total interior livable area: 2,244 sqft
Property
Parking
- Total spaces: 2
- Parking features: Attached, Concrete, Garage Door Opener, Rear/Side Entry
- Attached garage spaces: 2
- Details: Garage Parking Other(Keyless Entry)
Features
- Levels: Three Or More
- Patio & porch: Porch
- Exterior features: Balcony
Lot
- Size: 1,742 Square Feet
- Features: On Trail, Sidewalks, Mature Trees, Trees-Small (Under 20 Ft)
Details
- Parcel number: 060402000223066006
- Horse amenities: None
Construction
Type & style
- Home type: Townhouse
- Architectural style: Colonial
- Property subtype: Residential, Townhouse
- Attached to another structure: Yes
Materials
- Brick, Cement Siding
- Foundation: Slab
Condition
- New construction: No
- Year built: 2021
Utilities & green energy
- Water: Municipal/City
Community & HOA
Community
- Subdivision: Manchester Estates
HOA
- Has HOA: Yes
- Services included: Association Home Owners, Maintenance Grounds, Maintenance Structure, Maintenance, Snow Removal
- HOA fee: $465 quarterly
- HOA phone: 317-218-7650
Location
- Region: Zionsville
Financial & listing details
- Price per square foot: $189/sqft
- Tax assessed value: $426,400
- Annual tax amount: $4,380
- Date on market: 2/20/2025
- Cumulative days on market: 8 days
Price history
| Date | Event | Price |
|---|---|---|
| 3/25/2025 | Sold | $425,000-2.3%$189/sqft |
Source:  MIBOR as distributed by MLS GRID #22021682 Report a problem MIBOR as distributed by MLS GRID #22021682 Report a problem | ||
| 2/28/2025 | Pending sale | $435,000$194/sqft |
Source: MIBOR as distributed by MLS GRID #22021682 Report a problem | ||
| 2/20/2025 | Listed for sale | $435,000$194/sqft |
Source: MIBOR as distributed by MLS GRID #22021682 Report a problem | ||
Public tax history
| Year | Property taxes | Tax assessment |
|---|---|---|
| 2025 | $4,476 +2.2% | $426,400 +0.6% |
| 2024 | $4,381 +19.7% | $423,900 +3.5% |
| 2023 | $3,658 +177493.2% | $409,700 +20.8% |
| 2022 | $2 -1% | $339,200 +339100% |
| 2021 | $2 | $100 |
| 2020 | -- | $100 |
Find assessor info on the county website
Neighborhood: 46077
Nearby homes
- $515,0003 bd3 ba2.4k sqft303 Wakefield Way, Zionsville, IN 46077Off Market
- $456,1003 bd3 ba2k sqft351 Wakefield Way, Zionsville, IN 46077Off Market
- $442,5003 bd4 ba2k sqft299 Wakefield Way, Zionsville, IN 46077Off Market
- $456,8003 bd3 ba2.2k sqft295 Wakefield Way, Zionsville, IN 46077Off Market
- $430,0003 bd4 ba2.2k sqft323 Wakefield Way, Zionsville, IN 46077Sold
- $439,3003 bd4 ba2k sqft316 Brunswick Way, Zionsville, IN 46077Off Market
- $464,4003 bd4 ba2k sqft312 Brunswick Way, Zionsville, IN 46077Off Market
- $514,7003 bd2 ba2k sqft322 Brunswick Way, Zionsville, IN 46077Off Market
Nearby schools
GreatSchools rating
- 9/10Eagle Elementary SchoolGrades: PK-4Distance: 0.5 mi
- 8/10Zionsville West Middle SchoolGrades: PK-8Distance: 3.4 mi
- 10/10Zionsville Community High SchoolGrades: 9-12Distance: 0.9 mi
Schools provided by the listing agent
- Elementary: Eagle Elementary School
- Middle: Zionsville West Middle School
- High: Zionsville Community High School
Source: MIBOR as distributed by MLS GRID. This data may not be complete. We recommend contacting the local school district to confirm school assignments for this home.
Get a cash offer in 3 minutes
Find out how much your home could sell for in as little as 3 minutes with a no-obligation cash offer.
Estimated market value
$440,900
Get a cash offer in 3 minutes
Find out how much your home could sell for in as little as 3 minutes with a no-obligation cash offer.
Estimated market value
$440,900
- Indiana
- Boone County
- Zionsville
- 46077
- 307 Wakefield Way
Nearby cities
Nearby zip codes
Other Zionsville Topics
