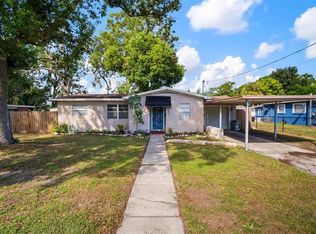
This three-bedroom one bath charming home has undergone significant updates to enhance your comfort and convenience. As you step inside, you'll notice the attention to detail and the fresh, modern aesthetics. The entire house boasts new waterproof vinyl planking flooring, offering both durability and a sleek appearance. With this low-maintenance flooring, you can easily keep your home looking pristine without any worries. The kitchen has been completely transformed with brand new white shaker cabinets and stylish countertops. Sleek and functional, this space provides ample storage for all your culinary essentials. In addition, the kitchen appliances have been upgraded, ensuring that you have the latest amenities for all your cooking and dining needs. Rest easy knowing that both the interior and exterior of the home have been freshly painted, giving it a bright, clean, and inviting atmosphere. The fresh coat of paint adds a touch of elegance and allows you to personalize the space to reflect your own style. The roofing has also been upgraded to architectural shingles, providing both durability and an appealing appearance. This new addition will offer peace of mind, protecting your home from the elements for years to come. This home features a new central heat/air conditioning system, allowing you to maintain a comfortable and consistent temperature throughout the year. No matter the season, you can enjoy the perfect climate inside your home. A new water heater has also been installed, guaranteeing ample hot water supply for your daily needs. Step outside onto the screened patio, an excellent addition that offers a relaxing space to enjoy the outdoors while keeping pesky bugs at bay. Whether you want to sit and unwind or entertain guests, this screened patio provides the perfect setting. One of the great advantages of this property is that there are no HOA fees or deed restrictions. That means you can have more freedom in how you use and customize your new home. Step outside into the fenced-in yard, perfect for your pets, Additionally, the property includes a convenient storage shed, providing extra space to store your belongings without cluttering your living areas. Don't miss out on the opportunity to own this beautifully remodeled home with all these impressive features. It's move-in ready and offers a modern sanctuary for you without any HOA or deed restrictions!
Sold for $253,000
$253,000
307 WALTER DR, PLANT CITY, FL 33563
3beds
888sqft
Single Family Residence
Built in 1954
7,200 Square Feet Lot
$249,300 Zestimate®
$285/sqft
$1,766 Estimated rent
Home value
$249,300
$237,000 - $262,000
$1,766/mo
Zestimate® history
Owner options
List your home for rent
$1,766/mo
Rent Zestimate®
Find your next renter with Zillow Rental Manager. Plus, with online applications, you can quickly screen prospective tenants – for free.
$1,766/mo
Rent Zestimate®
Refinance and save
$1,753/mo
Est. payment
Refinancing to a lower rate could help reduce your monthly payments and save thousands over the life of the loan.
$1,753/mo
Est. payment
Explore your selling options
Work with a Zillow partner agent
Leverage their expertise and Zillow's premium Showcase listings to get your home seen by more buyers.
Get startedList with your own agent
Get your home in front of millions of buyers by listing it on Zillow.
Learn how to do itSell it yourself
Take full control of how buyers see your home on Zillow by listing For Sale by Owner (FSBO).
List your homeWhat's special
Fenced-in yardStylish countertopsNew water heaterConvenient storage shedScreened patioLow-maintenance flooring
Zillow last checked:
Listing updated:
Listed by:
Mike Griffin 813-967-3607,
GRIFFIN EXECUTIVE REALTY 813-754-2012,
Diane Griffin,
GRIFFIN EXECUTIVE REALTY
Bought with:
Silvia Quiros, LLC, 3398113
SOLARIS REALTY GROUP, INC
Source: Stellar MLS,MLS#: T3488210 Originating MLS: Tampa
Originating MLS: Tampa
Facts & features
Interior
Bedrooms & bathrooms
- Bedrooms: 3
- Bathrooms: 1
- Full bathrooms: 1
Rooms
- Room types: Family Room
Primary bedroom
- Description: Room3
- Features: Built-in Closet
- Level: First
- Dimensions: 12x12
Bedroom 2
- Description: Room1
- Features: Built-in Closet
- Level: First
- Dimensions: 12x11
Bedroom 3
- Description: Room2
- Features: Built-in Closet
- Level: First
- Dimensions: 12x11
Kitchen
- Description: Room5
- Level: First
- Dimensions: 8x10
Living room
- Description: Room4
- Level: First
- Dimensions: 14x14
Heating
- Central, Electric
Cooling
- Central Air
Appliances
- Included: Electric Water Heater, Microwave, Range, Refrigerator
- Laundry: Laundry Room
Features
- Ceiling Fan(s), Primary Bedroom Main Floor
- Flooring: Luxury Vinyl
- Has fireplace: No
Interior area
- Total structure area: 1,328
- Total interior livable area: 888 sqft
Property
Parking
- Total spaces: 1
- Parking features: Driveway, Parking Pad
- Carport spaces: 1
- Has uncovered spaces: Yes
Features
- Levels: One
- Stories: 1
- Patio & porch: Covered, Enclosed, Front Porch, Rear Porch, Screened
- Exterior features: Sidewalk, Storage
- Fencing: Chain Link
Lot
- Size: 7,200 Square Feet
- Dimensions: 72 x 100
- Features: City Lot, Sidewalk, Above Flood Plain
Details
- Additional structures: Shed(s)
- Parcel number: P25282156I00000100009.0
- Zoning: R-1A
- Special conditions: None
Construction
Type & style
- Home type: SingleFamily
- Architectural style: Bungalow
- Property subtype: Single Family Residence
Materials
- Stucco
- Foundation: Slab
- Roof: Built-Up,Shingle
Condition
- New construction: No
- Year built: 1954
Utilities & green energy
- Sewer: Public Sewer
- Water: Public
- Utilities for property: BB/HS Internet Available, Cable Available, Fiber Optics
Community & HOA
Community
- Pet fee: $0 monthly
- Subdivision: SUNSET HEIGHTS REV
HOA
- Has HOA: No
Location
- Region: Plant City
Financial & listing details
- Price per square foot: $285/sqft
- Tax assessed value: $178,783
- Annual tax amount: $371
- Date on market: 11/25/2023
- Cumulative days on market: 23 days
- Listing terms: Cash,Conventional,FHA,VA Loan
- Ownership: Fee Simple
- Total actual rent: 0
- Road surface type: Paved, Asphalt
Price history
| Date | Event | Price |
|---|---|---|
| 1/8/2024 | Sold | $253,000$285/sqft |
Source:  Stellar MLS #T3488210 Report a problem Stellar MLS #T3488210 Report a problem | ||
| 12/27/2023 | Pending sale | $253,000$285/sqft |
Source: Stellar MLS #T3488210 Report a problem | ||
| 12/19/2023 | Price change | $253,000+1.2%$285/sqft |
Source: Stellar MLS #T3488210 Report a problem | ||
| 12/5/2023 | Price change | $249,900-5.7%$281/sqft |
Source: Stellar MLS #T3488210 Report a problem | ||
| 12/2/2023 | Price change | $265,000-1.8%$298/sqft |
Source: Stellar MLS #T3488210 Report a problem | ||
| 11/26/2023 | Listed for sale | $269,900+74.1%$304/sqft |
Source: Stellar MLS #T3488210 Report a problem | ||
| 9/6/2023 | Sold | $155,000-8.8%$175/sqft |
Source: Stellar MLS #O6135074 Report a problem | ||
| 8/29/2023 | Pending sale | $170,000$191/sqft |
Source: Stellar MLS #O6135074 Report a problem | ||
| 8/17/2023 | Listed for sale | $170,000+240%$191/sqft |
Source: Stellar MLS #O6135074 Report a problem | ||
| 6/1/2012 | Sold | $50,000-9.1%$56/sqft |
Source: Public Record Report a problem | ||
| 3/23/2012 | Listed for sale | $55,000$62/sqft |
Source: WebPro Realty LLC #L4635643 Report a problem | ||
Public tax history
| Year | Property taxes | Tax assessment |
|---|---|---|
| 2025 | $2,506 -19.9% | $178,783 |
| 2024 | $3,128 +742.2% | $178,783 +288.3% |
| 2023 | $371 +6.1% | $46,044 +3% |
| 2022 | $350 +4.7% | $44,703 +3% |
| 2021 | $334 +2.6% | $43,401 +1.4% |
| 2020 | $326 +4.7% | $42,802 +2.3% |
| 2019 | $311 | $41,840 +1.9% |
| 2018 | $311 +3.1% | $41,060 -41.8% |
| 2017 | $302 +4.4% | $70,588 +79.2% |
| 2016 | $289 +9.5% | $39,388 +0.7% |
| 2015 | $264 +1.4% | $39,114 +0.8% |
| 2014 | $260 | $38,804 +1.5% |
| 2013 | $260 -65.8% | $38,231 -2.2% |
| 2012 | $761 +287.9% | $39,102 +10% |
| 2011 | $196 +6.1% | $35,557 +1.5% |
| 2010 | $185 +2.8% | $35,032 +0.9% |
| 2009 | $180 +2.7% | $34,714 +0.1% |
| 2008 | $175 +14.1% | $34,679 +3% |
| 2007 | $154 +1.8% | $33,669 +2.5% |
| 2006 | $151 +11.8% | $32,848 +3% |
| 2005 | $135 | $31,891 +3% |
| 2004 | -- | $30,962 +1.9% |
| 2003 | -- | $30,385 +2.4% |
| 2002 | -- | $29,673 +1.6% |
| 2001 | -- | $29,206 -23.5% |
| 2000 | $64 | $38,154 |
Find assessor info on the county website
Neighborhood: 33563
Nearby homes
- $263,0003 bd1 ba940 sqft401 Walter Dr, Plant City, FL 33563Sold
- $200,5002 bd1 ba888 sqft305 Walter Dr, Plant City, FL 33563Off Market
- $249,1003 bd1 ba1.4k sqft306 Bonnie Dr, Plant City, FL 33563Off Market
- $262,5003 bd2 ba2k sqft402 Bonnie Dr, Plant City, FL 33563Off Market

- $261,1004 bd2 ba1.1k sqft403 Walter Dr, Plant City, FL 33563Off Market
- $235,4002 bd1 ba912 sqft306 Walter Dr, Plant City, FL 33563Off Market
- $165,0003 bd1 ba1.1k sqft303 Walter Dr, Plant City, FL 33563Sold
- $255,8002 bd2 ba1.1k sqft402 Walter Dr, Plant City, FL 33563Off Market
Nearby schools
GreatSchools rating
- 5/10Bryan Elementary SchoolGrades: PK-5Distance: 0.9 mi
- 3/10Tomlin Middle SchoolGrades: 6-8Distance: 0.7 mi
- 6/10Strawberry Crest High SchoolGrades: 9-12Distance: 4.8 mi
Schools provided by the listing agent
- Elementary: Bryan Plant City-HB
- Middle: Tomlin-HB
- High: Plant City-HB
Source: Stellar MLS. This data may not be complete. We recommend contacting the local school district to confirm school assignments for this home.
Get a cash offer in 3 minutes
Find out how much your home could sell for in as little as 3 minutes with a no-obligation cash offer.
Estimated market value
$249,300
Get a cash offer in 3 minutes
Find out how much your home could sell for in as little as 3 minutes with a no-obligation cash offer.
Estimated market value
$249,300
- Florida
- Hillsborough County
- Plant City
- 33563
- 307 WALTER DR
Nearby cities
Nearby zip codes
Other Plant City Topics
