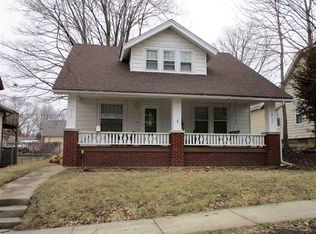
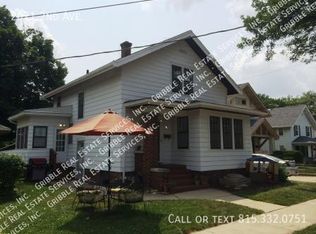
Completely updated and move-in ready! This charming 3-bedroom, 2.5-bath 1.5-story home offers the perfect blend of character and modern updates. The main floor features a spacious living room, separate dining room, updated kitchen with brand-new cabinets, stove, refrigerator, and microwave, plus two bedrooms, a full bath, and a convenient half bath. Upstairs you'll find a private retreat complete with a large bedroom, full bath, and versatile loft area that would make a perfect reading nook, toy room, home office, or cozy sitting space. Recent improvements include new windows, new flooring throughout most of the home, updated kitchen finishes, and fresh updates throughout. Outside, the oversized garage offers parking for two vehicles plus an expansive workshop, storage, or hobby area that provides endless possibilities. With its thoughtful updates, flexible floor plan, and generous living space, this home is ready for its next owner to move right in and enjoy.
Closed
Zillow last checked:
Listing updated:
Bought with:
Non Member
NON MEMBER
Source: MRED as distributed by MLS GRID,MLS#: 12685551
Price history
| Date | Event | Price |
|---|---|---|
| 9/23/2026 | Sold | $165,000-5.7%$104/sqft |
Source:  MRED as distributed by MLS GRID #12685551 Report a problem MRED as distributed by MLS GRID #12685551 Report a problem | ||
| 8/24/2026 | Contingent | $175,000$110/sqft |
Source: MRED as distributed by MLS GRID #12685551 Report a problem | ||
| 8/24/2026 | Pending sale | $175,000$110/sqft |
Source:  NorthWest Illinois Alliance of REALTORS® #202603719 Report a problem NorthWest Illinois Alliance of REALTORS® #202603719 Report a problem | ||
| 6/23/2026 | Listed for sale | $175,000+133.3%$110/sqft |
Source: NorthWest Illinois Alliance of REALTORS® #202603719 Report a problem | ||
| 8/4/2025 | Sold | $75,000-11.7%$47/sqft |
Source: Public Record Report a problem | ||
| 7/18/2025 | Pending sale | $84,900$54/sqft |
Source: MRED as distributed by MLS GRID #12391605 Report a problem | ||
| 7/8/2025 | Listed for sale | $84,900$54/sqft |
Source: MRED as distributed by MLS GRID #12391605 Report a problem | ||
| 6/24/2025 | Contingent | $84,900$54/sqft |
Source: MRED as distributed by MLS GRID #12391605 Report a problem | ||
| 6/12/2025 | Listed for sale | $84,900+183%$54/sqft |
Source: MRED as distributed by MLS GRID #12391605 Report a problem | ||
| 2/3/2015 | Listing removed | $30,000$19/sqft |
Source: Gambino Realtors #201407764 Report a problem | ||
| 12/30/2014 | Listed for sale | $30,000$19/sqft |
Source: Gambino Realtors #201407764 Report a problem | ||


Get pre-qualified for a loan
At Zillow Home Loans, we can pre-qualify you in as little as 5 minutes with no impact to your credit score.An equal housing lender. NMLS #10287.
