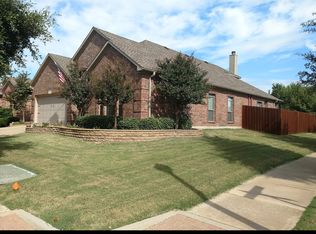
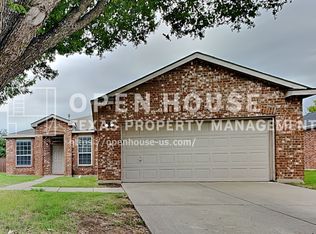
Set in an ideal Argyle ISD location surrounded by upscale properties, this gorgeous 4 bedroom 3.5 bath home boasts high ceilings, an elevated view, and an abundance of natural light. With one of the largest open concept floor plans available to rent in the area, the home offers a modern chef's kitchen with quartz countertops, stainless steel appliances, and a large walk-in pantry. The master bedroom has a spacious bathroom with dual vanities, a soaking tub, and large bow windows. It provides direct access to both the laundry room and an oversize walk-in closet.
The formal dining room is surrounded by tall windows. A mother in law suite is on the opposite side of the home and provides a full bathroom and walk-in closet. In addition the first floor has a dedicated office and half bath making it an ideal work from home environment. Up the beautiful staircase, the second floor has two bedrooms with a full bath. There is an additional space set up as a play area. The property has a 3 car garage with space for bikes, an extra refrigerator, or any storage needs. An expansive covered patio opens to a large backyard. The home has a walking trail to a well landscaped private pond and waterfall. A furnished option for this rental is available ( with separate rental price)
Minimal lease term 12 months. First and last month rent due at signing. Owner pays for HOA and Gardener. Pets are welcome with additional deposit. No smoking.
House for rent
Accepts Zillow applications
$4,300/moFees may apply
307 Waters Edge Dr, Argyle, TX 76226
4beds
3,501sqft
Price may not include required fees and charges. Price shown reflects the lease term provided. Learn more|
Single family residence
Available Tue Sep 1 2026
Cats, dogs OK
Air conditioner, central air
In unit laundry
Attached garage parking
Central
What's special
Dedicated officeHigh ceilingsLarge backyardStainless steel appliancesAbundance of natural lightElevated viewLarge bow windows
- 13 days |
- -- |
- -- |
Zillow last checked:
Listing updated:
Travel times
Facts & features
Interior
Bedrooms & bathrooms
- Bedrooms: 4
- Bathrooms: 4
- Full bathrooms: 3
- 1/2 bathrooms: 1
Heating
- Central
Cooling
- Air Conditioner, Central Air
Appliances
- Included: Dishwasher, Microwave Oven, Oven, Refrigerator
- Laundry: In Unit
Features
- Walk In Closet
- Flooring: Carpet, Tile
- Furnished: Yes
Interior area
- Total interior livable area: 3,501 sqft
Property
Parking
- Parking features: Attached, Garage, Off Street
- Has attached garage: Yes
- Details: Contact manager
Features
- Patio & porch: Patio
Details
- Additional structures: Garage(s)
- Parcel number: R748339
Construction
Type & style
- Home type: SingleFamily
- Property subtype: Single Family Residence
Community & HOA
HOA
- Amenities included: Parking
Location
- Region: Argyle
Financial & listing details
- Lease term: 1 Year
Nearby apartments for rent


Price history
| Date | Event | Price |
|---|---|---|
| 7/11/2026 | Listed for rent | $4,300$1/sqft |
Source: Zillow Rentals Report a problem | ||
Neighborhood: 76226
Nearby schools
GreatSchools rating
- 10/10Argyle South Elementary SchoolGrades: PK-5Distance: 2 mi
- 8/10Argyle Middle SchoolGrades: 7-8Distance: 0.8 mi
- 9/10Argyle High SchoolGrades: 9-12Distance: 2 mi