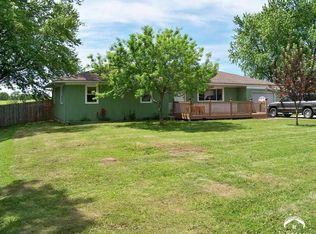
Rustic cedar log sided ranch. 3 Bedrooms, 1 bath on a beautifully nice shaded lot. Hardwood floors throughout and open floor plan. Great 20'x29' back deck .Fenced backyard, storage buildings, Car port next to the 1 car-garage. Great location. Need some clean up but is a great Buy!
Under contract/taking bu
$179,900
307 Westview Rd, Mc Louth, KS 66054
3beds
1,204sqft
:
Get pre-qualified$1,268/mo
Single Family Residence, Residential
Built in 1969
-- sqft lot
$-- Zestimate®
$149/sqft
$-- HOA
What's special
- 7 days |
- 492 |
- 32 |
Zillow last checked:
Listing updated:
Listed by:
RANDY RUSSELL Cell:785-331-7954,
STEPHENS REAL ESTATE, INC
Source: LBORMLS as distributed by MLS GRID,MLS#: 166219
Facts & features
Interior
Bedrooms & bathrooms
- Bedrooms: 3
- Bathrooms: 1
- Full bathrooms: 1
Primary bedroom
- Level: First
- Area: 154
- Dimensions: 14x11
Bedroom 2
- Level: First
- Area: 121
- Dimensions: 11x11
Bedroom 3
- Area: 96
- Dimensions: 12x8
Additional room
- Description: Utility
- Level: First
- Area: 66
- Dimensions: 11x6
Dining room
- Level: First
- Area: 72
- Dimensions: 9x8
Kitchen
- Level: First
- Area: 143
- Dimensions: 13x11
Living room
- Level: First
- Area: 323
- Dimensions: 19x17
Heating
- Natural Gas
Cooling
- Central Air
Appliances
- Included: Dishwasher, Microwave, Gas Range, Water Softener
Features
- Ceiling Fan(s), Eat-in Kitchen, Pantry
- Flooring: Hardwood, Vinyl
- Windows: Double Pane Windows, Vinyl Windows, Double Hung
- Basement: Crawl Space
- Number of fireplaces: 1
- Fireplace features: One, Masonry, Living Room
Interior area
- Total structure area: 1,204
- Total interior livable area: 1,204 sqft
Property
Parking
- Total spaces: 1
- Parking features: Garage Door Opener
- Attached garage spaces: 1
- Details: Attached
Features
- Levels: One Level
- Patio & porch: Deck, Covered
- Fencing: Fenced,Perimeter
Details
- Additional structures: Storage
- Parcel number: 2030802001009000
Construction
Type & style
- Home type: SingleFamily
- Architectural style: Ranch
- Property subtype: Single Family Residence, Residential
Materials
- Frame, Wood Siding
- Roof: Composition
Condition
- New construction: No
- Year built: 1969
Utilities & green energy
- Sewer: Public Sewer
- Water: Public
- Utilities for property: Natural Gas Connected, Electricity, Internet
Community & HOA
Location
- Region: Mc Louth
Financial & listing details
- Price per square foot: $149/sqft
- Tax assessed value: $220,300
- Annual tax amount: $4,138
- Date on market: 8/6/2026
- Listing terms: Cash,New Loan
- Ownership type: Investor
- Electric utility on property: Yes
- Road surface type: Hard Surface, Hard Surface Road
Estimated market value
Zestimate®
Not available
Estimated sales range
Not available
Rent Zestimate®
Not available
Price history
| Date | Event | Price |
|---|---|---|
| 8/12/2026 | Contingent | $179,900$149/sqft |
Source: | ||
| 8/6/2026 | Listed for sale | $179,900-10.1%$149/sqft |
Source: | ||
| 8/4/2023 | Sold | -- |
Source: | ||
| 7/5/2023 | Contingent | $200,000$166/sqft |
Source: | ||
| 6/16/2023 | Listed for sale | $200,000+122.5%$166/sqft |
Source: | ||
| 6/8/2017 | Listing removed | $89,900$75/sqft |
Source: Harker Real Estate #194328 Report a problem | ||
| 4/7/2017 | Listed for sale | $89,900-10.1%$75/sqft |
Source: Harker Real Estate #194328 Report a problem | ||
| 9/22/2015 | Listing removed | $100,000$83/sqft |
Source: NO COMPANY PROVIDED #136472 Report a problem | ||
| 9/3/2015 | Price change | $100,000-4.8%$83/sqft |
Source: NO COMPANY PROVIDED #136472 Report a problem | ||
| 6/7/2015 | Price change | $105,000-4.5%$87/sqft |
Source: NO COMPANY PROVIDED #136472 Report a problem | ||
| 4/11/2015 | Listed for sale | $110,000+22.9%$91/sqft |
Source: NO COMPANY PROVIDED #136472 Report a problem | ||
| 7/10/2013 | Listing removed | $89,500$74/sqft |
Source: HARKER REAL ESTATE #130565 Report a problem | ||
| 4/23/2013 | Listed for sale | $89,500$74/sqft |
Source: HARKER REAL ESTATE #130565 Report a problem | ||
Public tax history
| Year | Property taxes | Tax assessment |
|---|---|---|
| 2025 | $4,138 | $25,335 +5.3% |
| 2024 | -- | $24,058 +15.8% |
| 2023 | -- | $20,783 +16.9% |
| 2022 | -- | $17,786 +22.3% |
| 2021 | -- | $14,547 +5.3% |
| 2020 | -- | $13,821 +0.8% |
| 2019 | -- | $13,708 +6.3% |
| 2018 | -- | $12,899 +1.6% |
| 2017 | -- | $12,695 +5.3% |
| 2016 | -- | $12,051 +16.3% |
| 2015 | -- | $10,362 +6% |
| 2014 | -- | $9,775 -14.5% |
| 2013 | -- | $11,437 |
| 2012 | -- | -- |
| 2011 | -- | -- |
| 2009 | -- | $13,085 |
| 2008 | -- | $13,085 |
Find assessor info on the county website
Monthly payment
Est. payment
Payment breakdown
Explore the cost of this home by adjusting the details. Changes won't be saved.Climate risks
Neighborhood: 66054
Nearby schools
GreatSchools rating
- 6/10Mclouth Elementary SchoolGrades: PK-5Distance: 0.1 mi
- 4/10Mclouth Middle SchoolGrades: 6-8Distance: 0.1 mi
- 5/10Mclouth High SchoolGrades: 9-12Distance: 0.1 mi
Schools provided by the listing agent
- Elementary: McLouth
- Middle: Mc Louth
- High: McLouth
Source: LBORMLS as distributed by MLS GRID. This data may not be complete. We recommend contacting the local school district to confirm school assignments for this home.
- $217,1003 bd1 ba1.2k sqft307 S Westview Rd, Mc Louth, KS 66054Off Market
Save 
- $208,9003 bd1 ba1.1k sqft401 Westview Rd, Mc Louth, KS 66054Off Market
Save 
- $245,3003 bd1 ba1.2k sqft301 Westview Rd, Mc Louth, KS 66054Off Market
Save - $---- bd-- ba-- sqft306 S Westview Rd, Mc Louth, KS 66054Off Market
Save - $203,5003 bd1 ba1.2k sqft403 Westview Rd, Mc Louth, KS 66054Off Market
Save - $236,0003 bd1 ba1.4k sqft306 Westview Rd, Mc Louth, KS 66054Off Market
Save - $216,2003 bd1 ba1.1k sqft304 Westview Rd, Mc Louth, KS 66054Off Market
Save - $283,4003 bd2 ba1.7k sqft402 Westview Rd, Mc Louth, KS 66054Off Market
Save
A local agent can set up tours, give advice and negotiate with sellers.
A local lender can help you make sure your offer is ready when you are.