Offers due 4/7 @ 5 pmBeautiful Dutch Colonial remodeled inside and out while maintaining character. The foyer leads to 10 ft ceilings, restored original woodwork and hardwood flrs, and beautifully re-plastered walls w/ insulation. Kitchen w/ eat in island, 36'' stove, Carrera Marble counters, farm sink, original etched plaster walls, and brkst area. Formal DR room can host many guests. LR features a rebuilt FP & soapstone surround, with original french drs leading to the sunroom. Updated first floor powder room. Primary bedroom can fit king, with 3 closets (2 walk-in) w/ plumbing drain in wall/future bath. Bdrm 2 w/ access to the roof deck, and bdrm 3 w/ walk-in closet. Fully remodeled 2nd floor bath. Finished lower level w/ full bath, rec room, study, laundry and ample storage. woodwork and hardwood floors. Great deck for hosting, large sycamore tree, magnolia trees and beautiful landscaping. 2 car garage w/ large walk up storage in attic. HERD score: 1
Sold
$1,100,000
307 Westwood Ave, Ann Arbor, MI 48103
3beds
3,224sqft
Single Family Residence
Built in 1925
8,276 Square Feet Lot
$1,167,700 Zestimate®
$341/sqft
$3,848 Estimated rent
Home value
$1,167,700
$1.11M - $1.24M
$3,848/mo
Zestimate® history
Owner options
List your home for rent
$3,848/mo
Rent Zestimate®
Find your next renter with Zillow Rental Manager. Plus, with online applications, you can quickly screen prospective tenants – for free.
$3,848/mo
Rent Zestimate®
Refinance and save
$6,016/mo
Est. payment
Refinancing to a lower rate could help reduce your monthly payments and save thousands over the life of the loan.
$6,016/mo
Est. payment
Explore your selling options
Work with a Zillow partner agent
Leverage their expertise and Zillow's premium Showcase listings to get your home seen by more buyers.
Get startedList with your own agent
Get your home in front of millions of buyers by listing it on Zillow.
Learn how to do itSell it yourself
Take full control of how buyers see your home on Zillow by listing For Sale by Owner (FSBO).
List your homeWhat's special
Eat in islandRec roomBeautiful landscapingHardwood floorsPrimary bedroomAmple storageLarge walk up storage
Zillow last checked:
Listing updated:
Listed by:
Ayad Ridha 734-645-3110,
The Charles Reinhart Company
Bought with:
Michael Bahr, 6501426671
The Charles Reinhart Company
Source: MichRIC,MLS#: 24015649
Facts & features
Interior
Bedrooms & bathrooms
- Bedrooms: 3
- Bathrooms: 3
- Full bathrooms: 2
- 1/2 bathrooms: 1
Heating
- Forced Air
Cooling
- Central Air
Appliances
- Included: Built-In Gas Oven, Cooktop, Dishwasher, Disposal, Dryer, Refrigerator, Washer
- Laundry: Gas Dryer Hookup, Lower Level, Sink, Washer Hookup
Features
- Center Island
- Flooring: Carpet, Tile, Wood
- Basement: Full
- Number of fireplaces: 1
- Fireplace features: Gas Log
Interior area
- Total structure area: 2,224
- Total interior livable area: 3,224 sqft
- Finished area below ground: 0
Property
Parking
- Total spaces: 2
- Parking features: Detached, Garage Door Opener
- Garage spaces: 2
Features
- Stories: 2
- Exterior features: Balcony
Lot
- Size: 8,276 Square Feet
- Dimensions: 60 x 141 x 60 x 139
- Features: Sidewalk, Ground Cover, Shrubs/Hedges
Details
- Parcel number: 090930224002
Construction
Type & style
- Home type: SingleFamily
- Architectural style: Colonial
- Property subtype: Single Family Residence
Materials
- Wood Siding
- Roof: Asphalt
Condition
- New construction: No
- Year built: 1925
Utilities & green energy
- Sewer: Public Sewer
- Water: Public
- Utilities for property: Natural Gas Connected, Cable Connected
Community & HOA
Location
- Region: Ann Arbor
Financial & listing details
- Price per square foot: $341/sqft
- Tax assessed value: $297,570
- Annual tax amount: $14,672
- Date on market: 4/3/2024
- Listing terms: Cash,Conventional
Price history
| Date | Event | Price |
|---|---|---|
| 5/8/2024 | Sold | $1,100,000+18.9%$341/sqft |
Source:  MichRIC #24015649 Report a problem MichRIC #24015649 Report a problem | ||
| 4/9/2024 | Contingent | $925,000$287/sqft |
Source: MichRIC #24015649 Report a problem | ||
| 4/3/2024 | Listed for sale | $925,000+31.2%$287/sqft |
Source: MichRIC #24015649 Report a problem | ||
| 5/17/2016 | Sold | $705,000+3.8%$219/sqft |
Source: Public Record Report a problem | ||
| 4/5/2016 | Pending sale | $679,000$211/sqft |
Source: Reinhart Realtors #3238691 Report a problem | ||
| 4/2/2016 | Listed for sale | $679,000+40.6%$211/sqft |
Source: Reinhart Realtors #3238691 Report a problem | ||
| 6/17/2005 | Sold | $483,000+1.7%$150/sqft |
Source: Public Record Report a problem | ||
| 9/29/2004 | Sold | $475,000+83.4%$147/sqft |
Source: Public Record Report a problem | ||
| 8/26/1998 | Sold | $259,000$80/sqft |
Source: Public Record Report a problem | ||
Public tax history
| Year | Property taxes | Tax assessment |
|---|---|---|
| 2025 | $15,940 | $347,200 +9.9% |
| 2024 | -- | $315,900 +11.5% |
| 2023 | -- | $283,400 -7.9% |
| 2022 | -- | $307,600 +3.1% |
| 2021 | -- | $298,300 +3.4% |
| 2020 | $13,615 | $288,400 +1.5% |
| 2019 | -- | $284,000 +10.9% |
| 2018 | -- | $256,000 -0.2% |
| 2017 | $8,698 | $256,400 +42.2% |
| 2016 | $8,698 +5% | $180,271 +0.3% |
| 2015 | $8,283 | $179,732 +3.2% |
| 2014 | $8,283 | $174,117 |
| 2013 | $8,283 | $174,117 +2.4% |
| 2012 | -- | $170,037 +2.7% |
| 2011 | -- | $165,567 +1.7% |
| 2010 | -- | $162,800 -6.2% |
| 2009 | -- | $173,600 -13.2% |
| 2008 | -- | $199,900 +2% |
| 2007 | -- | $195,900 +2.9% |
| 2005 | -- | $190,300 +7.1% |
| 2004 | -- | $177,700 +5.4% |
| 2003 | -- | $168,600 +23.6% |
| 2002 | $5,138 +41.8% | $136,400 +11.3% |
| 2001 | $3,624 +1% | $122,600 +7.9% |
| 2000 | $3,587 | $113,600 +12% |
| 1999 | -- | $101,400 |
Find assessor info on the county website
Neighborhood: Wildwood Park
Nearby homes
- $847,1004 bd2 ba2.1k sqft311 Westwood Ave, Ann Arbor, MI 48103Off Market

- $836,2653 bd3 ba2k sqft305 Westwood Ave, Ann Arbor, MI 48103Sold
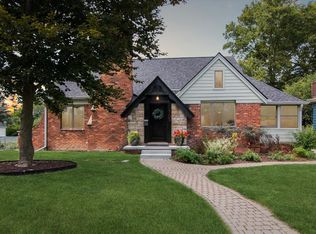
- $739,5003 bd2 ba1.4k sqft313 Westwood Ave, Ann Arbor, MI 48103Off Market
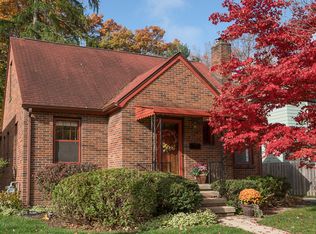
- $525,7003 bd2 ba1.4k sqft308 Doty Ave, Ann Arbor, MI 48103Off Market
- $567,7003 bd1 ba1.6k sqft312 Doty Ave, Ann Arbor, MI 48103Off Market
- $580,4003 bd2 ba1.4k sqft306 Doty Ave, Ann Arbor, MI 48103Off Market
- $766,8005 bd3 ba2k sqft1902 Linwood Ave, Ann Arbor, MI 48103Off Market
- $670,8003 bd2 ba1.5k sqft301 Westwood Ave, Ann Arbor, MI 48103Off Market
Nearby schools
GreatSchools rating
- 7/10Haisley Elementary SchoolGrades: K-5Distance: 0.4 mi
- 9/10Slauson Middle SchoolGrades: 6-8Distance: 0.6 mi
- 10/10Skyline High SchoolGrades: 9-12Distance: 1.4 mi
Schools provided by the listing agent
- Elementary: Haisley Elementary School
- Middle: Forsythe Middle School
- High: Skyline High School
Source: MichRIC. This data may not be complete. We recommend contacting the local school district to confirm school assignments for this home.
Get a cash offer in 3 minutes
Find out how much your home could sell for in as little as 3 minutes with a no-obligation cash offer.
Estimated market value
$1,167,700
Get a cash offer in 3 minutes
Find out how much your home could sell for in as little as 3 minutes with a no-obligation cash offer.
Estimated market value
$1,167,700
- Michigan
- Washtenaw County
- Ann Arbor
- 48103
- Wildwood Park
- 307 Westwood Ave
Nearby cities
Nearby neighborhoods
Nearby zip codes
Other Ann Arbor Topics
