Nestled in the peaceful surroundings of Autumnwood Estates, this charming three-bedroom, two-and-a-half-bath home epitomizes comfort and contemporary living. Ideally situated at two cul-de-sac areas, it offers an inviting facade framed by awakening landscaping that hints at the warmth within. Step inside to discover a spacious, traditional, and airy layout. Enjoy having your hearth, benches, and custom shelving.
The expansive eat-in kitchen, adorned with white appliances and ample countertop space, beckons the aspiring chef, while the adjacent dining room provides an ideal setting for family meals and gatherings. Each of the three bedrooms is thoughtfully designed to ensure privacy and tranquility, making this residence perfect for families and those seeking a restful retreat.
The home offers a delightful backyard oasis, complete with a concrete patio that serves as an ideal lounge area for outdoor socializing or quiet evenings under the stars. This outdoor space is perfect for barbecues, family gatherings, or simply enjoying the crisp seasonal air in the peaceful setting. The convenience of a two-car garage adds to the functionality of the home, providing ample storage and shelter for vehicles and recreational equipment. With its blend of comfort, style, and a prime location of hilltop Madison, this home stands as an inviting house you may choose to make your home.
This home is being actively marketed, but the sellers have accepted a First Right contingency.
Sold for $315,000
$315,000
307 Westwood Lane, Madison, IN 47250
3beds
1,648sqft
Single Family Residence
Built in 1982
0.28 Acres Lot
$323,900 Zestimate®
$191/sqft
$2,125 Estimated rent
Home value
$323,900
Estimated sales range
Not available
$2,125/mo
Zestimate® history
Owner options
List your home for rent
$2,125/mo
Rent Zestimate®
Find your next renter with Zillow Rental Manager. Plus, with online applications, you can quickly screen prospective tenants – for free.
$2,125/mo
Rent Zestimate®
Refinance and save
$1,901/mo
Est. payment
Refinancing to a lower rate could help reduce your monthly payments and save thousands over the life of the loan.
$1,901/mo
Est. payment
Explore your selling options
Work with a Zillow partner agent
Leverage their expertise and Zillow's premium Showcase listings to get your home seen by more buyers.
Get startedList with your own agent
Get your home in front of millions of buyers by listing it on Zillow.
Learn how to do itSell it yourself
Take full control of how buyers see your home on Zillow by listing For Sale by Owner (FSBO).
List your homeWhat's special
Peaceful settingAwakening landscapingIdeal lounge areaDining roomInviting facadeAmple countertop spaceExpansive eat-in kitchen
Zillow last checked:
Listing updated:
Listed by:
Jessica Butler,
Legacy Land Use & Realty
Bought with:
Thomas Gwinn, RB15000460
Nest Realty
Source: SIRA,MLS#: 202506666 Originating MLS: Southern Indiana REALTORS Association
Originating MLS: Southern Indiana REALTORS AssociationFacts & features
Interior
Bedrooms & bathrooms
- Bedrooms: 3
- Bathrooms: 3
- Full bathrooms: 2
- 1/2 bathrooms: 1
Heating
- Heat Pump
Cooling
- Central Air
Appliances
- Included: Dishwasher, Microwave, Oven, Range, Refrigerator, Water Softener
- Laundry: Main Level, Laundry Room
Features
- Ceramic Bath, Ceiling Fan(s), Separate/Formal Dining Room, Eat-in Kitchen, Bath in Primary Bedroom, Main Level Primary, Mud Room, Utility Room, Walk-In Closet(s)
- Basement: Crawl Space
- Number of fireplaces: 1
- Fireplace features: Decorative
Interior area
- Total structure area: 1,648
- Total interior livable area: 1,648 sqft
- Finished area above ground: 1,648
- Finished area below ground: 0
Property
Parking
- Total spaces: 2
- Parking features: Attached, Garage
- Attached garage spaces: 2
- Has uncovered spaces: Yes
- Details: Off Street
Features
- Levels: Two
- Stories: 2
- Patio & porch: Porch
- Exterior features: Paved Driveway, Porch
- Frontage length: 220
Lot
- Size: 0.28 Acres
- Features: Cul-De-Sac, Dead End
Details
- Additional structures: Garage(s), Shed(s)
- Parcel number: 0110481700
- Zoning: Residential
- Zoning description: Residential
- Wooded area: 0
Construction
Type & style
- Home type: SingleFamily
- Architectural style: Two Story
- Property subtype: Single Family Residence
Materials
- Brick, Frame, Vinyl Siding
- Foundation: Block
- Roof: Shingle
Condition
- Resale
- New construction: No
- Year built: 1982
Utilities & green energy
- Sewer: Public Sewer
- Water: Connected, Public
Community & HOA
Community
- Subdivision: Autumnwood Estates
Location
- Region: Madison
Financial & listing details
- Price per square foot: $191/sqft
- Tax assessed value: $190,100
- Annual tax amount: $1,856
- Date on market: 3/28/2025
- Cumulative days on market: 88 days
- Listing terms: Cash,Conventional,FHA,USDA Loan,VA Loan
- Road surface type: Paved
Price history
| Date | Event | Price |
|---|---|---|
| 6/24/2025 | Sold | $315,000$191/sqft |
Source:  SIRA #202506666 Report a problem SIRA #202506666 Report a problem | ||
| 3/28/2025 | Listed for sale | $315,000+66.2%$191/sqft |
Source: SIRA #202506666 Report a problem | ||
| 3/24/2021 | Listing removed | -- |
Source: Owner Report a problem | ||
| 6/9/2017 | Sold | $189,500$115/sqft |
Source: SIRA #J20170302 Report a problem | ||
| 3/6/2017 | Price change | $189,500-1.6%$115/sqft |
Source: Owner Report a problem | ||
| 2/19/2017 | Price change | $192,500-1%$117/sqft |
Source: Owner Report a problem | ||
| 1/22/2017 | Price change | $194,500-1.3%$118/sqft |
Source: Owner Report a problem | ||
| 10/18/2016 | Listed for sale | $197,000+6.5%$120/sqft |
Source: Owner Report a problem | ||
| 1/15/2016 | Sold | $185,000-2.6%$112/sqft |
Source: SIRA #J20150603 Report a problem | ||
| 11/18/2015 | Listed for sale | $189,900+58.3%$115/sqft |
Source: Fc Tucker Scott Lynch Group #20150603 Report a problem | ||
| 8/1/2012 | Sold | $120,000$73/sqft |
Source: Agent Provided Report a problem | ||
| 7/3/2012 | Price change | $120,000-4.4%$73/sqft |
Source: Diamond Homes Real Estate #201203645 Report a problem | ||
| 5/24/2012 | Listed for sale | $125,500-35.9%$76/sqft |
Source: Diamond Homes Real Estate #201203645 Report a problem | ||
| 6/22/2009 | Listing removed | $195,900$119/sqft |
Source: CENTURY 21 River Valley Real Estate, Inc. #20081255 Report a problem | ||
| 6/4/2009 | Listed for sale | $195,900+12%$119/sqft |
Source: Century 21 #20081255 Report a problem | ||
| 4/24/2006 | Sold | $174,900$106/sqft |
Source: Agent Provided Report a problem | ||
Public tax history
| Year | Property taxes | Tax assessment |
|---|---|---|
| 2025 | $1,582 | $190,100 +20.2% |
| 2024 | $1,582 -0.3% | $158,200 |
| 2023 | $1,587 -14.5% | $158,200 -0.3% |
| 2022 | $1,856 | $158,700 -14.5% |
| 2021 | $1,856 | $185,600 |
| 2020 | $1,856 +3.6% | $185,600 |
| 2019 | $1,791 +3.3% | $185,600 +3.6% |
| 2018 | $1,734 | $179,100 +3.3% |
| 2017 | $1,734 +2% | $173,400 |
| 2016 | $1,700 +2.1% | $173,400 +4.1% |
| 2014 | $1,665 -4.9% | $166,500 -4.9% |
| 2013 | $1,751 | $175,100 |
| 2012 | $1,751 -48.2% | $175,100 +3.5% |
| 2011 | $3,382 +92.7% | $169,100 -3.6% |
| 2010 | $1,755 | $175,500 |
| 2009 | $1,755 -60.6% | $175,500 +0.9% |
| 2007 | $4,457 +62.2% | $174,000 +0.5% |
| 2006 | $2,748 | $173,100 +35.1% |
| 2005 | -- | $128,100 |
Find assessor info on the county website
Neighborhood: 47250
Nearby homes
- $379,2003 bd2 ba2k sqft206 Westwood Ln, Madison, IN 47250Off Market
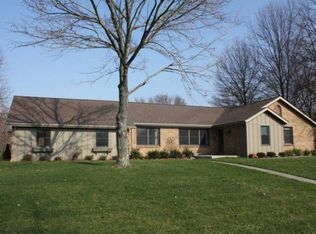
- $414,7004 bd3 ba2.3k sqft209 Westwood Ln, Madison, IN 47250Off Market
- $322,2003 bd2 ba1.7k sqft1104 Westwood Ct, Madison, IN 47250Off Market

- $306,1004 bd2 ba1.7k sqft207 Westwood Ln, Madison, IN 47250Off Market
- $319,4003 bd2 ba1.9k sqft1105 Westwood Ct, Madison, IN 47250Off Market
- $363,1003 bd2 ba1.6k sqft1108 Westwood Ct, Madison, IN 47250Off Market
- $313,3003 bd2 ba1.7k sqft205 Westwood Ln, Madison, IN 47250Off Market
- $338,0003 bd2 ba2.3k sqft1107 Westwood Ct, Madison, IN 47250Off Market
Nearby schools
GreatSchools rating
- 5/10Anderson Elementary SchoolGrades: PK-4Distance: 1.5 mi
- 6/10Madison Consolidated Jr High SchoolGrades: 5-8Distance: 1.5 mi
- 6/10Madison Consolidated High SchoolGrades: 9-12Distance: 1.8 mi


Get pre-qualified for a loan
At Zillow Home Loans, we can pre-qualify you in as little as 5 minutes with no impact to your credit score.An equal housing lender. NMLS #10287.
- Indiana
- Jefferson County
- Madison
- 47250
- 307 Westwood Lane
Nearby cities
Nearby zip codes
Other Madison Topics
