This charming brick ranch home is situated on a gorgeously landscaped, extra large corner lot, backing up to a creek less than one mile from Clemson University's campus. The picturesque property is like a mature botanical garden filled with large blooming camellias, azaleas, and so many other stunning trees and shrubs all outlined by a lush carpet of zoysia grass. It is a true delight in the middle of Clemson. Inside you'll find three bedrooms and two full baths on the main level as well as the extended dining room, living room and bright den, all with views out over the beautiful yard. Also the oversized deck is easily accessed from the kitchen, perfect for big bbq days as you look over the lush back and side yards. Downstairs the atrium is a beautiful addition, surrounded by more decking, just off the open rec room. A very large laundry room is also located here with the third full bathroom and a room used as an office, plus workshop area and a large unfinished storage room. This home has additional storage inside with a floored attic, under the deck and a well built workshop and a storage shed with a second side drive entrance. This is a truly photogenic gem with an incredible outdoor lifestyle awaiting it's new homeowners.
Showings start March 6. Due to much initial interest, Seller will plan to allow showings through Sunday March 10 before reviewing any offers on Monday March 11.
Sold for $389,900
Tax assessed value
$389,900
307 Wild Cherry Ln, Clemson, SC 29631
3beds
3,200sqft
Single Family Residence
Built in 1960
0.8 Acres Lot
$447,200 Zestimate®
$122/sqft
$2,393 Estimated rent
Home value
$447,200
$416,000 - $487,000
$2,393/mo
Zestimate® history
Owner options
List your home for rent
$2,393/mo
Rent Zestimate®
Find your next renter with Zillow Rental Manager. Plus, with online applications, you can quickly screen prospective tenants – for free.
$2,393/mo
Rent Zestimate®
Refinance and save
$2,455/mo
Est. payment
Refinancing to a lower rate could help reduce your monthly payments and save thousands over the life of the loan.
$2,455/mo
Est. payment
Explore your selling options
Work with a Zillow partner agent
Leverage their expertise and Zillow's premium Showcase listings to get your home seen by more buyers.
Get startedList with your own agent
Get your home in front of millions of buyers by listing it on Zillow.
Learn how to do itSell it yourself
Take full control of how buyers see your home on Zillow by listing For Sale by Owner (FSBO).
List your homeWhat's special
Extra large corner lotMature botanical gardenOversized deckWorkshop areaExtended dining roomWell built workshopBeautiful yard
Zillow last checked:
Listing updated:
Listed by:
Jacqueline Aurich 864-650-7705,
Monaghan Co Real Estate
Bought with:
Jacqueline Aurich, 93726
Monaghan Co Real Estate
Source: WUMLS,MLS#: 20271338 Originating MLS: Western Upstate Association of Realtors
Originating MLS: Western Upstate Association of RealtorsFacts & features
Interior
Bedrooms & bathrooms
- Bedrooms: 3
- Bathrooms: 3
- Full bathrooms: 3
- Main level bathrooms: 2
- Main level bedrooms: 3
Rooms
- Room types: Breakfast Room/Nook, Dining Room, Laundry, Office, Recreation, Sunroom, Workshop
Primary bedroom
- Level: Main
- Dimensions: 14'1" x 11'10"
Bedroom 2
- Level: Main
- Dimensions: 11'6" x 12'10"
Bedroom 3
- Level: Main
- Dimensions: 11'6" x 12'
Breakfast room nook
- Level: Main
- Dimensions: 14'3" x 11'10"
Den
- Level: Main
- Dimensions: 19'2" x 18'6"
Dining room
- Level: Main
- Dimensions: 9'10" x 11'9"
Kitchen
- Level: Main
- Dimensions: 9'2" x 16'8"
Laundry
- Level: Lower
- Dimensions: 11'8" x 5'11"
Living room
- Level: Main
- Dimensions: 17'1" x 11'9"
Office
- Level: Lower
- Dimensions: 11'3" x 12'6"
Other
- Level: Lower
- Dimensions: 29'1" x 16'5"
Recreation
- Level: Lower
- Dimensions: 16'7" x 11'6"
Recreation
- Level: Lower
- Dimensions: 17'11" x 11'8"
Sunroom
- Level: Lower
- Dimensions: 17'1" x 14'10"
Workshop
- Level: Lower
- Dimensions: 9'11" x 11'8"
Heating
- Central, Gas, Natural Gas
Cooling
- Central Air, Electric
Appliances
- Included: Built-In Oven, Dryer, Dishwasher, Electric Oven, Electric Range, Electric Water Heater, Freezer, Gas Water Heater, Microwave, Refrigerator, Smooth Cooktop, Washer, Plumbed For Ice Maker
- Laundry: Washer Hookup, Electric Dryer Hookup, Sink
Features
- Bookcases, Built-in Features, Ceiling Fan(s), Fireplace, Granite Counters, Jack and Jill Bath, Laminate Countertop, Main Level Primary, Pull Down Attic Stairs, Shutters, Skylights, Suspended Ceiling(s), Tub Shower, Cable TV, Unfinished Walls, Window Treatments, Breakfast Area, Separate/Formal Living Room, Workshop
- Flooring: Carpet, Hardwood, Laminate, Tile, Vinyl
- Doors: Storm Door(s)
- Windows: Blinds, Plantation Shutters, Storm Window(s), Tilt-In Windows, Wood Frames
- Basement: Daylight,Full,Finished,Heated,Interior Entry,Unfinished,Walk-Out Access
- Has fireplace: Yes
- Fireplace features: Heatilator, Multiple
Interior area
- Total structure area: 3,200
- Total interior livable area: 3,200 sqft
- Finished area above ground: 1,936
- Finished area below ground: 1,271
Property
Parking
- Total spaces: 2
- Parking features: Attached Carport, Driveway
- Garage spaces: 2
- Has carport: Yes
Features
- Levels: Two
- Stories: 2
- Patio & porch: Deck, Front Porch
- Exterior features: Deck, Porch, Storm Windows/Doors
Lot
- Size: 0.8 Acres
- Features: Corner Lot, City Lot, Hardwood Trees, Level, Subdivision, Sloped, Trees, Wooded
Details
- Parcel number: 405419512632
Construction
Type & style
- Home type: SingleFamily
- Architectural style: Ranch
- Property subtype: Single Family Residence
Materials
- Brick, Vinyl Siding, Wood Siding
- Foundation: Basement
- Roof: Composition,Shingle
Condition
- Year built: 1960
Utilities & green energy
- Sewer: Public Sewer
- Water: Public
- Utilities for property: Electricity Available, Natural Gas Available, Phone Available, Sewer Available, Water Available, Cable Available
Community & HOA
Community
- Features: Sidewalks
- Security: Smoke Detector(s)
- Subdivision: Clemson Gardens
HOA
- Has HOA: No
- Services included: None
Location
- Region: Clemson
Financial & listing details
- Price per square foot: $122/sqft
- Tax assessed value: $389,900
- Annual tax amount: $2,372
- Date on market: 3/5/2024
- Cumulative days on market: 19 days
- Listing agreement: Exclusive Right To Sell
Price history
| Date | Event | Price |
|---|---|---|
| 4/12/2024 | Sold | $389,900$122/sqft |
Source:  WUMLS #20271338 Report a problem WUMLS #20271338 Report a problem | ||
| 3/25/2024 | Pending sale | $389,900$122/sqft |
Source: WUMLS #20271338 Report a problem | ||
| 3/12/2024 | Contingent | $389,900$122/sqft |
Source: WUMLS #20271338 Report a problem | ||
| 3/5/2024 | Listed for sale | $389,900$122/sqft |
Source: WUMLS #20271338 Report a problem | ||
Public tax history
| Year | Property taxes | Tax assessment |
|---|---|---|
| 2025 | $2,372 +122.7% | $15,600 +79.3% |
| 2024 | $1,065 -62.9% | $8,700 |
| 2023 | $2,871 +1.9% | $8,700 |
| 2022 | $2,816 | $8,700 |
| 2021 | -- | $8,700 |
Find assessor info on the county website
Neighborhood: 29631
Nearby homes
- $60,0000.45 acres110 Rippleview Dr, Clemson, SC 29631Off Market
- $280,5003 bd2 ba1.4k sqft219 Brook St, Clemson, SC 29631Off Market
- $370,4004 bd3 ba1.9k sqft221 Brook St, Clemson, SC 29631Off Market
- $630,0005 bd3 ba3k sqft311 Wild Cherry Ln, Clemson, SC 29631Sold
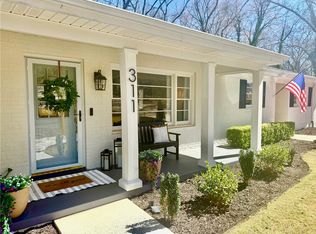
- $508,1004 bd3 ba2.3k sqft108 Rippleview Dr, Clemson, SC 29631Off Market
- $281,6003 bd2 ba1.5k sqft215 Brook St, Clemson, SC 29631Off Market
- $35,000-- sqft212 Manley Dr, Clemson, SC 29631Off Market
- $261,7003 bd2 ba1.2k sqft313 Wild Cherry Ln, Clemson, SC 29631Off Market
Nearby schools
GreatSchools rating
- 10/10Clemson Elementary SchoolGrades: PK-5Distance: 1 mi
- 7/10R. C. Edwards Middle SchoolGrades: 6-8Distance: 3.3 mi
- 9/10D. W. Daniel High SchoolGrades: 9-12Distance: 4.1 mi
Schools provided by the listing agent
- Elementary: Clemson Elem
- Middle: R.C. Edwards Middle
- High: D.W. Daniel High
Source: WUMLS. This data may not be complete. We recommend contacting the local school district to confirm school assignments for this home.
Get a cash offer in 3 minutes
Find out how much your home could sell for in as little as 3 minutes with a no-obligation cash offer.
Estimated market value
$447,200
Get a cash offer in 3 minutes
Find out how much your home could sell for in as little as 3 minutes with a no-obligation cash offer.
Estimated market value
$447,200
- South Carolina
- Pickens County
- Clemson
- 29631
- 307 Wild Cherry Ln
