Just move right in to this super clean and neutral cape cod. There are 2 spacious living areas, 4 BR's and a multi-purpose room with its own entrance. Would make an awesome home office or work-shop. There was an addition added in 2017 that added approx 400 SF. Much of the flooring is Luxury Vinyl plank flooring. The stairway is wide and the second floor consists of 2 spacious Bedrooms with double closets and a full bath. The front porch would look sweet with a couple lounging chairs. Enjoy the large yard with attractive landscaping, shed & a 17 X 13 tile patio w/ built in bench. HVAC recently serviced. Rieke Park entrance is across the road from this subdivision!!
Closed
$287,000
307 Willard Dr, Auburn, IN 46706
4beds
2,048sqft
Single Family Residence
Built in 2005
0.31 Acres Lot
$298,300 Zestimate®
$--/sqft
$1,908 Estimated rent
Home value
$298,300
Estimated sales range
Not available
$1,908/mo
Zestimate® history
Owner options
List your home for rent
$1,908/mo
Rent Zestimate®
Find your next renter with Zillow Rental Manager. Plus, with online applications, you can quickly screen prospective tenants – for free.
$1,908/mo
Rent Zestimate®
Refinance and save
$1,831/mo
Est. payment
Refinancing to a lower rate could help reduce your monthly payments and save thousands over the life of the loan.
$1,831/mo
Est. payment
Explore your selling options
Work with a Zillow partner agent
Leverage their expertise and Zillow's premium Showcase listings to get your home seen by more buyers.
Get startedList with your own agent
Get your home in front of millions of buyers by listing it on Zillow.
Learn how to do itSell it yourself
Take full control of how buyers see your home on Zillow by listing For Sale by Owner (FSBO).
List your homeWhat's special
Zillow last checked:
Listing updated:
Listed by:
Char Suntken 260-927-3699,
Mike Thomas Associates, Inc.
Bought with:
Candice Everage, RB19001819
Weichert Realtors - Hoosier Heartland
Source: IRMLS,MLS#: 202544864
Facts & features
Interior
Bedrooms & bathrooms
- Bedrooms: 4
- Bathrooms: 2
- Full bathrooms: 2
- Main level bedrooms: 2
Bedroom 1
- Level: Main
Bedroom 2
- Level: Main
Family room
- Level: Main
- Area: 225
- Dimensions: 15 x 15
Kitchen
- Level: Main
- Area: 120
- Dimensions: 12 x 10
Living room
- Level: Main
- Area: 266
- Dimensions: 14 x 19
Office
- Level: Main
- Area: 135
- Dimensions: 9 x 15
Heating
- Natural Gas, Forced Air
Cooling
- Central Air
Appliances
- Included: Range/Oven Hk Up Gas/Elec, Dishwasher, Microwave, Refrigerator, Gas Range, Water Filtration System, Gas Water Heater, Water Softener Owned
- Laundry: Dryer Hook Up Gas/Elec, Sink, Main Level, Washer Hookup
Features
- Breakfast Bar, Cathedral Ceiling(s), Ceiling Fan(s), Walk-In Closet(s), Laminate Counters, Entrance Foyer, Natural Woodwork, Stand Up Shower, Tub/Shower Combination, Main Level Bedroom Suite
- Flooring: Carpet, Other
- Doors: Pocket Doors, Storm Door(s)
- Windows: Window Treatments, Blinds
- Has basement: No
- Attic: Pull Down Stairs,Storage
- Has fireplace: No
Interior area
- Total structure area: 2,048
- Total interior livable area: 2,048 sqft
- Finished area above ground: 2,048
- Finished area below ground: 0
Property
Parking
- Total spaces: 2
- Parking features: Attached, Garage Door Opener, Concrete
- Attached garage spaces: 2
- Has uncovered spaces: Yes
Features
- Levels: One and One Half
- Stories: 1.5
- Patio & porch: Patio, Porch Covered
Lot
- Size: 0.31 Acres
- Dimensions: 70 X 194
- Features: Level, City/Town/Suburb, Landscaped, Near Walking Trail
Details
- Additional structures: Shed
- Parcel number: 170620153074.000025
- Other equipment: TV Antenna
Construction
Type & style
- Home type: SingleFamily
- Architectural style: Cape Cod
- Property subtype: Single Family Residence
Materials
- Vinyl Siding
- Foundation: Slab
- Roof: Asphalt
Condition
- New construction: No
- Year built: 2005
Utilities & green energy
- Gas: NIPSCO
- Sewer: City
- Water: City
- Utilities for property: Cable Available
Community & HOA
Community
- Security: Smoke Detector(s)
- Subdivision: Auburn Meadows
HOA
- Has HOA: Yes
- HOA fee: $135 annually
Location
- Region: Auburn
Financial & listing details
- Tax assessed value: $273,200
- Annual tax amount: $2,052
- Date on market: 11/5/2025
- Listing terms: Cash,Conventional
Price history
| Date | Event | Price |
|---|---|---|
| 12/1/2025 | Sold | $287,000-0.2% |
Source:  IRMLS #202544864 Report a problem IRMLS #202544864 Report a problem | ||
| 11/11/2025 | Pending sale | $287,500 |
Source: IRMLS #202544864 Report a problem | ||
| 11/8/2025 | Listed for sale | $287,500+111.4% |
Source: IRMLS #202544864 Report a problem | ||
| 7/31/2015 | Sold | $136,000-1.4%$66/sqft |
Source: Agent Provided Report a problem | ||
| 4/14/2015 | Listed for sale | $137,900$67/sqft |
Source: Mike Thomas Associates, Inc. #201511210 Report a problem | ||
Public tax history
| Year | Property taxes | Tax assessment |
|---|---|---|
| 2025 | $2,046 +9.3% | $273,200 +8.8% |
| 2024 | $1,872 -1.8% | $251,000 +3.1% |
| 2023 | $1,907 +19.2% | $243,400 +12% |
| 2022 | $1,599 +19.8% | $217,300 +18.3% |
| 2021 | $1,335 -3.6% | $183,700 +12.3% |
| 2020 | $1,384 -44.2% | $163,600 -0.9% |
| 2019 | $2,478 -0.2% | $165,100 +26% |
| 2018 | $2,484 +1.2% | $131,000 +1.6% |
| 2017 | $2,455 +181.6% | $128,900 +3.7% |
| 2016 | $872 -11.7% | $124,300 +7.2% |
| 2014 | $987 +4.9% | $115,900 -1.7% |
| 2013 | $941 +0.2% | $117,900 +0.8% |
| 2012 | $940 -1.7% | $117,000 -0.3% |
| 2011 | $956 +11.3% | $117,400 |
| 2010 | $859 +13.6% | $117,400 |
| 2009 | $756 +23.5% | $117,400 +0.3% |
| 2007 | $612 -73.4% | $117,100 |
| 2006 | $2,298 | $117,100 +10545.5% |
| 2005 | -- | $1,100 |
Find assessor info on the county website
Neighborhood: 46706
Nearby homes
- $200-- bd-- ba-- sqftWillard Dr, Auburn, IN 46706Off Market
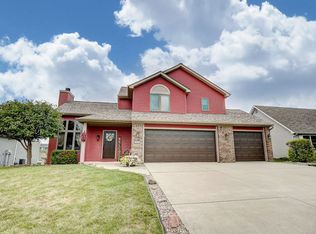
- $344,0003 bd4 ba2.6k sqft305 Willard Dr, Auburn, IN 46706Off Market
- $264,0003 bd2 ba1.2k sqft315 Willard Dr, Auburn, IN 46706Off Market
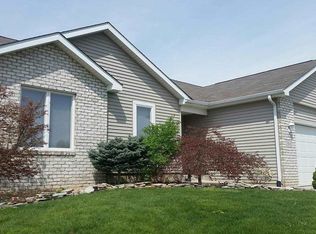
- $282,4003 bd2 ba1.2k sqft303 Willard Dr, Auburn, IN 46706Off Market
- $226,7003 bd2 ba1.1k sqft319 Willard Dr, Auburn, IN 46706Off Market
- $232,0004 bd2 ba1.5k sqft306 Willard Dr, Auburn, IN 46706Sold
- $227,0003 bd2 ba1.1k sqft308 Willard Dr, Auburn, IN 46706Sold
- $249,5004 bd2 ba1.3k sqft310 Willard Dr, Auburn, IN 46706Sold
Nearby schools
GreatSchools rating
- 6/10McKenney-Harrison Elementary SchoolGrades: PK-5Distance: 2 mi
- 7/10Dekalb Middle SchoolGrades: 6-8Distance: 1.6 mi
- 7/10Dekalb High SchoolGrades: 9-12Distance: 1.4 mi
Schools provided by the listing agent
- Elementary: McKenney-Harrison
- Middle: Dekalb
- High: Dekalb
- District: Dekalb Central United
Source: IRMLS. This data may not be complete. We recommend contacting the local school district to confirm school assignments for this home.


Get pre-qualified for a loan
At Zillow Home Loans, we can pre-qualify you in as little as 5 minutes with no impact to your credit score.An equal housing lender. NMLS #10287.
Sell for more on Zillow
Get a Zillow Showcase℠ listing at no additional cost and you could sell for .
$298,300
2% more
+$5,966
With Zillow Showcase(estimated)
$304,266
- Indiana
- De Kalb County
- Auburn
- 46706
- 307 Willard Dr
Nearby cities
Nearby zip codes
Other Auburn Topics
