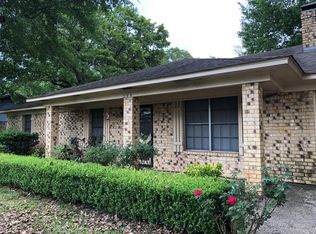
Charming 1980s home tucked away on a quiet dead-end street! This inviting property features a spacious fenced backyard complete with a storage building—perfect for extra hobbies, or outdoor equipment. Inside, you’ll find brand-new flooring, fresh paint throughout, and kitchen countertops in the kitchen. The garage has been enclosed to create a convenient office or flex space, but it could easily be converted back to a traditional garage if desired.
Sold
Price Unknown
307 Woodhaven Dr, Whitehouse, TX 75791
3beds
1,550sqft
Single Family Residence
Built in 1980
-- sqft lot
$244,300 Zestimate®
$--/sqft
$1,792 Estimated rent
Home value
$244,300
$232,000 - $257,000
$1,792/mo
Zestimate® history
Owner options
List your home for rent
$1,792/mo
Rent Zestimate®
Find your next renter with Zillow Rental Manager. Plus, with online applications, you can quickly screen prospective tenants – for free.
$1,792/mo
Rent Zestimate®
Refinance and save
Refinancing to a lower rate could help reduce your monthly payments and save thousands over the life of the loan.
Explore your selling options
Work with a Zillow partner agent
Leverage their expertise and Zillow's premium Showcase listings to get your home seen by more buyers.
Get startedList with your own agent
Get your home in front of millions of buyers by listing it on Zillow.
Learn how to do itSell it yourself
Take full control of how buyers see your home on Zillow by listing For Sale by Owner (FSBO).
List your homeWhat's special
Fresh paint throughoutBrand-new flooringStorage buildingKitchen countertopsSpacious fenced backyard
Zillow last checked:
Listing updated:
Listed by:
Betty Black bettyjblack@gmail.com,
Realty One Group Rose
Bought with:
Meagan Miller, TREC #0638245
LPT Realty, LLC
Source: GTARMLS,MLS#: 26007197
Facts & features
Interior
Bedrooms & bathrooms
- Bedrooms: 3
- Bathrooms: 2
- Full bathrooms: 2
Bathroom
- Features: Shower/Tub
Heating
- Central/Electric
Cooling
- Central Electric
Appliances
- Included: Electric Range, Dishwasher, Drop-In Range, Standard Gas
Features
- All Bedrooms Downstairs, Ceiling Fan
- Flooring: Vinyl
- Windows: Blinds
- Fireplace features: Brick
Interior area
- Total structure area: 1,550
- Total interior livable area: 1,550 sqft
Property
Parking
- Total spaces: 2
- Parking features: Garage, Concrete
- Garage spaces: 2
Features
- Levels: One
- Stories: 1
- Patio & porch: Covered
- Pool features: None
- Fencing: Chain Link
Lot
- Features: Subdivision Lot, Rectangular Lot
Details
- Additional structures: Storage
- Parcel number: 155030000400004000
Construction
Type & style
- Home type: SingleFamily
- Architectural style: Traditional
- Property subtype: Single Family Residence
Materials
- Brick
- Foundation: Slab
- Roof: Composition
Condition
- Pre-owned
- Year built: 1980
Utilities & green energy
- Sewer: Public Sewer
- Water: Public
Community & HOA
Community
- Subdivision: Dovershire Acres
HOA
- Has HOA: No
Location
- Region: Whitehouse
Financial & listing details
- Tax assessed value: $172,061
- Annual tax amount: $4,315
- Date on market: 5/21/2026
- Listing terms: Conventional,Cash
Price history
| Date | Event | Price |
|---|---|---|
| 8/21/2026 | Sold | -- |
Source:  GTARMLS #26007197 Report a problem GTARMLS #26007197 Report a problem | ||
| 7/21/2026 | Pending sale | $249,000$161/sqft |
Source: GTARMLS #26007197 Report a problem | ||
| 6/26/2026 | Listed for sale | $249,000$161/sqft |
Source: GTARMLS #26007197 Report a problem | ||
| 6/23/2026 | Pending sale | $249,000$161/sqft |
Source: GTARMLS #26007197 Report a problem | ||
| 5/29/2026 | Listed for sale | $249,000$161/sqft |
Source: GTARMLS #26007197 Report a problem | ||
| 5/27/2026 | Pending sale | $249,000$161/sqft |
Source: GTARMLS #26007197 Report a problem | ||
| 5/21/2026 | Listed for sale | $249,000+87.9%$161/sqft |
Source: GTARMLS #26007197 Report a problem | ||
| 2/24/2008 | Listing removed | $132,500$85/sqft |
Source: NCI #9969702 Report a problem | ||
| 2/1/2008 | Listed for sale | $132,500$85/sqft |
Source: NCI #9969702 Report a problem | ||
Public tax history
| Year | Property taxes | Tax assessment |
|---|---|---|
| 2024 | $2,401 +15.8% | $172,061 -9.6% |
| 2023 | $2,074 -21.1% | $190,262 +30.2% |
| 2022 | $2,628 +0.3% | $146,170 +17.4% |
| 2021 | $2,621 +0.4% | $124,495 +2.1% |
| 2020 | $2,610 +0.1% | $121,897 +2.2% |
| 2019 | $2,606 +2.6% | $119,263 +4.8% |
| 2018 | $2,540 +10.8% | $113,755 +4% |
| 2017 | $2,293 +12.6% | $109,411 +1.8% |
| 2016 | $2,037 -0.7% | $107,444 +3.7% |
| 2015 | $2,050 | $103,653 |
| 2014 | $2,050 +2.7% | -- |
| 2013 | $1,997 +3.7% | -- |
| 2012 | $1,925 0% | -- |
| 2011 | $1,925 | -- |
| 2010 | -- | $96,105 -2.8% |
| 2009 | -- | $98,856 -0.1% |
| 2008 | -- | $99,000 |
| 2007 | -- | $99,000 +2% |
| 2006 | -- | $97,100 +7.6% |
| 2005 | -- | $90,200 +4.3% |
| 2004 | -- | $86,500 +5.1% |
| 2003 | -- | $82,300 +12.1% |
| 2002 | -- | $73,400 +9.4% |
| 2001 | -- | $67,100 +7.1% |
| 2000 | -- | $62,680 |
Find assessor info on the county website
Neighborhood: 75791
Nearby homes
- $234,4003 bd2 ba1.6k sqft305 Woodhaven Dr, Whitehouse, TX 75791Off Market
- $204,6003 bd2 ba1.5k sqft309 Woodhaven Dr, Whitehouse, TX 75791Off Market
- $235,500-- bd3 ba1.8k sqft303 Woodhaven Dr, Whitehouse, TX 75791Off Market
- $231,300-- bd2 ba1.5k sqft311 Woodhaven Dr, Whitehouse, TX 75791Off Market
- $226,4003 bd2 ba1.6k sqft306 Woodhaven Dr, Whitehouse, TX 75791Off Market
- $--3 bd2 ba1.6k sqft304 Woodhaven Dr, Whitehouse, TX 75791Sold
- $220,4004 bd2 ba1.6k sqft310 Woodhaven Dr, Whitehouse, TX 75791Off Market
- $7,250-- bd-- ba-- sqft301 Woodhaven Dr, Whitehouse, TX 75791Off Market
Nearby schools
GreatSchools rating
- 8/10J W Holloway Sixth Grade SchoolGrades: 6Distance: 1.3 mi
- 7/10Whitehouse High SchoolGrades: 9-12Distance: 1.2 mi
- 9/10Whitehouse Junior High SchoolGrades: 6-8Distance: 0.7 mi
Schools provided by the listing agent
- Elementary: Whitehouse - Brown
- Middle: Whitehouse
- High: Whitehouse
Source: GTARMLS. This data may not be complete. We recommend contacting the local school district to confirm school assignments for this home.
Sell for more on Zillow
Get a Zillow Showcase℠ listing at no additional cost and you could sell for .
$244,300
2% more
+$4,886
With Zillow Showcase(estimated)
$249,186
- Texas
- Smith County
- Whitehouse
- 75791
- 307 Woodhaven Dr
Nearby cities
Nearby zip codes
Other Whitehouse Topics
