Skip main navigation
Off market
  • $1,000,900

    307 Yellow Poplar Ter, Spartanburg, SC 29306

    3beds
    4,292sqft
    SingleFamily
    Built in 2014
    0.76 Acres Lot
    $1,000,900 Zestimate®
    $233/sqft
    $4,105 Estimated rent

    Home value

    $1,000,900

    $931,000 - $1.08M

    $4,105/mo

    Zestimate® history
    Loading
    Loading...

    Owner options

    List your home for rent

    $4,105/mo

    Rent Zestimate®

    Find your next renter with Zillow Rental Manager. Plus, with online applications, you can quickly screen prospective tenants – for free.

    Learn more

    $4,105/mo

    Rent Zestimate®

    Refinance and save

    $5,960/mo

    Est. payment

    Refinancing to a lower rate could help reduce your monthly payments and save thousands over the life of the loan.

    See today's rates

    $5,960/mo

    Est. payment

    Explore your selling options

    Work with a Zillow partner agent

    Leverage their expertise and Zillow's premium Showcase listings to get your home seen by more buyers.

    Get started

    List with your own agent

    Get your home in front of millions of buyers by listing it on Zillow.

    Learn how to do it

    Sell it yourself

    Take full control of how buyers see your home on Zillow by listing For Sale by Owner (FSBO).

    List your home

    What's special

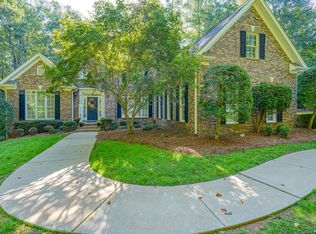
    Rarely does a HOME of this QUALITY and "WOW" Factor come on the Market in the Upstate! This home is Located in One of the Only Gated w/Guard 24/7/365 Neighborhoods that has a Private Country Club (The Carolina Country Club) located within the Gates! This Superbly Built Custom Home - Tim Snow of Avery Construction - is a Certified Master Builder and has Won the Coveted South Carolina Pinnacle Award which has only been awarded to a Select Group of Builders (Tim has Won it 7 Times!). Besides the Exquisite Quality you will Enjoy 1 Level Living, which is Extremely Hard to Find since more expensive to build. It sits Beautifully on .76 Acres with Privacy in both the Back and Front since these are Common Areas in the neighborhood, while also being on a Quiet, Secluded "Eyebrow" street with hardly any traffic at all! The Sought After Split Floor Plan will Impress You upon Entering the Home with its Openness of your Living Areas and Almost Everywhere you Look you will Discover Details that Exude Quality and Artistic Expression i.e. Burl Faux Artist Hand Painted Maple Wood in Kitchen Area, Custom Ceilings (many Ceilings 13 and 14 Feet), Travertine Stone Flooring and Showers w/Beautiful Granite Accents, Hand Painted Barrel Ceilings in Foyer and Bar Area (Wine Cooler Conveys), many Rounded Corners and Curved Archways throughout home, "Floating Vanities" with Under Cabinet Lighting in Both Powder Rooms plus Gorgeous Vessel Sinks, Granite Double Sink in Kitchen, and Cambria Quartz Countertops in Kitchen/Bar Area. Other Features to be found: MEDIA ROOM where the Equipment and High-end Theater Chairs Convey!; Surround Sound throughout Most of House plus Covered Porch and Screened Porch (Built-In Gas Grill Vented to Outside); Trey Ceiling in Great Room has Recessed Lighting; Multi purpose Laundry Room w/Utility Sink also has Office Space and Mud Room Maple Cabinetry; Exterior Brick has Beaded Mortar and you'll find an 18' by 18' Enclosed Garden Area on the right side of home; Kitchen Storage (Walk-In Pantry plus Large Maple Cabinet with Pullout Drawers); Microwave also doubles as a Convection Oven; Master has His/Hers Walk-In-Closets (11x8 and 7x5); 3 Car Garage (One Bay has its own HVAC for Heat/AC, can be Art Studio/Craft Area/Workshop, can still store a car or dividing wall could be removed); Storage Room off of Powder has Heat/Air; Central Vac; Tankless Water Heater; Water Filtration System; Plus Standup Crawl Space that encompasses most of the entire footprint of house! TO NOTE: There are two Office spaces in Home therefore "if" needed the Office could be converted to a Bedroom making the 4th Bedroom. Also, since 1 Bay of Garage is heated with it's own HVAC System the 345 Square Feet is Included in the 4292 Square Footage (Contact Agent for Square Foot Sketch for more info).

    This property is off market, which means it's not currently listed for sale or rent on Zillow. This may be different from what's available on other websites or public sources.

    Facts & features

    Interior

    Bedrooms & bathrooms
    • Bedrooms: 3
    • Bathrooms: 4
    • Full bathrooms: 2
    • 1/2 bathrooms: 2
    • Main level bedrooms: 3
    Heating
    • Forced air, Gas
    Cooling
    • Central
    Appliances
    • Included: Refrigerator
    • Laundry: Sink, 1st Floor, Walk-In
    Features
    • Central Vacuum, Workshop, Granite Counters, Bookcases, Tray Ceiling(s), Open Floorplan, Office/Study, Ceiling 9ft+, Ceiling Smooth, Split Floor Plan, Tub Garden, Pantry ? Walk In, Countertops ? Quartz
    • Flooring: Other
    • Windows: Window Treatments, Windows-Thermal, Tilt Out Windows
    • Basement: None
    • Attic: Pull Down Stairs, Storage
    • Has fireplace: Yes
    Interior area
    • Total interior livable area: 4,292 sqft

    Property

    Parking
    • Total spaces: 3
    • Parking features: Garage - Attached
    Features
    • Exterior features: Stone, Vinyl, Brick
    Lot
    • Size: 0.76 Acres
    • Features: Level, Cul-de-Sac, Wooded, Few Trees, Sloped Gently, Sprklr In Grnd-Partial Yd
    Details
    • Additional structures: Garage(s)
    • Parcel number: 6350034000
    • Other equipment: Home Theater

    Construction

    Type & style
    • Home type: SingleFamily
    • Architectural style: Ranch
    Materials
    • brick
    • Foundation: Other
    • Roof: Other
    Condition
    • Year built: 2014
    Details
    • Builder name: Avery Construction Custom

    Utilities & green energy

    • Sewer: Public Sewer
    • Water: Public
    • Utilities for property: Underground Utilities

    Community & HOA

    Community
    • Features: Fitness Center
    • Security: Smoke Detector(s)
    HOA
    • Has HOA: Yes
    • Amenities included: Clubhouse, Golf Course, Pool, Security, Tennis Court(s), Common Areas
    • HOA fee: $128 monthly
    Location
    • Region: Spartanburg

    Financial & listing details

    • Price per square foot: $233/sqft
    • Tax assessed value: $745,700

    Price history

    DateEventPrice
    5/24/2019Sold$710,000-5.2%$165/sqft
    Source: Greater Greenville AOR #1386543 Report a problem
    4/13/2019Pending sale$749,000$175/sqft
    Source: Allen Tate Company - Greer #1386543 Report a problem
    2/28/2019Listed for sale$749,000+649%$175/sqft
    Source: ALLEN TATE CO. #1386543 Report a problem
    7/26/2013Sold$100,000-13%$23/sqft
    Source: Public Record Report a problem
    6/11/2013Listed for sale$115,000$27/sqft
    Source: Allen Tate Company #211027 Report a problem

    Public tax history

    YearProperty taxesTax assessment
    2025-- $29,828
    2024$5,160 +1.2%$29,828
    2023$5,100 $29,828 +5%
    2022-- $28,404
    2021-- $28,404 -33.3%
    2020-- $42,606 +94.6%
    2019-- $21,896
    2018$3,532 $21,896 +6.3%
    2017$3,532 +10.2%$20,600
    2016$3,206 +0.1%$20,600 0%
    2015$3,204 +725.6%$20,604 +758.5%
    2014$388 $2,400 -33.3%
    2013-- $3,600
    2012-- --
    2006$1,372 $4,800
    2005-- $4,800
    2004$1,346 +1.4%$4,800
    2003$1,328 $4,800 +14.3%
    2002-- $4,200
    2001$1,140 $4,200
    Find assessor info on the county website

    Neighborhood: 29306

    Nearby schools

    GreatSchools rating
    Schools provided by the listing agent
    • Elementary: Roebuck
    • Middle: Gable
    • High: Dorman
    • District: 96x222x226x210

    Source: The MLS. This data may not be complete. We recommend contacting the local school district to confirm school assignments for this home.

    Get a cash offer in 3 minutes
    Find out how much your home could sell for in as little as 3 minutes with a no-obligation cash offer.
    Estimated market value
    $1,000,900
    Get a cash offer in 3 minutes
    Find out how much your home could sell for in as little as 3 minutes with a no-obligation cash offer.
    Estimated market value
    $1,000,900