Luxury High-Rise Living at Watergate at Landmark – Unit #1103, 307 Yoakum Parkway, Alexandria, VA Welcome to Unit #1103, a beautifully updated 2-bedroom, 2-bath condo in the heart of the sought-after Watergate at Landmark community. This stunning high-rise residence offers the perfect combination of style, comfort, and convenience, with commanding views of Alexandria from a spacious private balcony that invites you to relax and unwind. Inside, you’ll find a bright and airy open floor plan with gleaming hardwood floors, solid brick construction, and expansive windows that bathe the space in natural light. The updated kitchen is a chef’s dream, featuring stainless steel appliances, granite countertops, and custom cabinetry that provides both beauty and function. Both generously sized bedrooms offer en suite bathrooms, making this home ideal for privacy and everyday luxury. The condo comes complete with a dedicated garage parking space, two additional parking passes for the lot, and a separate storage unit—perfect for bikes, sports equipment, or seasonal items. Watergate at Landmark is a gated, pet-friendly community offering truly resort-style living. Your monthly dues include access to an incredible array of amenities: indoor and outdoor pools, two tennis courts that convert to pickleball, a fully equipped fitness center, sauna, indoor golf driving range, racquetball and volleyball courts, a putting green, a game room with pool and table tennis, a library, convenience store, sun deck, gazebos, and scenic outdoor common areas. There’s even a private community shuttle to the Metro station for easy commuting. All utilities are included in your monthly fees, providing exceptional value and convenience. Located just off Edsall Road, this home is a short drive to Safeway, Van Dorn Metro Station, the Pentagon, Amazon HQ2, Reagan National Airport, Old Town Alexandria, and downtown Washington, D.C. Don’t miss your chance to own this exceptional condo that combines breathtaking views, beautifully updated interiors, and one of the most comprehensive amenity packages in the region. Schedule your private tour today and discover the best of Alexandria living!
Sold for $349,000
$349,000
307 Yoakum Pkwy APT 1103, Alexandria, VA 22304
2beds
1,098sqft
Condominium
Built in 1977
-- sqft lot
$355,500 Zestimate®
$318/sqft
$2,532 Estimated rent
Home value
$355,500
$331,000 - $380,000
$2,532/mo
Zestimate® history
Owner options
List your home for rent
$2,532/mo
Rent Zestimate®
Find your next renter with Zillow Rental Manager. Plus, with online applications, you can quickly screen prospective tenants – for free.
$2,532/mo
Rent Zestimate®
Refinance and save
$2,171/mo
Est. payment
Refinancing to a lower rate could help reduce your monthly payments and save thousands over the life of the loan.
$2,171/mo
Est. payment
Explore your selling options
Work with a Zillow partner agent
Leverage their expertise and Zillow's premium Showcase listings to get your home seen by more buyers.
Get startedList with your own agent
Get your home in front of millions of buyers by listing it on Zillow.
Learn how to do itSell it yourself
Take full control of how buyers see your home on Zillow by listing For Sale by Owner (FSBO).
List your homeWhat's special
Solid brick constructionSpacious private balconyGranite countertopsEn suite bathroomsGenerously sized bedroomsGleaming hardwood floorsCustom cabinetry
Zillow last checked:
Listing updated:
Listed by:
Debbie Meighan 571-439-4027,
Washington Fine Properties, LLC
Bought with:
Matt Ferris, 0225239620
Redfin Corporation
Source: Bright MLS,MLS#: VAAX2042926
Facts & features
Interior
Bedrooms & bathrooms
- Bedrooms: 2
- Bathrooms: 2
- Full bathrooms: 2
- Main level bathrooms: 2
- Main level bedrooms: 2
Rooms
- Room types: Living Room, Dining Room, Primary Bedroom, Bedroom 2, Kitchen, Foyer, Bathroom 2, Primary Bathroom
Primary bedroom
- Features: Flooring - Vinyl, Walk-In Closet(s)
- Level: Main
- Area: 180 Square Feet
- Dimensions: 20 X 14
Bedroom 2
- Features: Flooring - Vinyl, Walk-In Closet(s)
- Level: Main
- Area: 121 Square Feet
- Dimensions: 11 X 10
Primary bathroom
- Features: Built-in Features, Bathroom - Jetted Tub, Flooring - Ceramic Tile
- Level: Main
- Area: 72 Square Feet
- Dimensions: 6 x 12
Bathroom 2
- Features: Bathroom - Walk-In Shower, Flooring - Ceramic Tile, Built-in Features
- Level: Main
- Area: 28 Square Feet
- Dimensions: 7 x 4
Dining room
- Features: Flooring - Vinyl
- Level: Main
- Area: 238 Square Feet
- Dimensions: 17 x 14
Foyer
- Features: Flooring - Vinyl
- Level: Main
- Area: 32 Square Feet
- Dimensions: 4 x 8
Kitchen
- Features: Flooring - Vinyl, Built-in Features
- Level: Main
- Area: 140 Square Feet
- Dimensions: 14 X 9
Living room
- Features: Flooring - Vinyl
- Level: Main
- Area: 165 Square Feet
- Dimensions: 15 x 11
Heating
- Forced Air, Central, Electric
Cooling
- Central Air, Electric
Appliances
- Included: Cooktop, Dishwasher, Disposal, Dryer, Exhaust Fan, Double Oven, Oven, Range Hood, Refrigerator, Washer, Gas Water Heater
- Laundry: Dryer In Unit, Washer In Unit, In Unit
Features
- Kitchen - Table Space, Combination Dining/Living, Elevator, Open Floorplan
- Doors: Sliding Glass
- Windows: Double Pane Windows
- Has basement: No
- Has fireplace: No
Interior area
- Total structure area: 1,098
- Total interior livable area: 1,098 sqft
- Finished area above ground: 1,098
- Finished area below ground: 0
Property
Parking
- Total spaces: 3
- Parking features: Other, Parking Lot, Garage
- Garage spaces: 1
Accessibility
- Accessibility features: Accessible Elevator Installed
Features
- Levels: One
- Stories: 1
- Pool features: Community
Details
- Additional structures: Above Grade, Below Grade
- Parcel number: 50195280
- Zoning: RC
- Special conditions: Standard
Construction
Type & style
- Home type: Condo
- Architectural style: Contemporary
- Property subtype: Condominium
- Attached to another structure: Yes
Materials
- Brick
Condition
- New construction: No
- Year built: 1977
Details
- Builder model: E
Utilities & green energy
- Sewer: Public Sewer
- Water: Public
- Utilities for property: Cable Available, Multiple Phone Lines
Community & HOA
Community
- Features: Pool
- Security: 24 Hour Security, Security Gate
- Condo and coop fee: $886 monthly
- Subdivision: Watergate At Landmark
HOA
- Has HOA: No
- Amenities included: Basketball Court, Community Center, Convenience Store, Elevator(s), Fitness Center, Storage, Gated, Jogging Path, Party Room, Indoor Pool, Pool, Putting Green, Racquetball, Recreation Facilities, Security, Tennis Court(s), Tot Lots/Playground
- Services included: Air Conditioning, Common Area Maintenance, Custodial Services Maintenance, Electricity, Maintenance Structure, Gas, Heat, Lawn Care Front, Lawn Care Rear, Lawn Care Side, Maintenance Grounds, Management, Insurance, Pool(s), Recreation Facility, Reserve Funds, Road Maintenance, Snow Removal, Trash, Water
- HOA name: First Service Residential
Location
- Region: Alexandria
Financial & listing details
- Price per square foot: $318/sqft
- Tax assessed value: $313,624
- Annual tax amount: $3,559
- Date on market: 3/27/2025
- Listing agreement: Exclusive Right To Sell
- Listing terms: Cash,Conventional,FHA,VA Loan
- Ownership: Condominium
Price history
| Date | Event | Price |
|---|---|---|
| 4/29/2025 | Sold | $349,000$318/sqft |
Source:  Bright MLS #VAAX2042926 Report a problem Bright MLS #VAAX2042926 Report a problem | ||
| 3/30/2025 | Pending sale | $349,000$318/sqft |
Source: Bright MLS #VAAX2042926 Report a problem | ||
| 3/27/2025 | Listed for sale | $349,000+254.3%$318/sqft |
Source: Bright MLS #VAAX2042926 Report a problem | ||
| 6/26/2000 | Sold | $98,500-5.3%$90/sqft |
Source: Public Record Report a problem | ||
| 12/7/1998 | Sold | $104,000$95/sqft |
Source: Public Record Report a problem | ||
Public tax history
| Year | Property taxes | Tax assessment |
|---|---|---|
| 2026 | $4,094 +4.8% | $360,673 +4.8% |
| 2025 | $3,906 +9.7% | $344,112 +9.7% |
| 2024 | $3,560 +14.5% | $313,624 +12% |
| 2023 | $3,109 +2.9% | $280,090 +2.9% |
| 2022 | $3,022 -0.4% | $272,296 +1.9% |
| 2021 | $3,035 | $267,202 +9.5% |
| 2020 | -- | $244,048 +7.6% |
| 2019 | -- | $226,896 |
| 2018 | $2,043 -10.9% | $226,896 +3.3% |
| 2017 | $2,292 | $219,746 |
| 2016 | $2,292 | $219,746 |
| 2015 | $2,292 +3.3% | $219,746 +3.3% |
| 2014 | $2,219 +6.6% | $212,731 |
| 2013 | $2,081 +3.9% | $212,731 +3.9% |
| 2012 | $2,002 -3.1% | $204,727 -3.1% |
| 2011 | $2,065 -3.4% | $211,193 -3.4% |
| 2010 | $2,138 -2% | $218,633 -9.5% |
| 2009 | $2,181 -9.1% | $241,538 -14.9% |
| 2008 | $2,398 -3.3% | $283,825 -5% |
| 2007 | $2,479 -3.9% | $298,712 -5.7% |
| 2006 | $2,581 -1.1% | $316,700 +29.9% |
| 2005 | $2,609 +28.9% | $243,800 +28.9% |
| 2004 | $2,024 +21.7% | $189,200 +21.7% |
| 2003 | $1,664 +35.8% | $155,500 +35.8% |
| 2002 | $1,225 +13.4% | $114,500 +13.4% |
| 2001 | $1,081 | $101,000 |
Find assessor info on the county website
Neighborhood: Landmark-Van Dom
Nearby homes
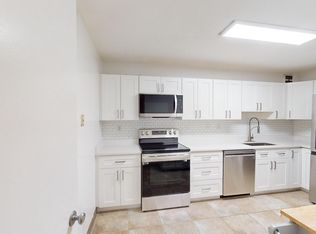
- $335,0002 bd2 ba1k sqft307 Yoakum Pkwy APT 203, Alexandria, VA 22304Sold
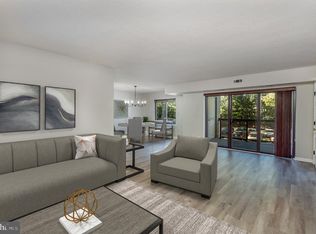
- $350,0002 bd2 ba1.2k sqft307 Yoakum Pkwy APT 224, Alexandria, VA 22304Sold
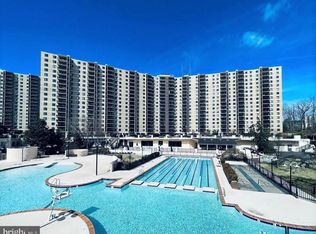
- $275,0001 bd1 ba863 sqft307 Yoakum Pkwy APT 302, Alexandria, VA 22304Sold
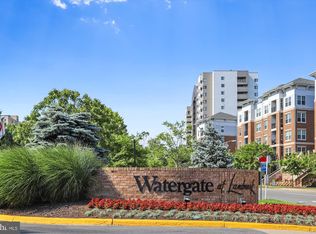
- $354,0002 bd2 ba1k sqft307 Yoakum Pkwy APT 406, Alexandria, VA 22304Sold
- $340,0002 bd2 ba1.2k sqft307 Yoakum Pkwy APT 410, Alexandria, VA 22304Sold
- $285,0001 bd1 ba881 sqft307 Yoakum Pkwy APT 415, Alexandria, VA 22304Sold
- $310,0002 bd2 ba1.2k sqft307 Yoakum Pkwy APT 624, Alexandria, VA 22304Sold
- $364,8882 bd2 ba1k sqft307 Yoakum Pkwy APT 706, Alexandria, VA 22304For Sale
- $245,0001 bd1 ba863 sqft307 Yoakum Pkwy APT 716, Alexandria, VA 22304Sold
Nearby schools
GreatSchools rating
- 4/10Samuel W. Tucker Elementary SchoolGrades: PK-5Distance: 0.9 mi
- 4/10Patrick Henry Elementary SchoolGrades: PK-8Distance: 1.8 mi
- 2/10Alexandria City High SchoolGrades: 9-12Distance: 3.3 mi
Schools provided by the listing agent
- Elementary: William Ramsay
- High: Alexandria City
- District: Alexandria City Public Schools
Source: Bright MLS. This data may not be complete. We recommend contacting the local school district to confirm school assignments for this home.
Get a cash offer in 3 minutes
Find out how much your home could sell for in as little as 3 minutes with a no-obligation cash offer.
Estimated market value
$355,500
Get a cash offer in 3 minutes
Find out how much your home could sell for in as little as 3 minutes with a no-obligation cash offer.
Estimated market value
$355,500
- Virginia
- Alexandria City
- Alexandria
- 22304
- Landmark-Van Dom
- 307 Yoakum Pkwy Apartment 1103
Nearby cities
Nearby neighborhoods
Nearby zip codes
Other Alexandria Topics
