Skip main navigation
Off market
  • Price Unknown

    307 Yoakum Pkwy APT 1111, Alexandria, VA 22304

    3beds
    1,621sqft
    Condominium
    Built in 1977
    -- sqft lot
    $-- Zestimate®
    $--/sqft
    $2,750 Estimated rent

    Home value

    Not available

    Estimated sales range

    Not available

    $2,750/mo

    Zestimate® history
    Loading
    Loading...

    Owner options

    List your home for rent

    $2,750/mo

    Rent Zestimate®

    Find your next renter with Zillow Rental Manager. Plus, with online applications, you can quickly screen prospective tenants – for free.

    Learn more

    $2,750/mo

    Rent Zestimate®

    Refinance and save

    Refinancing to a lower rate could help reduce your monthly payments and save thousands over the life of the loan.

    See today's rates

    Explore your selling options

    Work with a Zillow partner agent

    Leverage their expertise and Zillow's premium Showcase listings to get your home seen by more buyers.

    Get started

    List with your own agent

    Get your home in front of millions of buyers by listing it on Zillow.

    Learn how to do it

    Sell it yourself

    Take full control of how buyers see your home on Zillow by listing For Sale by Owner (FSBO).

    List your home

    What's special

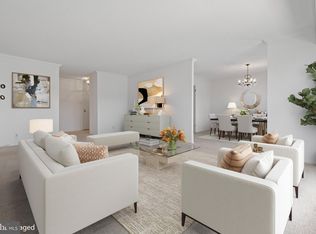
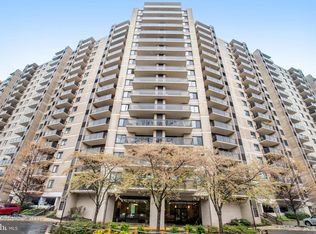
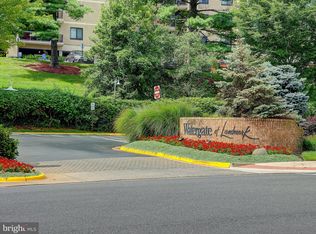
    Enjoy Morning Sun and Pool View from your 14-foot Balcony. This 3-bedroom Corner Home has a really Great Location overlooking the great city of Alexandria. The moment you walk in this high-rise property is a wow factor! This condo is massive with over 1600+ square feet with an open floor plan with custom ceilings throughout the property. Large 3-bedroom floor plan with 2 and a half bathrooms, in great move-in condition and renovated in 2022 with fresh paint throughout, new cabinets, new stainless-steel appliances in kitchen: stove, fridge/freezer, dishwasher, microwave, hood, new white washer and dryer, new closet in kitchen to hold the washer and dryer, new garbage disposal, new pantry door, new mirrored entrance closet doors, LVP flooring in living room, dining room, hallways, and kitchen. The bedrooms have new carpet with new closet doors in the 2nd and 3rd bedroom. New vanities and toilets in all 3 bathrooms and master bedroom (Master bedroom has a vanity in addition to the vanity in the master bathroom). The New HVAC was installed in 2019. There is also a new mirror in the half bath, all new bathroom fixtures, refurbished both bathtubs, all new light fixtures throughout including dining room chandelier, all new electrical outlets throughout with new blinds in the dining room and white curtains in the living room. ALL UTILITIES and Watergate's Famous Amenities are included in the monthly condo fee. Watergate at Landmark is located inside the "Beltway" and is on 36 Beautifully Landscaped & Gated Acres. Here are some of what makes Watergate a one-of-a kind, Wonderfully, Comfortable Lifestyle: Beauty Salon, Indoor Pool with Lap lanes, Social Area and Jacuzzi, Free Shuttle to Van Dorn Metro (Blue Line), Convenience Store, Restaurant, Fitness Center, Saunas, Billiards, Ping Pong, Indoor Golf Driving Room, Library, Community Center, Activities for All Ages, Sprawling Outdoor Pool with Lap-lanes, Diving Area and Social Area, Gazebos, Over a Mile of Jog/Walking Path, Tot Lot, 4 Outdoor lighted Tennis Courts, 2 Indoor Tennis Courts, Racquetball, Picnic Areas & Grills, Award Winning Landscaping, Car Washing Area, Basketball Court and Much More! Located just over a Mile from Metro and Minutes to Pentagon, Old Towne and DC.

    This property is not currently displayed as for sale or rent on Zillow. This may be different from what's on other websites or public sources.

    Zillow last checked:

    Listing updated:

    Listed by:

    Mohammad Reza Rofougaran 703-734-0400,

    Northern Virginia Homes

    Bought with:

    Darla Colletti, 0225031099

    RE/MAX Gateway

    Source: Bright MLS,MLS#: VAAX2007412MLS Logo

    Facts & features

    Interior

    Bedrooms & bathrooms
    • Bedrooms: 3
    • Bathrooms: 3
    • Full bathrooms: 2
    • 1/2 bathrooms: 1
    • Main level bathrooms: 3
    • Main level bedrooms: 3
    Rooms
    • Room types: Living Room, Dining Room, Bedroom 2, Bedroom 3, Kitchen, Foyer, Bedroom 1
    Basement
    • Area: 0
    Heating
    • Forced Air, Electric
    Cooling
    • Central Air, Electric
    Appliances
    • Included: Microwave, Dishwasher, Disposal, Dryer, Stainless Steel Appliance(s), Cooktop, Washer, Gas Water Heater
    • Laundry: Dryer In Unit, Washer In Unit, In Unit
    Features
    • Ceiling Fan(s), Combination Dining/Living, Elevator, Open Floorplan, Kitchen - Gourmet, Bathroom - Tub Shower, Upgraded Countertops, Walk-In Closet(s)
    • Flooring: Carpet, Wood
    • Windows: Window Treatments
    • Has basement: No
    • Has fireplace: No
    Interior area
    • Total structure area: 1,621
    • Total interior livable area: 1,621 sqft
    • Finished area above ground: 1,621
    • Finished area below ground: 0

    Property

    Parking
    • Total spaces: 1
    • Parking features: Covered, Underground, Detached
    • Garage spaces: 1
    Accessibility
    • Accessibility features: Accessible Elevator Installed, Other
    Features
    • Levels: One
    • Stories: 1
    • Exterior features: Barbecue, Play Area, Play Equipment, Sidewalks, Street Lights, Tennis Court(s), Other, Balcony
    • Pool features: Community
    • Spa features: Community
    Details
    • Additional structures: Above Grade, Below Grade
    • Parcel number: 056.040B3.1111
    • Zoning: RC
    • Special conditions: Standard
    • Other equipment: Intercom

    Construction

    Type & style
    • Home type: Condo
    • Property subtype: Condominium
    • Attached to another structure: Yes
    Materials
    • Masonry
    Condition
    • Excellent
    • New construction: No
    • Year built: 1977
    • Major remodel year: 2022

    Utilities & green energy

    • Sewer: Public Sewer
    • Water: Public
    • Utilities for property: Cable Connected, Electricity Available, Cable Available, Natural Gas Available, Phone Available, Other

    Community & HOA

    Community
    • Features: Pool
    • Security: 24 Hour Security, Monitored, Security Gate, Security System
    • Condo and coop fee: $1,235 monthly
    • Subdivision: Watergate At Landmark
    HOA
    • Has HOA: No
    • Amenities included: Basketball Court, Bike Trail, Clubhouse, Common Grounds, Community Center, Convenience Store, Elevator(s), Fitness Center, Game Room, Gated, Spa/Hot Tub, Jogging Path, Library, Meeting Room, Party Room, Picnic Area, Indoor Pool, Pool, Putting Green, Sauna, Security, Tennis Court(s), Tot Lots/Playground, Other, Billiard Room, Recreation Facilities, Reserved/Assigned Parking, Volleyball Courts, Beauty Salon
    • Services included: Common Area Maintenance, Pool(s), Snow Removal, Road Maintenance, Other, Recreation Facility, Gas, Air Conditioning, Electricity, Heat, Maintenance Grounds, Management, Sewer, Trash
    • HOA name: Watergate At Landmark
    Location
    • Region: Alexandria

    Financial & listing details

    • Tax assessed value: $374,921
    • Annual tax amount: $4,236
    • Date on market: 1/27/2022
    • Listing agreement: Exclusive Right To Sell
    • Listing terms: Cash,Conventional,FHVA,VHDA,VA Loan,Other,FHA
    • Ownership: Condominium

    Price history

    DateEventPrice
    2/15/2022Sold$384,500$237/sqft
    Source: Bright MLS #VAAX2007412 Report a problem
    1/29/2022Pending sale$384,500$237/sqft
    Source: Bright MLS #VAAX2007412 Report a problem
    1/27/2022Listed for sale$384,500$237/sqft
    Source: Bright MLS #VAAX2007412 Report a problem

    Public tax history

    Tax history is unavailable.

    Neighborhood: Landmark-Van Dom

    Nearby schools

    GreatSchools rating
    Schools provided by the listing agent
    • Elementary: Samuel W. Tucker
    • Middle: Francis C Hammond
    • High: Alexandria City
    • District: Alexandria City Public Schools

    Source: Bright MLS. This data may not be complete. We recommend contacting the local school district to confirm school assignments for this home.