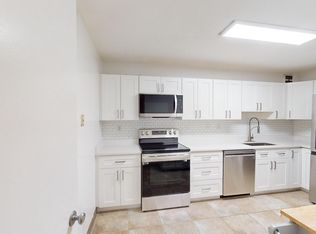
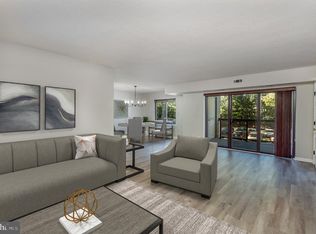
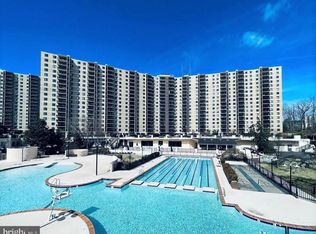
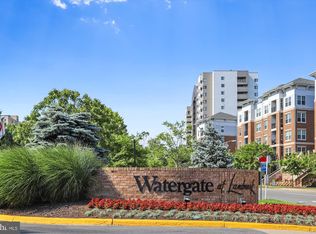
Super, first-class 2 Bedroom Condo featuring large room sizes, glorious views, garage parking, and up-to-date kitchen and baths. This home is freshly painted, offers LVP wood-style floors, eat-in kitchen, and new carpet in the primary bedroom with walk-in closet. Condo fee includes ALL utilities. This condo has 1064 SF of comfortable living space, perfect for those seeking a blend of convenience and modern amenities. Upon entering, you'll be greeted by a spacious /open living and dining that is ideal for entertaining your friends and family! The kitchen features new cooktop stove, stainless steel double oven, microwave and refrigerator, lots of cabinets and a pantry for storage. The primary bedroom is a large spacious sanctuary where you can rest and relax with plenty of natural light. The second bedroom is versatile and can be used as a guest room, home office, or den etc. The full bathroom is remodeled tastefully designed, and the extra half-bath adds convenience. The foyer area, living/dining, kitchen and second bedroom has luxury vinyl plank flooring. Enjoy the assigned garage parking space, for added security and convenience. This gated community offers so many amenities. Swim in the indoor or outdoor swimming pools, work-out in the gym, or challenge friends to pool, ping-pong, indoor or outdoor tennis or pickleball on the "new" courts, pick up groceries or a fresh meal at the café and more. For those who love the outdoors, the community offers picnic areas perfect for gatherings and relaxation. This exceptional property offers a lifestyle of comfort, convenience, and recreation in a great location. Don't miss the opportunity to make this wonderful condo your new home. Note: *Floorplan updates - Unit redesigned to offer complete privacy in master bedroom area *Each unit controls its own AC/Heating Temperatures!!! All UTILITIES are included in the condo fee; except internet and cable. *Check out the community online - Watergate at Landmark Alexandria VA 22304 *Community Highlights - Alexandria's Landmark Area Westend Project will feature a new INOVA hospital campus, residential units, retail and entertainment and more. The first phase is expected to be completed in 2025. This project will be the vibrant hub of this community and within walking distance of Watergate.
Sold for $330,000
$330,000
307 Yoakum Pkwy APT 1206, Alexandria, VA 22304
2beds
1,064sqft
Condominium
Built in 1977
-- sqft lot
$336,100 Zestimate®
$310/sqft
$2,508 Estimated rent
Home value
$336,100
$313,000 - $360,000
$2,508/mo
Zestimate® history
Owner options
List your home for rent
$2,508/mo
Rent Zestimate®
Find your next renter with Zillow Rental Manager. Plus, with online applications, you can quickly screen prospective tenants – for free.
$2,508/mo
Rent Zestimate®
Refinance and save
$2,054/mo
Est. payment
Refinancing to a lower rate could help reduce your monthly payments and save thousands over the life of the loan.
$2,054/mo
Est. payment
Explore your selling options
Work with a Zillow partner agent
Leverage their expertise and Zillow's premium Showcase listings to get your home seen by more buyers.
Get startedList with your own agent
Get your home in front of millions of buyers by listing it on Zillow.
Learn how to do itSell it yourself
Take full control of how buyers see your home on Zillow by listing For Sale by Owner (FSBO).
List your homeWhat's special
Glorious viewsLarge room sizesLvp wood-style floorsPlenty of natural lightUp-to-date kitchenEat-in kitchenLots of cabinets
Zillow last checked:
Listing updated:
Listed by:
Karrina Brown 703-646-1413,
RE/MAX Executives
Bought with:
Paul Gonzalez, 0225090025
Compass
Source: Bright MLS,MLS#: VAAX2043476
Facts & features
Interior
Bedrooms & bathrooms
- Bedrooms: 2
- Bathrooms: 2
- Full bathrooms: 1
- 1/2 bathrooms: 1
- Main level bathrooms: 2
- Main level bedrooms: 2
Rooms
- Room types: Living Room, Dining Room, Primary Bedroom, Bedroom 2, Kitchen
Primary bedroom
- Features: Attached Bathroom, Bathroom - Tub Shower, Flooring - Carpet, Walk-In Closet(s)
- Level: Main
Bedroom 2
- Level: Main
Dining room
- Features: Living/Dining Room Combo
- Level: Main
Kitchen
- Features: Eat-in Kitchen
- Level: Main
Living room
- Features: Balcony Access
- Level: Main
Heating
- Central, Natural Gas
Cooling
- Central Air, Electric
Appliances
- Included: Microwave, Cooktop, Dishwasher, Disposal, Dryer, Ice Maker, Double Oven, Stainless Steel Appliance(s), Refrigerator, Surface Unit, Washer, Gas Water Heater
- Laundry: Has Laundry, Washer In Unit, Dryer In Unit, In Unit
Features
- Bathroom - Tub Shower, Breakfast Area, Combination Dining/Living, Dining Area, Entry Level Bedroom, Eat-in Kitchen, Kitchen - Table Space, Pantry, Primary Bath(s), Walk-In Closet(s)
- Flooring: Luxury Vinyl, Carpet
- Doors: Insulated, Sliding Glass
- Windows: Double Pane Windows, Window Treatments
- Has basement: No
- Has fireplace: No
Interior area
- Total structure area: 1,064
- Total interior livable area: 1,064 sqft
- Finished area above ground: 1,064
- Finished area below ground: 0
Property
Parking
- Total spaces: 4
- Parking features: Basement, Inside Entrance, General Common Elements, Lighted, Unassigned, Garage, Parking Lot
- Attached garage spaces: 1
Accessibility
- Accessibility features: Accessible Doors, Accessible Hallway(s), Accessible Elevator Installed, Accessible Entrance
Features
- Levels: One
- Stories: 1
- Exterior features: Sidewalks, Storage, Balcony
- Pool features: Community
- Has view: Yes
- View description: Scenic Vista, Trees/Woods
Details
- Additional structures: Above Grade, Below Grade
- Parcel number: 50195560
- Zoning: RC
- Special conditions: Standard
Construction
Type & style
- Home type: Condo
- Architectural style: Contemporary
- Property subtype: Condominium
- Attached to another structure: Yes
Materials
- Brick, Concrete
Condition
- Very Good
- New construction: No
- Year built: 1977
Utilities & green energy
- Sewer: Public Sewer
- Water: Public
Community & HOA
Community
- Features: Pool
- Security: 24 Hour Security, Main Entrance Lock, Security Gate, Smoke Detector(s)
- Condo and coop fee: $859 monthly
- Subdivision: Watergate At Landmark
HOA
- Has HOA: No
- Amenities included: Beauty Salon, Billiard Room, Clubhouse, Common Grounds, Community Center, Convenience Store, Elevator(s), Fitness Center, Storage, Gated, Jogging Path, Laundry, Library, Meeting Room, Party Room, Indoor Pool, Pool, Putting Green, Reserved/Assigned Parking, Security, Tennis Court(s), Tot Lots/Playground, Transportation Service
- Services included: Air Conditioning, All Ground Fee, Bus Service, Common Area Maintenance, Maintenance Structure, Gas, Health Club, Heat, Insurance, Maintenance Grounds, Management, Parking Fee, Pool(s), Recreation Facility, Reserve Funds, Road Maintenance, Sauna, Security, Sewer, Snow Removal, Trash, Water
- HOA name: Watergate At Landmark
Location
- Region: Alexandria
Financial & listing details
- Price per square foot: $310/sqft
- Tax assessed value: $321,584
- Annual tax amount: $3,649
- Date on market: 4/4/2025
- Listing agreement: Exclusive Right To Sell
- Listing terms: Cash,Conventional,FHA,FHLMC,FNMA,VA Loan,VHDA
- Ownership: Condominium
Price history
| Date | Event | Price |
|---|---|---|
| 5/2/2025 | Sold | $330,000-5.7%$310/sqft |
Source:  Bright MLS #VAAX2043476 Report a problem Bright MLS #VAAX2043476 Report a problem | ||
| 4/25/2025 | Pending sale | $350,000$329/sqft |
Source: Bright MLS #VAAX2043476 Report a problem | ||
| 4/4/2025 | Listed for sale | $350,000+84.2%$329/sqft |
Source: Bright MLS #VAAX2043476 Report a problem | ||
| 4/17/2012 | Listing removed | $189,990$179/sqft |
Source: REO Real Estate #AX7763859 Report a problem | ||
| 3/1/2012 | Price change | $189,990-5%$179/sqft |
Source: REO Real Estate #AX7763859 Report a problem | ||
| 1/29/2012 | Price change | $199,990-8.1%$188/sqft |
Source: foreclosure.com Report a problem | ||
| 1/28/2012 | Listed for sale | -- |
Source: foreclosure.com Report a problem | ||
| 10/22/2010 | Listing removed | $217,500$204/sqft |
Source: Keller Williams of Southern Maryland #AX7315896 Report a problem | ||
| 7/3/2010 | Price change | $217,500-4.4%$204/sqft |
Source: Keller Williams - Waldorf #AX7315896 Report a problem | ||
| 4/22/2010 | Price change | $227,500-9%$214/sqft |
Source: Keller Williams of Southern Maryland #AX7315896 Report a problem | ||
| 4/17/2009 | Price change | $249,999-5.7%$235/sqft |
Source: Weichert Realtors** #AX7033558 Report a problem | ||
| 2/10/2009 | Price change | $265,000-3.6%$249/sqft |
Source: Weichert Realtors** #AX6973784 Report a problem | ||
| 2/5/2009 | Listed for sale | $275,000$258/sqft |
Source: Weichert Realtors** #AX6973784 Report a problem | ||
Public tax history
Tax history is unavailable.
Neighborhood: Landmark-Van Dom
Nearby homes
- $335,0002 bd2 ba1k sqft307 Yoakum Pkwy APT 203, Alexandria, VA 22304Sold
- $350,0002 bd2 ba1.2k sqft307 Yoakum Pkwy APT 224, Alexandria, VA 22304Sold
- $275,0001 bd1 ba863 sqft307 Yoakum Pkwy APT 302, Alexandria, VA 22304Sold
- $354,0002 bd2 ba1k sqft307 Yoakum Pkwy APT 406, Alexandria, VA 22304Sold
- $340,0002 bd2 ba1.2k sqft307 Yoakum Pkwy APT 410, Alexandria, VA 22304Sold
- $285,0001 bd1 ba881 sqft307 Yoakum Pkwy APT 415, Alexandria, VA 22304Sold
- $310,0002 bd2 ba1.2k sqft307 Yoakum Pkwy APT 624, Alexandria, VA 22304Sold
- $364,8882 bd2 ba1k sqft307 Yoakum Pkwy APT 706, Alexandria, VA 22304For Sale
- $245,0001 bd1 ba863 sqft307 Yoakum Pkwy APT 716, Alexandria, VA 22304Sold
Nearby schools
GreatSchools rating
- 4/10Samuel W. Tucker Elementary SchoolGrades: PK-5Distance: 0.9 mi
- 4/10Patrick Henry Elementary SchoolGrades: PK-8Distance: 1.8 mi
- 2/10Alexandria City High SchoolGrades: 9-12Distance: 3.3 mi
Schools provided by the listing agent
- District: Alexandria City Public Schools
Source: Bright MLS. This data may not be complete. We recommend contacting the local school district to confirm school assignments for this home.
Get a cash offer in 3 minutes
Find out how much your home could sell for in as little as 3 minutes with a no-obligation cash offer.
Estimated market value
$336,100
Get a cash offer in 3 minutes
Find out how much your home could sell for in as little as 3 minutes with a no-obligation cash offer.
Estimated market value
$336,100
- Virginia
- Alexandria City
- Alexandria
- 22304
- Landmark-Van Dom
- 307 Yoakum Pkwy Apartment 1206
Nearby cities
Nearby neighborhoods
Nearby zip codes
Other Alexandria Topics
