Resort-style living with all the updates! BRAND NEW CARRIER FURNACE/HVAC system with programmable thermostat. Also all new for you in 2025: new chandelier in dining room and coordinated flush mount lights in kitchen and hallways; attractive new Luxury Vinyl Plank and neutral carpet throughout; everything freshly painted, stylish barndoor added to primary bedroom dressing area for maximum privacy and comfort. Brand new lighting in primary bathroom. This two bedroom, two bath floorplan offers tons of living and storage space, with a closet/pantry in the foyer, a walk-in closet and coat closet in the hall, and extra large closets in the bedrooms. The primary bedroom has an ensuite bathroom with separate dressing area and walk-in closet. Located in the back of the Watergate at Landmark complex, unit 1521 has lovely views looking out towards the pool and courts, and also affords easy access to the resident-only back gate. The condo fee includes all utilities as well as all the amenities the complex has to offer. Enjoy secure, gated living. Indoor pool with lap lanes and two stunning outdoor pools, fitness center, putting green, tennis and pickle ball courts, and sand volleyball. The community center has onsite property management, a library, a market/cafe and convenience store, and more! The unit comes with one reserved covered garage parking space as well as extra storage in the basement.
Sold for $375,000
$375,000
307 Yoakum Pkwy APT 1521, Alexandria, VA 22304
2beds
1,309sqft
Condominium
Built in 1977
-- sqft lot
$380,300 Zestimate®
$286/sqft
$2,659 Estimated rent
Home value
$380,300
$357,000 - $403,000
$2,659/mo
Zestimate® history
Owner options
List your home for rent
$2,659/mo
Rent Zestimate®
Find your next renter with Zillow Rental Manager. Plus, with online applications, you can quickly screen prospective tenants – for free.
$2,659/mo
Rent Zestimate®
Refinance and save
$2,309/mo
Est. payment
Refinancing to a lower rate could help reduce your monthly payments and save thousands over the life of the loan.
$2,309/mo
Est. payment
Explore your selling options
Work with a Zillow partner agent
Leverage their expertise and Zillow's premium Showcase listings to get your home seen by more buyers.
Get startedList with your own agent
Get your home in front of millions of buyers by listing it on Zillow.
Learn how to do itSell it yourself
Take full control of how buyers see your home on Zillow by listing For Sale by Owner (FSBO).
List your homeWhat's special
Zillow last checked:
Listing updated:
Listed by:
Sarah Wittig 703-314-1661,
Long & Foster Real Estate, Inc.
Bought with:
Ann McClure
Corcoran McEnearney
Source: Bright MLS,MLS#: VAAX2040244
Facts & features
Interior
Bedrooms & bathrooms
- Bedrooms: 2
- Bathrooms: 2
- Full bathrooms: 2
- Main level bathrooms: 2
- Main level bedrooms: 2
Rooms
- Room types: Living Room, Dining Room, Primary Bedroom, Bedroom 2, Foyer, Bathroom 2, Primary Bathroom
Primary bedroom
- Features: Flooring - Carpet, Primary Bedroom - Dressing Area, Walk-In Closet(s)
- Level: Main
Bedroom 2
- Features: Flooring - Carpet
- Level: Main
Primary bathroom
- Features: Bathroom - Tub Shower, Flooring - Luxury Vinyl Plank, Lighting - Ceiling, Walk-In Closet(s)
- Level: Main
Bathroom 2
- Features: Flooring - Luxury Vinyl Plank, Bathroom - Tub Shower
- Level: Main
Dining room
- Features: Flooring - Luxury Vinyl Plank, Lighting - Ceiling
- Level: Main
Foyer
- Features: Flooring - Luxury Vinyl Plank, Lighting - Ceiling, Walk-In Closet(s)
- Level: Main
Living room
- Features: Flooring - Carpet
- Level: Main
Heating
- Heat Pump, Electric
Cooling
- Central Air, Electric
Appliances
- Included: Cooktop, Dishwasher, Disposal, Oven, Refrigerator, Stainless Steel Appliance(s), Double Oven, Electric Water Heater
- Laundry: Hookup, In Unit
Features
- Bathroom - Tub Shower, Combination Dining/Living, Elevator, Open Floorplan, Kitchen - Table Space, Primary Bath(s), Upgraded Countertops, Walk-In Closet(s)
- Flooring: Luxury Vinyl, Carpet
- Doors: Insulated, Sliding Glass
- Windows: Energy Efficient
- Has basement: No
- Has fireplace: No
Interior area
- Total structure area: 1,309
- Total interior livable area: 1,309 sqft
- Finished area above ground: 1,309
- Finished area below ground: 0
Property
Parking
- Total spaces: 1
- Parking features: Covered, Lighted, Handicap Parking, Unassigned, Garage, Parking Lot
- Garage spaces: 1
Accessibility
- Accessibility features: Accessible Hallway(s)
Features
- Levels: One
- Stories: 1
- Exterior features: Lighting, Play Area, Storage, Sidewalks, Sport Court, Tennis Court(s), Balcony
- Pool features: Community
- Has view: Yes
- View description: Trees/Woods
Details
- Additional structures: Above Grade, Below Grade
- Parcel number: 50196200
- Zoning: RC
- Special conditions: Standard
Construction
Type & style
- Home type: Condo
- Architectural style: Traditional
- Property subtype: Condominium
- Attached to another structure: Yes
Materials
- Combination
Condition
- Very Good
- New construction: No
- Year built: 1977
Utilities & green energy
- Sewer: Public Sewer
- Water: Public
Community & HOA
Community
- Features: Pool
- Security: 24 Hour Security, Resident Manager, Security Gate
- Condo and coop fee: $1,050 monthly
- Subdivision: Watergate At Landmark
HOA
- Has HOA: No
- Amenities included: Common Grounds, Community Center, Convenience Store, Elevator(s), Gated, Jogging Path, Library, Meeting Room, Party Room, Pool, Putting Green, Reserved/Assigned Parking, Tennis Court(s), Tot Lots/Playground, Volleyball Courts
- Services included: Air Conditioning, Cable TV, Custodial Services Maintenance, Electricity, Maintenance Structure, Heat, Management, Parking Fee, Pest Control, Pool(s), Recreation Facility, Sauna, Security, Snow Removal, Trash, Water
Location
- Region: Alexandria
Financial & listing details
- Price per square foot: $286/sqft
- Tax assessed value: $382,312
- Annual tax amount: $4,339
- Date on market: 9/12/2025
- Listing agreement: Exclusive Right To Sell
- Ownership: Condominium
Price history
| Date | Event | Price |
|---|---|---|
| 1/14/2026 | Sold | $375,000-3.8%$286/sqft |
Source:  Bright MLS #VAAX2040244 Report a problem Bright MLS #VAAX2040244 Report a problem | ||
| 12/23/2025 | Pending sale | $390,000$298/sqft |
Source: Bright MLS #VAAX2040244 Report a problem | ||
| 12/14/2025 | Contingent | $390,000$298/sqft |
Source: Bright MLS #VAAX2040244 Report a problem | ||
| 11/26/2025 | Price change | $390,000-1.3%$298/sqft |
Source: Bright MLS #VAAX2040244 Report a problem | ||
| 9/12/2025 | Listed for sale | $395,000$302/sqft |
Source: Bright MLS #VAAX2040244 Report a problem | ||
Public tax history
| Year | Property taxes | Tax assessment |
|---|---|---|
| 2026 | $4,549 +4.8% | $400,783 +4.8% |
| 2025 | $4,339 +9.6% | $382,312 +9.6% |
| 2024 | $3,958 +15.5% | $348,727 +13% |
| 2023 | $3,426 +2.9% | $308,681 +2.9% |
| 2022 | $3,331 -0.2% | $300,054 +1.9% |
| 2021 | $3,337 | $294,416 +9.5% |
| 2020 | -- | $268,787 +7.6% |
| 2019 | -- | $249,802 |
| 2018 | $2,189 -10.9% | $249,802 +6% |
| 2017 | $2,457 | $235,581 |
| 2016 | $2,457 | $235,581 |
| 2015 | $2,457 +3.3% | $235,581 +3.3% |
| 2014 | $2,378 +6.6% | $227,986 |
| 2013 | $2,230 +4% | $227,986 +4% |
| 2012 | $2,145 -3.1% | $219,321 -3.1% |
| 2011 | $2,213 -3.5% | $226,285 -3.5% |
| 2010 | $2,292 -2% | $234,377 -9.5% |
| 2009 | $2,339 -9.1% | $259,029 -15% |
| 2008 | $2,574 -9.7% | $304,653 -11.3% |
| 2007 | $2,850 -3.9% | $343,418 -5.7% |
| 2006 | $2,967 -1.4% | $364,100 +29.5% |
| 2005 | $3,009 +29.1% | $281,200 +29.1% |
| 2004 | $2,332 +21.5% | $217,900 +21.5% |
| 2003 | $1,920 +35.7% | $179,400 +35.7% |
| 2002 | $1,415 +13.7% | $132,200 +13.7% |
| 2001 | $1,244 | $116,300 |
Find assessor info on the county website
Neighborhood: Landmark-Van Dom
Nearby homes
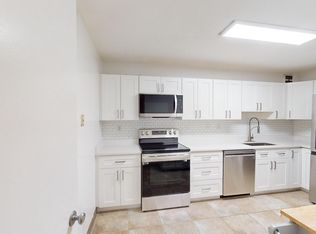
- $335,0002 bd2 ba1k sqft307 Yoakum Pkwy APT 203, Alexandria, VA 22304Sold
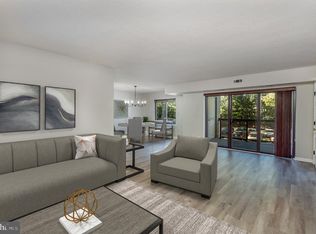
- $350,0002 bd2 ba1.2k sqft307 Yoakum Pkwy APT 224, Alexandria, VA 22304Sold
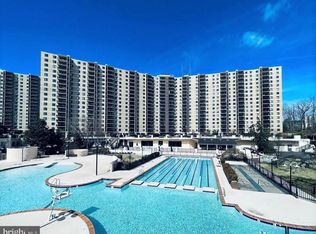
- $275,0001 bd1 ba863 sqft307 Yoakum Pkwy APT 302, Alexandria, VA 22304Sold
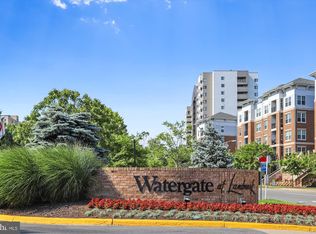
- $354,0002 bd2 ba1k sqft307 Yoakum Pkwy APT 406, Alexandria, VA 22304Sold
- $340,0002 bd2 ba1.2k sqft307 Yoakum Pkwy APT 410, Alexandria, VA 22304Sold
- $285,0001 bd1 ba881 sqft307 Yoakum Pkwy APT 415, Alexandria, VA 22304Sold
- $310,0002 bd2 ba1.2k sqft307 Yoakum Pkwy APT 624, Alexandria, VA 22304Sold
- $364,8882 bd2 ba1k sqft307 Yoakum Pkwy APT 706, Alexandria, VA 22304For Sale
- $245,0001 bd1 ba863 sqft307 Yoakum Pkwy APT 716, Alexandria, VA 22304Sold
Nearby schools
GreatSchools rating
- 4/10Samuel W. Tucker Elementary SchoolGrades: PK-5Distance: 0.9 mi
- 4/10Patrick Henry Elementary SchoolGrades: PK-8Distance: 1.8 mi
- 2/10Alexandria City High SchoolGrades: 9-12Distance: 3.3 mi
Schools provided by the listing agent
- District: Alexandria City Public Schools
Source: Bright MLS. This data may not be complete. We recommend contacting the local school district to confirm school assignments for this home.
Get a cash offer in 3 minutes
Find out how much your home could sell for in as little as 3 minutes with a no-obligation cash offer.
Estimated market value
$380,300
Get a cash offer in 3 minutes
Find out how much your home could sell for in as little as 3 minutes with a no-obligation cash offer.
Estimated market value
$380,300
- Virginia
- Alexandria City
- Alexandria
- 22304
- Landmark-Van Dom
- 307 Yoakum Pkwy Apartment 1521
