**OFFER DEADLINE FOR TUESDAY, APRIL 21st at 12 PM.*** Fresh, polished, and ready for what’s next. Welcome home to 307 Yoakum Parkway #407. With new carpet, fresh paint throughout, and all new lighting, this updated two-bedroom home offers a bright, cohesive feel that makes settling in easy from day one. The primary suite provides a comfortable retreat with an ensuite bath and a well-designed walk-in closet with built-ins, while the second bedroom features a Murphy bed, perfect for maximizing flexibility as a guest space, home office, or both. A private balcony overlooking the tennis courts extends your living space outdoors, and generous storage throughout the unit adds everyday practicality. The kitchen features granite countertops, space for a table, and brand-new, never-used refrigerator and dishwasher, creating a functional layout with room to gather and make it your own. The community elevates daily living with indoor and outdoor pools, a fitness center, tennis courts, walking trails, and 24-hour security. Shuttle service, on-site management, and plentiful parking create a seamless, low-maintenance experience, with the added value of utilities included in the condo fee. There is an assigned parking space located in an underground parking area that is clean, well-lit, and protected from weather. Ideally positioned in Alexandria, this location offers quick access to I-395, the Pentagon and downtown DC, making commuting straightforward whether by car or transit. Nearby shopping, dining, and everyday conveniences are just moments away, while Old Town, Del Ray, and local parks offer plenty of ways to enjoy your surroundings. A home that delivers both convenience and simplicity, exactly where you want to be.
Sold for $380,000
$380,000
307 Yoakum Pkwy APT 407, Alexandria, VA 22304
2beds
1,309sqft
Condominium
Built in 1977
-- sqft lot
$382,200 Zestimate®
$290/sqft
$2,709 Estimated rent
Home value
$382,200
$359,000 - $405,000
$2,709/mo
Zestimate® history
Owner options
List your home for rent
$2,709/mo
Rent Zestimate®
Find your next renter with Zillow Rental Manager. Plus, with online applications, you can quickly screen prospective tenants – for free.
$2,709/mo
Rent Zestimate®
Refinance and save
$2,364/mo
Est. payment
Refinancing to a lower rate could help reduce your monthly payments and save thousands over the life of the loan.
$2,364/mo
Est. payment
Explore your selling options
Work with a Zillow partner agent
Leverage their expertise and Zillow's premium Showcase listings to get your home seen by more buyers.
Get startedList with your own agent
Get your home in front of millions of buyers by listing it on Zillow.
Learn how to do itSell it yourself
Take full control of how buyers see your home on Zillow by listing For Sale by Owner (FSBO).
List your homeWhat's special
Bright cohesive feelFresh paint throughoutNew carpetTennis courtsKitchen features granite countertopsAll new lightingWalking trails
Zillow last checked:
Listing updated:
Listed by:
Elizabeth Lucchesi 703-868-5676,
Long & Foster Real Estate, Inc.,
Listing Team: The Lizluke Team, Co-Listing Team: The Lizluke Team,Co-Listing Agent: Madison Prigge 847-287-0402,
Long & Foster Real Estate, Inc.
Bought with:
Patricia Ammann, 0225196377
Redfin Corporation
Source: Bright MLS,MLS#: VAAX2058484
Facts & features
Interior
Bedrooms & bathrooms
- Bedrooms: 2
- Bathrooms: 2
- Full bathrooms: 2
- Main level bathrooms: 2
- Main level bedrooms: 2
Rooms
- Room types: Living Room, Dining Room, Primary Bedroom, Bedroom 2, Kitchen, Foyer, Bathroom 2, Primary Bathroom
Primary bedroom
- Features: Attached Bathroom, Flooring - Carpet, Walk-In Closet(s)
- Level: Main
- Area: 216 Square Feet
- Dimensions: 12 X 18
Bedroom 2
- Features: Flooring - Carpet
- Level: Main
- Area: 165 Square Feet
- Dimensions: 11 X 15
Primary bathroom
- Features: Bathroom - Tub Shower
- Level: Main
- Area: 65 Square Feet
- Dimensions: 5 X 13
Bathroom 2
- Level: Main
- Area: 32 Square Feet
- Dimensions: 4 X 8
Dining room
- Features: Chair Rail, Crown Molding, Dining Area, Flooring - Laminate Plank
- Level: Main
- Area: 140 Square Feet
- Dimensions: 14 X 10
Foyer
- Features: Flooring - Laminate Plank
- Level: Main
- Area: 78 Square Feet
- Dimensions: 6 X 13
Kitchen
- Features: Granite Counters, Dining Area, Flooring - Tile/Brick, Eat-in Kitchen, Track Lighting
- Level: Main
- Area: 126 Square Feet
- Dimensions: 9 X 14
Living room
- Features: Crown Molding, Flooring - Laminate Plank
- Level: Main
- Area: 260 Square Feet
- Dimensions: 20 X 13
Heating
- Forced Air, Electric
Cooling
- Central Air, Electric
Appliances
- Included: Dishwasher, Disposal, Dryer, Washer, Refrigerator, Ice Maker, Oven, Stainless Steel Appliance(s), Cooktop, Gas Water Heater
- Laundry: Has Laundry, Dryer In Unit, Washer In Unit, In Unit
Features
- Dining Area, Primary Bath(s), Built-in Features, Chair Railings, Crown Molding, Entry Level Bedroom, Upgraded Countertops, Combination Dining/Living, Elevator, Open Floorplan, Formal/Separate Dining Room, Eat-in Kitchen, Walk-In Closet(s)
- Doors: Sliding Glass
- Windows: Double Pane Windows, Window Treatments
- Has basement: No
- Has fireplace: No
Interior area
- Total structure area: 1,309
- Total interior livable area: 1,309 sqft
- Finished area above ground: 1,309
- Finished area below ground: 0
Property
Parking
- Total spaces: 1
- Parking features: Covered, Storage, Assigned, Garage
- Garage spaces: 1
- Details: Assigned Parking, Assigned Space #: 558
Accessibility
- Accessibility features: Accessible Elevator Installed
Features
- Levels: One
- Stories: 1
- Exterior features: Barbecue, Extensive Hardscape, Lighting, Flood Lights, Lawn Sprinkler, Play Equipment, Storage, Sidewalks, Street Lights, Tennis Court(s), Balcony
- Pool features: Community
- Has view: Yes
- View description: Other
Details
- Additional structures: Above Grade, Below Grade
- Parcel number: 50193570
- Zoning: RC
- Special conditions: Standard
- Other equipment: Intercom
Construction
Type & style
- Home type: Condo
- Architectural style: Contemporary
- Property subtype: Condominium
- Attached to another structure: Yes
Materials
- Brick Veneer
Condition
- Very Good
- New construction: No
- Year built: 1977
Utilities & green energy
- Sewer: Public Sewer
- Water: Public
Community & HOA
Community
- Features: Pool
- Security: Security Gate
- Condo and coop fee: $1,092 monthly
- Subdivision: Watergate At Landmark
HOA
- Has HOA: No
- Amenities included: Basketball Court, Beauty Salon, Billiard Room, Common Grounds, Community Center, Convenience Store, Fitness Center, Storage, Gated, Spa/Hot Tub, Jogging Path, Library, Meeting Room, Newspaper Service, Party Room, Picnic Area, Indoor Pool, Pool, Putting Green, Racquetball, Recreation Facilities, Sauna, Security, Tennis Court(s), Tot Lots/Playground, Transportation Service, Volleyball Courts, Laundry
- Services included: Air Conditioning, Common Area Maintenance, Custodial Services Maintenance, Electricity, Maintenance Structure, Gas, Maintenance Grounds, Management, Insurance, Parking Fee, Pool(s), Recreation Facility, Reserve Funds, Road Maintenance, Sewer, Snow Removal, Trash, Water, Sauna, Security
Location
- Region: Alexandria
Financial & listing details
- Price per square foot: $290/sqft
- Tax assessed value: $394,234
- Annual tax amount: $4,474
- Date on market: 4/17/2026
- Listing agreement: Exclusive Right To Sell
- Ownership: Condominium
Price history
| Date | Event | Price |
|---|---|---|
| 5/11/2026 | Sold | $380,000+4.1%$290/sqft |
Source:  Bright MLS #VAAX2058484 Report a problem Bright MLS #VAAX2058484 Report a problem | ||
| 4/21/2026 | Pending sale | $365,000$279/sqft |
Source: Bright MLS #VAAX2058484 Report a problem | ||
| 4/17/2026 | Listed for sale | $365,000+32.7%$279/sqft |
Source: Bright MLS #VAAX2058484 Report a problem | ||
| 12/16/2024 | Sold | $275,000+5.8%$210/sqft |
Source: Public Record Report a problem | ||
| 3/2/2015 | Sold | $260,000+9.7%$199/sqft |
Source: Public Record Report a problem | ||
| 6/6/2011 | Sold | $237,000-18.3%$181/sqft |
Source: Public Record Report a problem | ||
| 10/12/2007 | Sold | $290,000$222/sqft |
Source: Public Record Report a problem | ||
Public tax history
| Year | Property taxes | Tax assessment |
|---|---|---|
| 2026 | $4,475 +4.8% | $394,234 +4.8% |
| 2025 | $4,268 +9.6% | $376,075 +9.6% |
| 2024 | $3,894 +15.5% | $343,057 +13% |
| 2023 | $3,371 +2.9% | $303,677 +2.9% |
| 2022 | $3,277 | $295,196 +1.9% |
| 2021 | -- | $289,653 +9.5% |
| 2020 | -- | $264,456 +7.6% |
| 2019 | -- | $245,793 |
| 2018 | $2,156 -10.9% | $245,793 +6% |
| 2017 | $2,418 | $231,872 |
| 2016 | $2,418 | $231,872 |
| 2015 | $2,418 +3.3% | $231,872 +3.3% |
| 2014 | $2,341 +6.6% | $224,454 |
| 2013 | $2,195 +3.9% | $224,454 +3.9% |
| 2012 | $2,112 -3.1% | $215,990 -3.1% |
| 2011 | $2,179 -3.4% | $222,803 -3.4% |
| 2010 | $2,256 -2% | $230,696 -9.5% |
| 2009 | $2,302 -9.1% | $254,939 -14.9% |
| 2008 | $2,532 -9.6% | $299,685 -11.2% |
| 2007 | $2,803 -3.9% | $337,665 -5.7% |
| 2006 | $2,918 -1.2% | $358,000 +29.7% |
| 2005 | $2,954 +29% | $276,100 +29% |
| 2004 | $2,291 +21.5% | $214,100 +21.5% |
| 2003 | $1,885 +35.9% | $176,200 +35.9% |
| 2002 | $1,388 +13.6% | $129,700 +19.9% |
| 2001 | $1,222 | $108,200 |
Find assessor info on the county website
Neighborhood: Landmark-Van Dom
Nearby homes
- $335,0002 bd2 ba1k sqft307 Yoakum Pkwy APT 203, Alexandria, VA 22304Sold
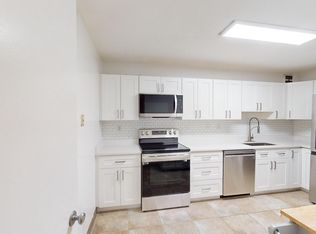
- $350,0002 bd2 ba1.2k sqft307 Yoakum Pkwy APT 224, Alexandria, VA 22304Sold
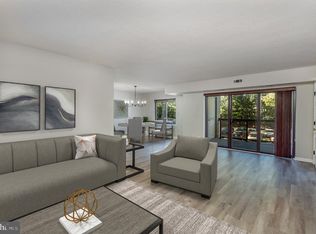
- $275,0001 bd1 ba863 sqft307 Yoakum Pkwy APT 302, Alexandria, VA 22304Sold
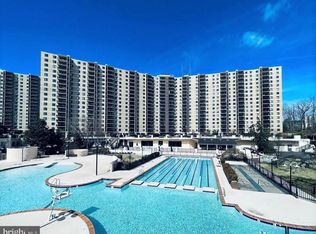
- $354,0002 bd2 ba1k sqft307 Yoakum Pkwy APT 406, Alexandria, VA 22304Sold
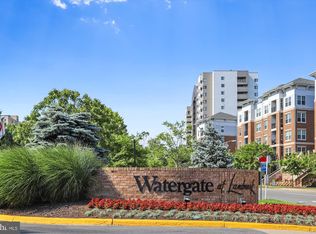
- $340,0002 bd2 ba1.2k sqft307 Yoakum Pkwy APT 410, Alexandria, VA 22304Sold
- $285,0001 bd1 ba881 sqft307 Yoakum Pkwy APT 415, Alexandria, VA 22304Sold
- $310,0002 bd2 ba1.2k sqft307 Yoakum Pkwy APT 624, Alexandria, VA 22304Sold
- $364,8882 bd2 ba1k sqft307 Yoakum Pkwy APT 706, Alexandria, VA 22304For Sale
- $245,0001 bd1 ba863 sqft307 Yoakum Pkwy APT 716, Alexandria, VA 22304Sold
Nearby schools
GreatSchools rating
- 4/10Samuel W. Tucker Elementary SchoolGrades: PK-5Distance: 0.9 mi
- 4/10Patrick Henry Elementary SchoolGrades: PK-8Distance: 1.8 mi
- 2/10Alexandria City High SchoolGrades: 9-12Distance: 3.3 mi
Schools provided by the listing agent
- Elementary: Samuel W. Tucker
- Middle: Francis C. Hammond
- High: Alexandria City
- District: Alexandria City Public Schools
Source: Bright MLS. This data may not be complete. We recommend contacting the local school district to confirm school assignments for this home.
Get a cash offer in 3 minutes
Find out how much your home could sell for in as little as 3 minutes with a no-obligation cash offer.
Estimated market value
$382,200
Get a cash offer in 3 minutes
Find out how much your home could sell for in as little as 3 minutes with a no-obligation cash offer.
Estimated market value
$382,200
- Virginia
- Alexandria City
- Alexandria
- 22304
- Landmark-Van Dom
- 307 Yoakum Pkwy Apartment 407
Nearby cities
Nearby neighborhoods
Nearby zip codes
Other Alexandria Topics
