Skip main navigation
Sold for $1,900,000
  • Listing Provided by: Plus Realty Solutions
    Bought with: Compass
    $1,900,000

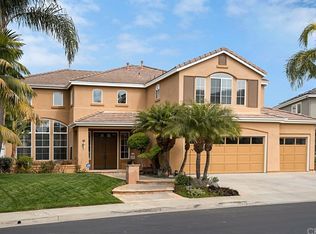
    307 Zorro Vis, San Clemente, CA 92672

    4beds
    2,615sqft
    Single Family Residence
    Built in 1995
    7,725 Square Feet Lot
    $1,919,300 Zestimate®
    $727/sqft
    $7,993 Estimated rent

    Home value

    $1,919,300

    Estimated sales range

    Not available

    $7,993/mo

    Zestimate® history
    Loading
    Loading...

    Owner options

    List your home for rent

    $7,993/mo

    Rent Zestimate®

    Find your next renter with Zillow Rental Manager. Plus, with online applications, you can quickly screen prospective tenants – for free.

    Learn more

    $7,993/mo

    Rent Zestimate®

    Refinance and save

    $11,863/mo

    Est. payment

    Refinancing to a lower rate could help reduce your monthly payments and save thousands over the life of the loan.

    See today's rates

    $11,863/mo

    Est. payment

    Explore your selling options

    Work with a Zillow partner agent

    Leverage their expertise and Zillow's premium Showcase listings to get your home seen by more buyers.

    Get started

    List with your own agent

    Get your home in front of millions of buyers by listing it on Zillow.

    Learn how to do it

    Sell it yourself

    Take full control of how buyers see your home on Zillow by listing For Sale by Owner (FSBO).

    List your home

    What's special

    Pool homeDesigner touchesDownstairs bedroom and bathTons of windowsAmazing walk-in closetFormal dining roomStainless appliances
    The best of San Clemente! This perfect Pool Home has been exquisitely remodeled and cared for like no other. Designer touches everywhere with a dramatic entry with super high ceilings and tons of windows. Light and bright, the kitchen opens to the family room and flows to the resort style backyard with fireplace, built in Dacora barbecue and fridge. Stainless appliances, a real walk in pantry, Huge Master bedroom with remodeled bathroom and an amazing walk-in closet. This home also features a formal dining room, a downstairs bedroom and bath with an attached 3 car garage. Plenty of solar panel output to give you affordable electricity to enjoy your resort pool! The lot is generous sized, pool equipment is in a nice location where you don't see it and there is extra storage area on the other side of the house. This amazing home on the top of the hill has a nice park and ocean views from its heights. Run don't walk. You will be amazed that this home is loaded with extras and has nearly everything you could possibly want. It has been loved by amazing owners. Keep the great energy going and come make it your dream home.

    Zillow last checked:

    Listing updated:

    Listing Provided by:

    John Daniel DRE #01239073 949-481-7358,

    Plus Realty Solutions

    Bought with:

    Shellsy Ashen, DRE #02119896

    Compass

    Source: CRMLS,MLS#: OC25060952MLS LogoOriginating MLS: California Regional MLS

    Facts & features

    Interior

    Bedrooms & bathrooms
    • Bedrooms: 4
    • Bathrooms: 3
    • Full bathrooms: 3
    • Main level bathrooms: 1
    • Main level bedrooms: 1
    Bedroom
    • Features: Bedroom on Main Level
    Bathroom
    • Features: Bathtub, Closet, Dual Sinks, Separate Shower, Walk-In Shower
    Kitchen
    • Features: Granite Counters, Kitchen Island, Kitchen/Family Room Combo, Remodeled, Updated Kitchen, Walk-In Pantry
    Other
    • Features: Walk-In Closet(s)
    Pantry
    • Features: Walk-In Pantry
    Heating
    • Natural Gas
    Cooling
    • Central Air
    Appliances
    • Included: Double Oven, Dishwasher, Gas Cooktop, Disposal, Microwave, Water Heater
    • Laundry: Laundry Room
    Features
    • Crown Molding, Cathedral Ceiling(s), Granite Counters, High Ceilings, Open Floorplan, Bedroom on Main Level, Walk-In Pantry, Walk-In Closet(s)
    • Flooring: Laminate, Wood
    • Has fireplace: Yes
    • Fireplace features: Family Room, Outside
    • Common walls with other units/homes: No Common Walls
    Interior area
    • Total interior livable area: 2,615 sqft

    Property

    Parking
    • Total spaces: 3
    • Parking features: Garage Faces Front
    • Attached garage spaces: 3
    Features
    • Levels: Two
    • Stories: 2
    • Entry location: 1
    • Patio & porch: Concrete
    • Exterior features: Rain Gutters
    • Has private pool: Yes
    • Pool features: In Ground, Private
    • Fencing: Wood
    • Has view: Yes
    • View description: None
    Lot
    • Size: 7,725 sqft
    • Features: Back Yard, Front Yard, Yard
    Details
    • Parcel number: 69068137
    • Special conditions: Standard

    Construction

    Type & style
    • Home type: SingleFamily
    • Architectural style: Traditional
    • Property subtype: Single Family Residence
    Materials
    • Stucco
    • Foundation: Slab
    • Roof: Concrete
    Condition
    • Updated/Remodeled,Turnkey
    • New construction: No
    • Year built: 1995

    Utilities & green energy

    • Electric: Electricity - On Property, Standard
    • Sewer: Public Sewer
    • Water: Public
    • Utilities for property: Cable Connected, Electricity Connected, Natural Gas Connected, Phone Connected, Sewer Connected, Water Connected

    Community & neighborhood

    Security
    • Security features: Carbon Monoxide Detector(s), Smoke Detector(s)
    Community
    • Community features: Biking, Curbs, Foothills, Gutter(s), Hiking, Near National Forest, Park, Street Lights, Sidewalks
    Location
    • Region: San Clemente
    • Subdivision: Harbor View (Harv)

    HOA & financial

    HOA
    • Has HOA: Yes
    • HOA fee: $122 monthly
    • Amenities included: Playground
    • Association name: Harbor View
    • Association phone: 714-557-5900
    • Second HOA fee: $163 quarterly
    • Second association name: Rancho San Clemente
    • Second association phone: 949-245-2753

    Other

    Other facts
    • Listing terms: Cash,Cash to New Loan,Conventional,FHA,Fannie Mae,Freddie Mac,VA Loan
    • Road surface type: Paved

    Price history

    DateEventPrice
    5/14/2025Sold$1,900,000-2%$727/sqft
    Source: CRMLS #OC25060952 Report a problem
    5/7/2025Pending sale$1,938,800$741/sqft
    Source: CRMLS #OC25060952 Report a problem
    4/24/2025Contingent$1,938,800$741/sqft
    Source: CRMLS #OC25060952 Report a problem
    4/17/2025Price change$1,938,800-2.5%$741/sqft
    Source: CRMLS #OC25060952 Report a problem
    3/20/2025Listed for sale$1,988,800+121%$761/sqft
    Source: CRMLS #OC25060952 Report a problem
    1/12/2016Sold$900,000+0.1%$344/sqft
    Source: Public Record Report a problem
    11/13/2015Listed for sale$899,000+5.1%$344/sqft
    Source: RE/MAX Coastal Homes Report a problem
    11/9/2009Sold$855,000-12.7%$327/sqft
    Source: Public Record Report a problem
    11/20/2008Listing removed$979,000$374/sqft
    Source: Listhub #S547521 Report a problem
    9/28/2008Listed for sale$979,000+37.1%$374/sqft
    Source: Listhub #S547521 Report a problem
    4/25/2003Sold$714,000+138.8%$273/sqft
    Source: Public Record Report a problem
    6/20/1995Sold$299,000$114/sqft
    Source: Public Record Report a problem

    Public tax history

    YearProperty taxesTax assessment
    2025$10,694 +1.7%$1,065,414 +2%
    2024$10,516 +2.2%$1,044,524 +2%
    2023$10,292 +2%$1,024,044 +2%
    2022$10,095 +2%$1,003,965 +2%
    2021$9,899 +1%$984,280 +1%
    2020$9,800 $974,188 +2%
    2019$9,800 +2%$955,087 +2%
    2018$9,606 +4%$936,360 +2%
    2017$9,235 $918,000 +0.1%
    2016$9,235 -0.7%$916,770 +1.5%
    2015$9,297 +8.5%$903,000 +6.9%
    2014$8,570 $844,560
    2013-- $844,560
    2012-- $844,560 +2%
    2011-- $828,000 -3.2%
    2010-- $855,000 +16.5%
    2009-- $734,000 -6.8%
    2008-- $787,283 +2%
    2007-- $771,847 +2%
    2006-- $756,713 +2%
    2005-- $741,876 +2%
    2004-- $727,330 +93.7%
    2003-- $375,417 +5.5%
    2002-- $355,801 +2%
    2001$3,710 +1.6%$348,825 +2%
    2000$3,651 $341,986

    Find assessor info on the county website

    Neighborhood: 92672

    Nearby schools

    GreatSchools rating
    Schools provided by the listing agent
    • Elementary: Clarence Lobo
    • Middle: Bernice
    • High: San Clemente

    Source: CRMLS. This data may not be complete. We recommend contacting the local school district to confirm school assignments for this home.

    Get a cash offer in 3 minutes
    Find out how much your home could sell for in as little as 3 minutes with a no-obligation cash offer.
    Estimated market value
    $1,919,300
    Get a cash offer in 3 minutes
    Find out how much your home could sell for in as little as 3 minutes with a no-obligation cash offer.
    Estimated market value
    $1,919,300