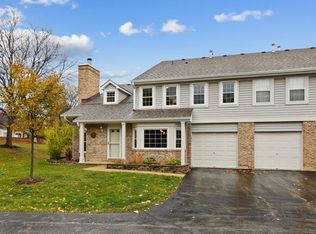
Stunning townhome from top to bottom! Many updates have been done! Enjoy a large living room with warm refinished hardwood floors and a 2-story wood burning fireplace. Updated Gorgeous gourmet kitchen with stylish ceramic back splash, custom butcherblock counter with Kraus workstation sink and breakfast bar! New SS GE 5 burner gas oven with air fryer, SS vent and GE dishwasher. Loads of new "Diamond" custom white cabinets with organizers. SS GE side by side refrigerator and microwave with recess lighting. Large dining room with hardwood flooring. Updated first floor half bathroom with vanity, toilet and lighting. Upstairs has cozy large loft/office that overlooks living room (could be converted into 3rd bedroom with approval) with closet. Large master suite with huge walk-in closet with new wall to wall closet organizers. Updated full bathroom with dual vanity sink and lighting! Spacious second bedroom with new closet organizers and ceiling fan with light! Large 2nd floor laundry room with washer and dryer and cabinets. Enjoy BBQ on your private patio or just relax! Close to shopping and in Naperville 204 school district.
Closed
$321,100
3070 Anton Cir #3070, Aurora, IL 60504
2beds
1,535sqft
Condominium, Single Family Residence
Built in 1991
-- sqft lot
$337,600 Zestimate®
$209/sqft
$2,303 Estimated rent
Home value
$337,600
$307,000 - $371,000
$2,303/mo
Zestimate® history
Owner options
List your home for rent
$2,303/mo
Rent Zestimate®
Find your next renter with Zillow Rental Manager. Plus, with online applications, you can quickly screen prospective tenants – for free.
$2,303/mo
Rent Zestimate®
Refinance and save
$2,124/mo
Est. payment
Refinancing to a lower rate could help reduce your monthly payments and save thousands over the life of the loan.
$2,124/mo
Est. payment
Explore your selling options
Work with a Zillow partner agent
Leverage their expertise and Zillow's premium Showcase listings to get your home seen by more buyers.
Get startedList with your own agent
Get your home in front of millions of buyers by listing it on Zillow.
Learn how to do itSell it yourself
Take full control of how buyers see your home on Zillow by listing For Sale by Owner (FSBO).
List your homeWhat's special
Spacious second bedroomPrivate patioLarge dining roomGe dishwasherUpdated gorgeous gourmet kitchenCustom white cabinetsBreakfast bar
Zillow last checked:
Listing updated:
Listed by:
Peggy Burgermeister 630-842-5145,
Coldwell Banker Real Estate Group
Bought with:
Evan Napolitano
@properties Christie's International Real Estate
Source: MRED as distributed by MLS GRID,MLS#: 12363384
Facts & features
Interior
Bedrooms & bathrooms
- Bedrooms: 2
- Bathrooms: 2
- Full bathrooms: 1
- 1/2 bathrooms: 1
Rooms
- Room types: Loft
Primary bedroom
- Features: Flooring (Wood Laminate), Window Treatments (Blinds)
- Level: Second
- Area: 221 Square Feet
- Dimensions: 17X13
Bedroom 2
- Features: Flooring (Wood Laminate), Window Treatments (Blinds)
- Level: Second
- Area: 132 Square Feet
- Dimensions: 12X11
Dining room
- Features: Flooring (Hardwood)
- Level: Main
- Area: 143 Square Feet
- Dimensions: 13X11
Kitchen
- Features: Kitchen (Eating Area-Breakfast Bar, Custom Cabinetry, Updated Kitchen), Flooring (Hardwood)
- Level: Main
- Area: 192 Square Feet
- Dimensions: 16X12
Laundry
- Features: Flooring (Wood Laminate)
- Level: Second
- Area: 40 Square Feet
- Dimensions: 8X5
Living room
- Features: Flooring (Hardwood)
- Level: Main
- Area: 252 Square Feet
- Dimensions: 18X14
Loft
- Features: Flooring (Wood Laminate)
- Level: Second
- Area: 143 Square Feet
- Dimensions: 13X11
Heating
- Natural Gas, Forced Air
Cooling
- Central Air
Appliances
- Included: Range, Microwave, Dishwasher, Refrigerator, Washer, Dryer, Disposal, Stainless Steel Appliance(s), Range Hood, Gas Oven
- Laundry: Upper Level, Washer Hookup, In Unit
Features
- Cathedral Ceiling(s), Storage, Walk-In Closet(s)
- Flooring: Hardwood, Laminate
- Basement: None
- Number of fireplaces: 1
- Fireplace features: Wood Burning, Attached Fireplace Doors/Screen, Living Room
Interior area
- Total structure area: 0
- Total interior livable area: 1,535 sqft
Property
Parking
- Total spaces: 1
- Parking features: Garage Door Opener, On Site, Garage Owned, Attached, Garage
- Attached garage spaces: 1
- Has uncovered spaces: Yes
Accessibility
- Accessibility features: No Disability Access
Lot
- Size: 1,307 Square Feet
Details
- Parcel number: 0720307014
- Special conditions: None
Construction
Type & style
- Home type: Condo
- Property subtype: Condominium, Single Family Residence
Materials
- Brick
Condition
- New construction: No
- Year built: 1991
- Major remodel year: 2024
Utilities & green energy
- Sewer: Public Sewer
- Water: Public
Community & HOA
Community
- Subdivision: Townes Of Oakhurst
HOA
- Has HOA: Yes
- Services included: Lawn Care, Snow Removal
- HOA fee: $250 monthly
Location
- Region: Aurora
Financial & listing details
- Price per square foot: $209/sqft
- Annual tax amount: $5,085
- Date on market: 5/21/2025
- Listing terms: Conventional
- Ownership: Fee Simple w/ HO Assn.
Price history
| Date | Event | Price |
|---|---|---|
| 6/27/2025 | Sold | $321,100+3.9%$209/sqft |
Source:  MRED as distributed by MLS GRID #12363384 Report a problem MRED as distributed by MLS GRID #12363384 Report a problem | ||
| 5/26/2025 | Pending sale | $309,000$201/sqft |
Source:  Coldwell Banker Real Estate Group #12363384 Report a problem Coldwell Banker Real Estate Group #12363384 Report a problem | ||
| 5/26/2025 | Contingent | $309,000$201/sqft |
Source: MRED as distributed by MLS GRID #12363384 Report a problem | ||
| 5/21/2025 | Listed for sale | $309,000$201/sqft |
Source: MRED as distributed by MLS GRID #12363384 Report a problem | ||
Public tax history
Tax history is unavailable.
Neighborhood: Fox Valley
Nearby homes
- $321,5003 bd1 ba1.5k sqft3070 Anton Cir, Aurora, IL 60504Sold
- $290,0002 bd2 ba1.4k sqft3076 Anton Cir, Aurora, IL 60504Off Market
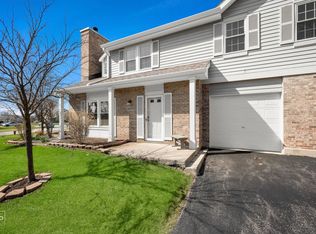
- $324,0002 bd2 ba1.8k sqft3072 Anton Cir, Aurora, IL 60504Sold
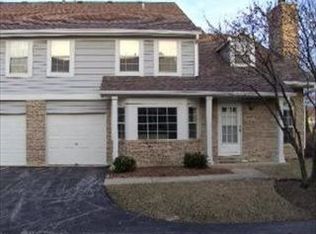
- $292,9002 bd1 ba1.6k sqft3074 Anton Cir, Aurora, IL 60504Off Market
- $320,3002 bd2 ba1.7k sqft3082 Anton Cir, Aurora, IL 60504Off Market
- $284,1002 bd1 ba1.4k sqft3080 Anton Cir, Aurora, IL 60504Off Market
- $299,5002 bd1 ba1.8k sqft3084 Anton Cir, Aurora, IL 60504Off Market
- $333,1002 bd2 ba1.8k sqft3062 Anton Cir, Aurora, IL 60504Off Market
- $300,9003 bd2 ba1.5k sqft3086 Anton Cir, Aurora, IL 60504Off Market
Nearby schools
GreatSchools rating
- 6/10Mccarty Elementary SchoolGrades: K-5Distance: 0.8 mi
- 6/10Fischer Middle SchoolGrades: 6-8Distance: 1.3 mi
- 9/10Waubonsie Valley High SchoolGrades: 9-12Distance: 1 mi
Schools provided by the listing agent
- Elementary: Mccarty Elementary School
- Middle: Fischer Middle School
- High: Waubonsie Valley High School
- District: 204
Source: MRED as distributed by MLS GRID. This data may not be complete. We recommend contacting the local school district to confirm school assignments for this home.
Get a cash offer in 3 minutes
Find out how much your home could sell for in as little as 3 minutes with a no-obligation cash offer.
Estimated market value
$337,600
Get a cash offer in 3 minutes
Find out how much your home could sell for in as little as 3 minutes with a no-obligation cash offer.
Estimated market value
$337,600
- Illinois
- DuPage County
- Aurora
- 60504
- Fox Valley
- 3070 Anton Cir Unit 3070
Nearby cities
Nearby neighborhoods
Nearby zip codes
Other Aurora Topics
