You will know you are home from the moment you step inside this exceptionally designed, well-appointed ''Kent Home'', giving every opportunity to meet that which you have always wanted for comfortable everyday living as well as a welcoming atmosphere for entertaining friends and family.
Tasteful architectural detail is expressed with coffered ceilings and plantation shutters. The living room is flooded with light.
Engineered hardwood floors extend into the master bedroom. The ensuite bath includes a true walk-in shower. the large closet
features real custom shelving.,
You will find a beautifully functional chef dream kitchen with premium appliances , ,, new gas stove. quartz counter tops, soft-close drawers, and a walk-in pantry.
Are you ready for a great little home office? Your ''pocket office'' is conveniently and privately located behind the laundry room.
Your get-away space might be the delightful area on the second floor which could be a fourth bedroom with adjoining tiled bath room. A bonus is the ample walk-in attic storage.
The lovely over-size screen room with adjoining stamped concrete patio is a feature that will fill you with delight. You most certainly will spend relaxing hours in the serenity and beauty of your special space. Your ample yard with irrigation is enclosed with attractive no-maintenance fencing and the tree-lined border adds privacy.
Convieniently located close to the Seaside gate.
St. James Plantation amenities abound. Active club membership.
SEE THE PICTURES
Sold for $760,000
$760,000
3070 Beachcomber Drive, Southport, NC 28461
4beds
2,588sqft
Single Family Residence
Built in 2018
10,018 Square Feet Lot
$772,400 Zestimate®
$294/sqft
$3,206 Estimated rent
Home value
$772,400
$734,000 - $811,000
$3,206/mo
Zestimate® history
Owner options
List your home for rent
$3,206/mo
Rent Zestimate®
Find your next renter with Zillow Rental Manager. Plus, with online applications, you can quickly screen prospective tenants – for free.
$3,206/mo
Rent Zestimate®
Refinance and save
$4,409/mo
Est. payment
Refinancing to a lower rate could help reduce your monthly payments and save thousands over the life of the loan.
$4,409/mo
Est. payment
Explore your selling options
Work with a Zillow partner agent
Leverage their expertise and Zillow's premium Showcase listings to get your home seen by more buyers.
Get startedList with your own agent
Get your home in front of millions of buyers by listing it on Zillow.
Learn how to do itSell it yourself
Take full control of how buyers see your home on Zillow by listing For Sale by Owner (FSBO).
List your homeWhat's special
Pocket officeEngineered hardwood floorsTiled bath roomLaundry roomAmple yardKent homeNew gas stove
Zillow last checked:
Listing updated:
Listed by:
Ginger Harper Real Estate Group 910-808-9723,
Coldwell Banker Sea Coast Advantage - SP,
Garrett E Albertson 910-540-3383,
Coldwell Banker Sea Coast Advantage - SP
Bought with:
Christopher R Grocott, 320156
St James Properties LLC
Karen Robey, 310535
St James Properties LLC
Source: Hive MLS,MLS#: 100445571 Originating MLS: Brunswick County Association of Realtors
Originating MLS: Brunswick County Association of RealtorsFacts & features
Interior
Bedrooms & bathrooms
- Bedrooms: 4
- Bathrooms: 3
- Full bathrooms: 3
Rooms
- Room types: Master Bedroom, Bedroom 2, Bedroom 3, Bonus Room, Living Room, Dining Room, Kitchen, Other, Laundry, Office
Primary bedroom
- Level: First
- Dimensions: 16 x 15
Bedroom 2
- Level: First
- Dimensions: 13 x 15
Bedroom 3
- Level: First
- Dimensions: 11 x 12
Bonus room
- Description: 4th bedroom
- Level: Second
- Dimensions: 14 x 15.5
Dining room
- Level: First
- Dimensions: 12 x 14
Kitchen
- Level: First
- Dimensions: 12 x 14
Laundry
- Level: First
- Dimensions: 6 x 10
Living room
- Level: First
- Dimensions: 18 x 20
Office
- Level: First
- Dimensions: 6.5 x 9
Other
- Description: Pantry
- Level: First
- Dimensions: 4.5 x 9
Other
- Description: screen porch
- Level: First
- Dimensions: 12 x 21
Other
- Description: garage
- Level: First
- Dimensions: 22.5 x 22.5
Heating
- Fireplace(s), Heat Pump, Zoned, Electric
Cooling
- Central Air, Heat Pump
Appliances
- Included: Gas Oven, Built-In Microwave, Disposal, Dishwasher
- Laundry: Dryer Hookup, Washer Hookup, Laundry Room
Features
- Master Downstairs, Walk-in Closet(s), Vaulted Ceiling(s), Tray Ceiling(s), High Ceilings, Solid Surface, Bookcases, Kitchen Island, Ceiling Fan(s), Pantry, Walk-in Shower, Gas Log, Walk-In Closet(s)
- Flooring: Carpet, Tile, Wood
- Basement: None
- Attic: Partially Floored,Walk-In
- Has fireplace: Yes
- Fireplace features: Gas Log
Interior area
- Total structure area: 2,588
- Total interior livable area: 2,588 sqft
Property
Parking
- Total spaces: 2
- Parking features: Garage Faces Front, Concrete, Garage Door Opener
- Uncovered spaces: 2
Accessibility
- Accessibility features: None
Features
- Levels: One and One Half
- Stories: 1
- Patio & porch: Covered, Patio, Porch, Screened
- Exterior features: Irrigation System
- Fencing: Back Yard
- Waterfront features: None
Lot
- Size: 10,018 Square Feet
- Dimensions: 75 x 73 x 133 x 132
- Features: Interior Lot
Details
- Parcel number: 219gb007
- Zoning: Res
- Special conditions: Standard
Construction
Type & style
- Home type: SingleFamily
- Property subtype: Single Family Residence
Materials
- Fiber Cement
- Foundation: Slab
- Roof: Asbestos Shingle
Condition
- New construction: No
- Year built: 2018
Details
- Warranty included: Yes
Utilities & green energy
- Sewer: Public Sewer
- Water: Public
- Utilities for property: Sewer Available, Water Available
Green energy
- Green verification: None
Community & HOA
Community
- Security: Smoke Detector(s)
- Subdivision: St James
HOA
- Has HOA: Yes
- Amenities included: Beach Access, Beach Rights, Clubhouse, Comm Garden, Pool, Dog Park, Fitness Center, Gated, Golf Course, Indoor Pool, Maintenance Grounds, Maintenance Roads, Maintenance Structure, Marina, Master Insure, Party Room, Pickleball, Picnic Area, Playground, Ramp, Restaurant, RV Parking, Sidewalks, Tennis Court(s), Trail(s), Trash, Club Membership
- HOA fee: $1,020 monthly
- HOA name: Saint James plantation HOA
- HOA phone: 910-253-4805
Location
- Region: Southport
Financial & listing details
- Price per square foot: $294/sqft
- Tax assessed value: $565,480
- Annual tax amount: $2,271
- Date on market: 9/28/2025
- Cumulative days on market: 19 days
- Listing agreement: Exclusive Right To Sell
- Listing terms: Cash,Conventional
- Road surface type: Paved
Price history
| Date | Event | Price |
|---|---|---|
| 7/16/2024 | Sold | $760,000-1.9%$294/sqft |
Source:  Hive MLS #100445571 Report a problem Hive MLS #100445571 Report a problem | ||
| 6/4/2024 | Contingent | $774,999$299/sqft |
Source: Hive MLS #100445571 Report a problem | ||
| 5/20/2024 | Listed for sale | $774,999+68.5%$299/sqft |
Source: Hive MLS #100445571 Report a problem | ||
| 9/28/2018 | Sold | $459,900+384.1%$178/sqft |
Source: Hive MLS #100119332 Report a problem | ||
| 11/16/2017 | Sold | $95,000$37/sqft |
Source: Public Record Report a problem | ||
Public tax history
| Year | Property taxes | Tax assessment |
|---|---|---|
| 2025 | $2,281 +0.4% | $567,850 +0.4% |
| 2024 | $2,272 | $565,480 |
| 2023 | $2,272 -10.4% | $565,480 +21.5% |
| 2022 | $2,536 +0% | $465,570 |
| 2021 | $2,536 | $465,570 |
| 2020 | $2,536 | $465,570 |
| 2019 | $2,536 +457.6% | $465,570 +447.7% |
| 2018 | $455 | $85,000 |
| 2017 | -- | $85,000 |
Find assessor info on the county website
Neighborhood: 28461
Nearby homes
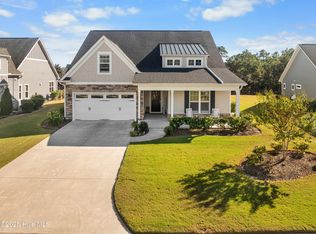
- $616,5003 bd2 ba2k sqft3066 Beachcomber Dr, Southport, NC 28461Sold
- $683,1003 bd2 ba2.1k sqft3074 Beachcomber Dr, Southport, NC 28461Off Market
- $588,5003 bd2 ba2k sqft3060 Beachcomber Dr, Southport, NC 28461Off Market

- $653,1003 bd3 ba2.6k sqft3078 Beachcomber Dr, Southport, NC 28461Off Market
- $927,2004 bd3 ba3k sqft2998 Moss Hammock Wynd, Southport, NC 28461Off Market
- $697,7003 bd3 ba2.4k sqft3069 Beachcomber Dr, Southport, NC 28461Off Market
- $817,4003 bd2 ba2.2k sqft3002 Moss Hammock Wynd, Southport, NC 28461Off Market
- $795,0004 bd3 ba2.7k sqft3073 Beachcomber Dr, Southport, NC 28461Sold
Nearby schools
GreatSchools rating
- 4/10Virginia Williamson ElementaryGrades: PK-5Distance: 6.7 mi
- 4/10South Brunswick MiddleGrades: 6-8Distance: 6.2 mi
- 4/10South Brunswick HighGrades: 9-12Distance: 6.6 mi
Schools provided by the listing agent
- Elementary: Virginia Williamson
- Middle: South Brunswick
- High: South Brunswick
Source: Hive MLS. This data may not be complete. We recommend contacting the local school district to confirm school assignments for this home.
Get a cash offer in 3 minutes
Find out how much your home could sell for in as little as 3 minutes with a no-obligation cash offer.
Estimated market value
$772,400
Get a cash offer in 3 minutes
Find out how much your home could sell for in as little as 3 minutes with a no-obligation cash offer.
Estimated market value
$772,400
- North Carolina
- Brunswick County
- Saint James
- 28461
- 3070 Beachcomber Drive
Nearby cities
Nearby zip codes
Other Saint James Topics
