Skip main navigation
Sold for $304,129
  • $304,129

    3070 Black Bird #58, Effingham, SC 29541

    4beds
    2,241sqft
    Single Family Residence
    Built in 2023
    6,534 Square Feet Lot
    $324,400 Zestimate®
    $136/sqft
    $2,326 Estimated rent

    Home value

    $324,400

    $308,000 - $341,000

    $2,326/mo

    Zestimate® history
    Loading
    Loading...

    Owner options

    List your home for rent

    $2,326/mo

    Rent Zestimate®

    Find your next renter with Zillow Rental Manager. Plus, with online applications, you can quickly screen prospective tenants – for free.

    Learn more

    $2,326/mo

    Rent Zestimate®

    Refinance and save

    $1,849/mo

    Est. payment

    Refinancing to a lower rate could help reduce your monthly payments and save thousands over the life of the loan.

    See today's rates

    $1,849/mo

    Est. payment

    Explore your selling options

    Work with a Zillow partner agent

    Leverage their expertise and Zillow's premium Showcase listings to get your home seen by more buyers.

    Get started

    List with your own agent

    Get your home in front of millions of buyers by listing it on Zillow.

    Learn how to do it

    Sell it yourself

    Take full control of how buyers see your home on Zillow by listing For Sale by Owner (FSBO).

    List your home

    What's special

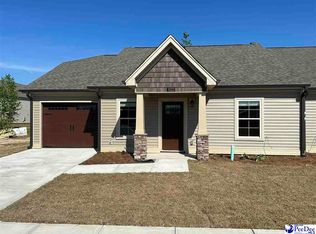
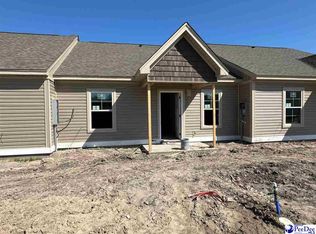
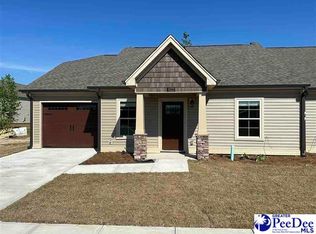
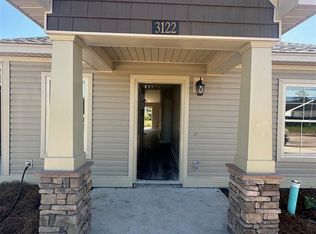
    As you step into this spacious home, you'll immediately notice the attention to detail and the high-quality finishes. The open floor plan seamlessly connects the living spaces, creating a welcoming and functional layout for everyday living and entertaining. The kitchen, equipped with beautiful granite countertops, serves as the heart of the home. It features ample cabinet space and a large center island, providing plenty of room for storage, meal preparation, and casual dining. The Whirlpool stainless steel appliances, including a microwave, smooth-top range, and dishwasher, not only add a sleek aesthetic but also offer reliable performance and efficiency. The living area is designed to accommodate various seating arrangements and is perfect for relaxing with family and friends. With the Tuxedo Touch home automation system, you can effortlessly control the lighting, thermostat, and security features from a centralized panel or even remotely from your smartphone, enhancing convenience and energy efficiency. The bedrooms in this Great Southern home are well-appointed and offer comfort and privacy. The master suite is a tranquil retreat, featuring an ensuite bathroom with modern fixtures, a spacious vanity, and a separate soaking tub and shower. The additional bathrooms are stylishly designed and easily accessible to the other bedrooms. To add to the convenience, iDevice outlets are strategically placed throughout the home, allowing you to control your electronics and appliances effortlessly. Whether it's charging your devices or automating specific tasks, these outlets make modern living a breeze. Overall, this Bentgrass C new construction Great Southern home offers a blend of contemporary design, functional spaces, and smart home features. It is designed to cater to your comfort, convenience, and modern lifestyle.

    Zillow last checked:

    Listing updated:

    Listed by:

    Yadhira Brooks 843-496-3560,

    Re/max Professionals

    Bought with:

    Kadeisa Hankins

    Exp Realty Greyfeather Group

    Source: Pee Dee Realtor Association,MLS#: 20231472MLS Logo

    Facts & features

    Interior

    Bedrooms & bathrooms
    • Bedrooms: 4
    • Bathrooms: 3
    • Full bathrooms: 2
    • Partial bathrooms: 1
    Heating
    • Heat Pump
    Cooling
    • Central Air
    Appliances
    • Included: Dishwasher, Exhaust Fan
    Features
    • Solid Surface Countertops
    • Flooring: Carpet, Vinyl
    • Has fireplace: No
    • Fireplace features: None
    Interior area
    • Total structure area: 2,241
    • Total interior livable area: 2,241 sqft

    Property

    Parking
    • Total spaces: 2
    • Parking features: Attached
    • Attached garage spaces: 2
    Features
    • Levels: Two
    • Stories: 2
    • Patio & porch: Porch
    Lot
    • Size: 6,534 sqft
    Details
    • Parcel number: TBD

    Construction

    Type & style
    • Home type: SingleFamily
    • Property subtype: Single Family Residence
    Materials
    • Vinyl Siding
    • Foundation: Slab
    • Roof: Shingle
    Condition
    • New Construction
    • New construction: Yes
    • Year built: 2023

    Utilities & green energy

    • Sewer: Public Sewer
    • Water: Public

    Community & neighborhood

    Location
    • Region: Effingham
    • Subdivision: Wildbird Run

    HOA & financial

    HOA
    • Has HOA: Yes
    • HOA fee: $100 annually

    Price history

    DateEventPrice
    9/28/2023Sold$304,129-0.3%$136/sqft
    Source: Pee Dee Realtor Association #20231472 Report a problem
    7/17/2023Price change$305,099-1.3%$136/sqft
    Source: Pee Dee Realtor Association #20231472 Report a problem
    7/15/2023Price change$309,099+1.6%$138/sqft
    Source: Pee Dee Realtor Association #20231472 Report a problem
    5/2/2023Listed for sale$304,129$136/sqft
    Source: Pee Dee Realtor Association #20231472 Report a problem

    Public tax history

    Tax history is unavailable.

    Neighborhood: 29541

    Nearby schools

    GreatSchools rating
    Schools provided by the listing agent
    • Elementary: Savannah Grove
    • Middle: Southside
    • High: South Florence

    Source: Pee Dee Realtor Association. This data may not be complete. We recommend contacting the local school district to confirm school assignments for this home.

    Get pre-qualified for a loan
    At Zillow Home Loans, we can pre-qualify you in as little as 5 minutes with no impact to your credit score.

    An equal housing lender. NMLS #10287.

    Sell for more on Zillow
    Get a Zillow Showcase℠ listing at no additional cost and you could sell for .
    $324,400
    2% more
    +$6,488
    With Zillow Showcase(estimated)
    $330,888