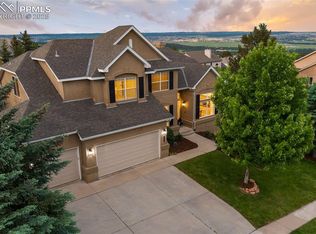
Welcome to this stunning ranch-style home nestled in the hillside of the pristine Talon Ridge at Peregrine neighborhood. Situated within the award-winning D20 school district and just a short walk to the neighborhood park, this home offers convenience and luxury and breathtaking views of the city and Blodgett Peak from this fully updated residence. The main level living area is designed for both comfort and elegance. The kitchen is a chef's dream, featuring high-end Black Stainless KitchenAid appliances, granite counters and island, breakfast nook and tons of cabinet and counter space. There is also a private office with glass French doors, a large formal dining room, and a light-filled living room equipped with a 65" Sony TV, a surround sound system, and gas fireplace. The master bedroom features a luxurious master bath with a double-sided fireplace, a spa shower, a designer soaking tub, dual vanities, and a large walk-in closet. There is also a second bedroom with an attached full bath. The large laundry room includes a full size Washer and Dryer, a sink, with a built in doggy door and entry to the 3 car garage with built in storage shelves, 2nd refrigerator and deep freezer. The beautifully landscaped backyard is a haven for neighborhood deer and offers amazing city views from the oversized 18x20 composite deck, complete with stone features, a fireplace, and a built-in BBQ. Additional outdoor living space includes a 10x19 stamped concrete patio with a gas fire pit. The expansive walk-out basement features a 30x20 family room, three additional large bedrooms with walk-in closets, a 3/4 bath with dual vanities and a spa/rain shower, a theater room with six leather movie chairs, wine and mini fridge and a 105" projector screen. There is also an additional 10x10 storage room. Additional amenities include a three-car garage with a 2nd refrigerator and separate freezer. This home truly has it all – luxury, comfort, and stunning views in a coveted location.
Sold for $980,000
$980,000
3070 Blodgett Dr, Colorado Springs, CO 80919
5beds
4,502sqft
Single Family Residence
Built in 1997
0.43 Acres Lot
$-- Zestimate®
$218/sqft
$3,472 Estimated rent
Home value
Not available
Estimated sales range
Not available
$3,472/mo
Zestimate® history
Owner options
List your home for rent
$3,472/mo
Rent Zestimate®
Find your next renter with Zillow Rental Manager. Plus, with online applications, you can quickly screen prospective tenants – for free.
$3,472/mo
Rent Zestimate®
Refinance and save
$6,206/mo
Est. payment
Refinancing to a lower rate could help reduce your monthly payments and save thousands over the life of the loan.
$6,206/mo
Est. payment
Explore your selling options
Work with a Zillow partner agent
Leverage their expertise and Zillow's premium Showcase listings to get your home seen by more buyers.
Get startedList with your own agent
Get your home in front of millions of buyers by listing it on Zillow.
Learn how to do itSell it yourself
Take full control of how buyers see your home on Zillow by listing For Sale by Owner (FSBO).
List your homeWhat's special
Gas fireplaceDouble - sided fireplaceSurround sound systemStone featuresTheater roomGas fire pitLuxurious master bath
Zillow last checked:
Listing updated:
Listed by:
Brett Weldon CMLXV MRP 719-481-1000,
The Springs Team Real Estate Company
Bought with:
Candice Graham
8Z Real Estate LLC
Source: elevateMLS,MLS#: 5625781
Facts & features
Interior
Bedrooms & bathrooms
- Bedrooms: 5
- Bathrooms: 3
- Full bathrooms: 2
- 3/4 bathrooms: 1
Basement
- Area: 2227
Heating
- Forced Air
Cooling
- Ceiling Fan(s), Central Air
Appliances
- Included: Dishwasher, Disposal, Gas in Kitchen, Microwave, Oven, Refrigerator
- Laundry: Electric Hook-up, Main Level
Features
- See Prop Desc Remarks
- Flooring: Carpet, Ceramic Tile
- Windows: Window Coverings
- Basement: Full,Partially Finished
- Number of fireplaces: 3
- Fireplace features: Gas, Three
Interior area
- Total structure area: 4,502
- Total interior livable area: 4,502 sqft
- Finished area above ground: 2,275
- Finished area below ground: 2,227
Property
Parking
- Total spaces: 3
- Parking features: Attached, Even with Main Level, Garage Door Opener, Concrete Driveway
- Attached garage spaces: 3
Features
- Patio & porch: Composite, See Prop Desc Remarks
- Exterior features: Auto Sprinkler System
- Fencing: Back Yard
- Has view: Yes
- View description: City, Mountain(s)
Lot
- Size: 0.43 Acres
- Features: See Remarks, Hiking Trail, Near Park, Near Schools, HOA Required $, Landscaped
Details
- Parcel number: 7303205009
- Other equipment: Home Theater
Construction
Type & style
- Home type: SingleFamily
- Architectural style: Ranch
- Property subtype: Single Family Residence
Materials
- Stone, Stucco, Framed on Lot
- Foundation: Walk Out
- Roof: Composite Shingle
Condition
- Existing Home
- New construction: No
- Year built: 1997
Utilities & green energy
- Water: Municipal
Community & HOA
HOA
- Services included: Covenant Enforcement, Management
- HOA fee: $634 annually
Location
- Region: Colorado Springs
Financial & listing details
- Price per square foot: $218/sqft
- Tax assessed value: $718,552
- Annual tax amount: $3,304
- Date on market: 7/24/2024
- Listing terms: Cash,Conventional,VA Loan
Price history
| Date | Event | Price |
|---|---|---|
| 7/8/2024 | Sold | $980,000$218/sqft |
Source:  elevateMLS #5625781 Report a problem elevateMLS #5625781 Report a problem | ||
| 6/6/2024 | Contingent | $980,000$218/sqft |
Source: elevateMLS #5625781 Report a problem | ||
| 6/6/2024 | Listed for sale | $980,000$218/sqft |
Source: elevateMLS #5625781 Report a problem | ||
Public tax history
| Year | Property taxes | Tax assessment |
|---|---|---|
| 2022 | $3,672 | $49,940 -2.8% |
| 2021 | -- | $51,380 +19.8% |
| 2020 | $3,301 +1.1% | $42,880 |
| 2019 | $3,266 +8.3% | $42,880 +9.8% |
| 2018 | $3,014 -0.4% | $39,040 |
| 2017 | $3,026 +0.4% | $39,040 -9.5% |
| 2016 | $3,014 -9.7% | $43,160 |
| 2015 | $3,337 +6.1% | $43,160 +6% |
| 2014 | $3,145 | $40,720 |
| 2013 | -- | -- |
| 2012 | -- | -- |
| 2011 | $3,581 | -- |
| 2010 | -- | $46,680 |
| 2009 | -- | $46,680 +8% |
| 2008 | -- | $43,220 |
| 2006 | -- | $43,220 +26% |
| 2004 | -- | $34,300 |
| 2003 | $2,996 +2.7% | $34,300 -13% |
| 2002 | $2,918 +20.6% | $39,430 +25.3% |
| 2001 | $2,419 | $31,470 |
Find assessor info on the county website
Neighborhood: Northwest Colorado Springs
Nearby homes
- $1,182,0005 bd5 ba5.1k sqft3075 Richfield Dr, Colorado Springs, CO 80919Off Market
- $1,100,0005 bd5 ba4.2k sqft3060 Blodgett Dr, Colorado Springs, CO 80919Sold
- $1,145,1004 bd3 ba4.4k sqft3065 Richfield Dr, Colorado Springs, CO 80919Off Market
- $1,134,1005 bd3 ba4.5k sqft3055 Richfield Dr, Colorado Springs, CO 80919Off Market

- $1,104,1006 bd4 ba3.3k sqft3075 Blodgett Dr, Colorado Springs, CO 80919Off Market
- $1,195,5005 bd4 ba5.3k sqft3085 Blodgett Dr, Colorado Springs, CO 80919Off Market
- $1,133,0005 bd4 ba4.2k sqft3050 Blodgett Dr, Colorado Springs, CO 80919Off Market
- $1,193,4005 bd5 ba5.8k sqft3065 Blodgett Dr, Colorado Springs, CO 80919Off Market
Nearby schools
GreatSchools rating
- 8/10Woodmen-Roberts Elementary SchoolGrades: PK-5Distance: 1 mi
- 7/10Eagleview Middle SchoolGrades: 6-8Distance: 2.7 mi
- 8/10Air Academy High SchoolGrades: 9-12Distance: 2.3 mi
Schools provided by the listing agent
- District: Academy-20
Source: elevateMLS. This data may not be complete. We recommend contacting the local school district to confirm school assignments for this home.


Get pre-qualified for a loan
At Zillow Home Loans, we can pre-qualify you in as little as 5 minutes with no impact to your credit score.An equal housing lender. NMLS #10287.
Nearby cities
Nearby neighborhoods
- Briargate Real estate
- Central Colorado Springs Real estate
- Cimarron Hills Real estate
- East Colorado Springs Real estate
- Northeast Colorado Springs Real estate
- Northwest Colorado Springs Real estate
- Old Colorado City Real estate
- Powers Real estate
- Southeast Colorado Springs Real estate
- Southwest Colorado Springs Real estate
Nearby zip codes
Other Colorado Springs Topics
- Apartments for Rent in 80919
- Houses for Sale in 80919
- Houses for Rent in 80919
- 80919 Real Estate
- Colorado Springs Condos
- Houses for Sale in Colorado Springs
- Newest Listings in Colorado Springs
- Colorado Springs Home Values
- Colorado Springs Real Estate Agents
- Colorado Springs Refinance
- Colorado Springs Mortgage Rates
