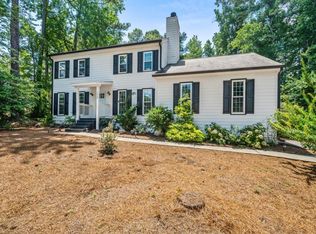
Create lasting memories in this renovated gem nestled in a cul-de- sac in East Cobb. Welcome home to this beautifully renovated home with fresh interior and exterior paint, new designer lighting, new white oak hardwoods, new plush carpet, and updated kitchen and bathrooms. Gather in the heart of the home in the family room and relax fireside by the fireplace with gas logs. Covet time alone or entertain guests on the newly built open-air deck, perfect for grilling and entertaining. Enjoy cooking your favorite meals in the updated kitchen featuring new shaker cabinetry with quartz countertops, tile backsplash, new stainless appliances including dishwasher, electric oven range, and built-in microwave. Getaway to the primary bedroom with new light/ceiling fan combo, new carpet, and large walk-in closet. Reset after a long day in the ensuite primary bathroom’s large, marble shower with glass enclosure, designer tile flooring, quartz countertop vanity, and new on-trend lighting and custom trimmed mirror. The secondary bedrooms including a newly finished room above the garage share a renovated bathroom with new quartz countertop vanity with soft close cabinetry, new tile flooring, and subway tiled tub/shower combo. Award-winning schools and close proximity to shopping, parks and dining complete the attributes that make this a must have home. Don’t miss this opportunity to own this beautifully updated home in a top school district.
Closed
$575,000
3070 Branford Ct NE, Marietta, GA 30062
3beds
2,478sqft
Single Family Residence, Residential
Built in 1981
9,465 Square Feet Lot
$581,200 Zestimate®
$232/sqft
$2,898 Estimated rent
Home value
$581,200
$541,000 - $628,000
$2,898/mo
Zestimate® history
Owner options
List your home for rent
$2,898/mo
Rent Zestimate®
Find your next renter with Zillow Rental Manager. Plus, with online applications, you can quickly screen prospective tenants – for free.
$2,898/mo
Rent Zestimate®
Refinance and save
$3,598/mo
Est. payment
Refinancing to a lower rate could help reduce your monthly payments and save thousands over the life of the loan.
$3,598/mo
Est. payment
Explore your selling options
Work with a Zillow partner agent
Leverage their expertise and Zillow's premium Showcase listings to get your home seen by more buyers.
Get startedList with your own agent
Get your home in front of millions of buyers by listing it on Zillow.
Learn how to do itSell it yourself
Take full control of how buyers see your home on Zillow by listing For Sale by Owner (FSBO).
List your homeWhat's special
Fireplace with gas logsUpdated kitchenNewly built open-air deckNew white oak hardwoodsNew stainless appliancesFamily roomGlass enclosure
Zillow last checked:
Listing updated:
Listed by:
Teresa Gale,
Keller Williams Realty Atl North
Bought with:
Laura Calkins, 383418
Dorsey Alston Realtors
Source: FMLS GA,MLS#: 7658452
Facts & features
Interior
Bedrooms & bathrooms
- Bedrooms: 3
- Bathrooms: 3
- Full bathrooms: 2
- 1/2 bathrooms: 1
Rooms
- Room types: Living Room
Primary bedroom
- Features: None
- Level: None
Bedroom
- Features: None
Primary bathroom
- Features: Double Vanity, Shower Only
Dining room
- Features: Separate Dining Room
Kitchen
- Features: Breakfast Room, Cabinets White, Pantry
Heating
- Central, Forced Air, Natural Gas
Cooling
- Ceiling Fan(s), Central Air
Appliances
- Included: Dishwasher, Disposal, Gas Range, Microwave
- Laundry: Main Level
Features
- Double Vanity, Entrance Foyer, High Ceilings 9 ft Lower, High Ceilings 9 ft Upper, High Speed Internet, Walk-In Closet(s)
- Flooring: Carpet, Ceramic Tile, Hardwood
- Windows: None
- Basement: Crawl Space
- Number of fireplaces: 1
- Fireplace features: Family Room
- Common walls with other units/homes: No Common Walls
Interior area
- Total structure area: 2,478
- Total interior livable area: 2,478 sqft
- Finished area above ground: 2,478
Property
Parking
- Total spaces: 2
- Parking features: Garage, Garage Door Opener, Garage Faces Side, Kitchen Level
- Garage spaces: 2
Accessibility
- Accessibility features: None
Features
- Levels: Two
- Stories: 2
- Patio & porch: Deck
- Exterior features: Other, No Dock
- Pool features: None
- Spa features: None
- Fencing: None
- Has view: Yes
- View description: Other
- Waterfront features: None
- Body of water: None
Lot
- Size: 9,465 Square Feet
- Dimensions: 91 x 104
- Features: Back Yard, Cul-De-Sac, Landscaped
Details
- Additional structures: None
- Parcel number: 16060300260
- Other equipment: None
- Horse amenities: None
Construction
Type & style
- Home type: SingleFamily
- Architectural style: Traditional
- Property subtype: Single Family Residence, Residential
Materials
- Cement Siding
- Foundation: Concrete Perimeter
- Roof: Composition,Shingle
Condition
- Resale
- New construction: No
- Year built: 1981
Utilities & green energy
- Electric: 110 Volts
- Sewer: Public Sewer
- Water: Public
- Utilities for property: Cable Available, Electricity Available, Natural Gas Available, Sewer Available, Underground Utilities, Water Available
Green energy
- Energy efficient items: None
- Energy generation: None
Community & HOA
Community
- Features: None
- Security: None
- Subdivision: Brandon Park
HOA
- Has HOA: No
Location
- Region: Marietta
Financial & listing details
- Price per square foot: $232/sqft
- Annual tax amount: $3,804
- Date on market: 10/1/2025
- Cumulative days on market: 27 days
- Listing terms: Cash,Conventional,FHA
- Electric utility on property: Yes
- Road surface type: Paved
Price history
| Date | Event | Price |
|---|---|---|
| 11/20/2025 | Sold | $575,000$232/sqft |
Source:  FMLS GA #7658452 Report a problem FMLS GA #7658452 Report a problem | ||
| 11/5/2025 | Pending sale | $575,000$232/sqft |
Source: FMLS GA #7658452 Report a problem | ||
| 10/1/2025 | Listed for sale | $575,000$232/sqft |
Source: FMLS GA #7658452 Report a problem | ||
Public tax history
Tax history is unavailable.
Neighborhood: 30062
Nearby homes
- $575,0003 bd2 ba2.1k sqft3070 Branford Ct, Marietta, GA 30062Sold
- $505,0003 bd3 ba1.7k sqft3060 Branford Ct, Marietta, GA 30062Sold
- $1,332,0008 bd8 ba7.4k sqft2595 Pope Manor Way, Marietta, GA 30062Off Market
- $543,1004 bd2 ba2.7k sqft3080 Branford Ct, Marietta, GA 30062Off Market

- $1,407,5005 bd6 ba5.3k sqft2585 Pope Manor Way, Marietta, GA 30062Off Market
- $480,9003 bd2 ba2k sqft3090 Branford Ct, Marietta, GA 30062Off Market
- $1,278,0008 bd7 ba8.1k sqft2575 Pope Manor Way, Marietta, GA 30062Sold
- $1,423,4005 bd5 ba4.4k sqft2564 Weeping Oak Trce, Marietta, GA 30062Off Market
Nearby schools
GreatSchools rating
- 8/10Murdock Elementary SchoolGrades: PK-5Distance: 0.5 mi
- 7/10Hightower Trail Middle SchoolGrades: 6-8Distance: 1.3 mi
- 10/10Pope High SchoolGrades: 9-12Distance: 0.9 mi
Schools provided by the listing agent
- Elementary: Murdock
- Middle: Hightower Trail
- High: Pope
Source: FMLS GA. This data may not be complete. We recommend contacting the local school district to confirm school assignments for this home.
Get a cash offer in 3 minutes
Find out how much your home could sell for in as little as 3 minutes with a no-obligation cash offer.
Estimated market value
$581,200
Get a cash offer in 3 minutes
Find out how much your home could sell for in as little as 3 minutes with a no-obligation cash offer.
Estimated market value
$581,200
- Georgia
- Cobb County
- Marietta
- 30062
- 3070 Branford Ct NE
