This stunning new two-story end-unit townhome blends modern style with smart design! The main floor boasts a bright, open-concept layout that seamlessly connects the Great Room, dining area, and sleek kitchen—perfect for everyday living and effortless entertaining. Upstairs, a spacious loft adds extra room to relax or work, while two secondary bedrooms provide flexibility for guests, kids, or a home office. The luxe owner’s suite is a true retreat, complete with its own private sitting area. As an end unit, this home offers added privacy and natural light, plus a charming side porch that's ideal for entertaining, relaxing, or enjoying your morning coffee.
Pending
$366,385
3070 Cedar St, Little Canada, MN 55117
3beds
1,800sqft
(TH) Side x Side
Built in 2025
1,829 Square Feet Lot
$-- Zestimate®
$204/sqft
$222/mo HOA
What's special
- 302 days
- 7
- 0
Zillow last checked:
Listing updated:
Listed by:
Jason C Loger 651-383-7394,
Lennar Sales Corp
Source: NorthstarMLS as distributed by MLS GRID,MLS#: 6812575
Facts & features
Interior
Bedrooms & bathrooms
- Bedrooms: 3
- Bathrooms: 3
- Full bathrooms: 1
- 3/4 bathrooms: 1
- 1/2 bathrooms: 1
Bedroom
- Level: Upper
- Area: 84 Square Feet
- Dimensions: 12x7
Bedroom 2
- Level: Upper
- Area: 143 Square Feet
- Dimensions: 11x13
Bedroom 3
- Level: Upper
- Area: 143 Square Feet
- Dimensions: 11x13
Dining room
- Level: Main
- Area: 120 Square Feet
- Dimensions: 12x10
Garage
- Level: Main
- Area: 378 Square Feet
- Dimensions: 18x21
Great room
- Level: Main
- Area: 180 Square Feet
- Dimensions: 12x15
Kitchen
- Level: Main
- Area: 96 Square Feet
- Dimensions: 12x8
Loft
- Level: Upper
- Area: 182 Square Feet
- Dimensions: 13x14
Other
- Level: Upper
- Area: 143 Square Feet
- Dimensions: 13x11
Heating
- Forced Air
Cooling
- Central Air
Appliances
- Included: Air-To-Air Exchanger, Dishwasher, Disposal, Dryer, Microwave, Range, Refrigerator, Stainless Steel Appliance(s), Tankless Water Heater, Washer
- Laundry: Gas Dryer Hookup, Laundry Closet, Upper Level, Washer Hookup
Features
- Basement: None
Interior area
- Total structure area: 1,800
- Total interior livable area: 1,800 sqft
- Finished area above ground: 1,800
- Finished area below ground: 0
Property
Parking
- Total spaces: 2
- Parking features: Attached, Asphalt, Garage Door Opener
- Attached garage spaces: 2
- Has uncovered spaces: Yes
Accessibility
- Accessibility features: None
Features
- Levels: Two
- Stories: 2
- Patio & porch: Patio
Lot
- Size: 1,829 Square Feet
- Features: Sod Included in Price
Details
- Foundation area: 680
- Parcel number: TBD
- Zoning description: Residential-Single Family
Construction
Type & style
- Home type: Townhouse
- Property subtype: (TH) Side x Side
- Attached to another structure: Yes
Materials
- Roof: Age 8 Years or Less,Asphalt
Condition
- New construction: Yes
- Year built: 2025
Details
- Builder name: LENNAR
Utilities & green energy
- Electric: 200+ Amp Service
- Gas: Natural Gas
- Sewer: City Sewer/Connected
- Water: City Water/Connected
Community & HOA
Community
- Subdivision: Pioneer Commons
HOA
- Has HOA: Yes
- Services included: Maintenance Structure, Lawn Care, Other, Maintenance Grounds, Professional Mgmt, Snow Removal
- HOA fee: $222 monthly
- HOA name: Associa
- HOA phone: 763-225-6400
Location
- Region: Little Canada
Financial & listing details
- Price per square foot: $204/sqft
- Date on market: 11/3/2025
- Date available: 07/28/2026
Estimated market value
Not available
Estimated sales range
Not available
Not available
Price history
| Date | Event | Price |
|---|---|---|
| 11/3/2025 | Pending sale | $366,385$204/sqft |
Source:  NorthstarMLS as distributed by MLS GRID #6812575 Report a problem NorthstarMLS as distributed by MLS GRID #6812575 Report a problem | ||
Public tax history
Tax history is unavailable.
Monthly payment
Est. payment
Payment breakdown
Explore the cost of this home by adjusting the details. Changes won't be saved.Climate risks
Neighborhood: 55117
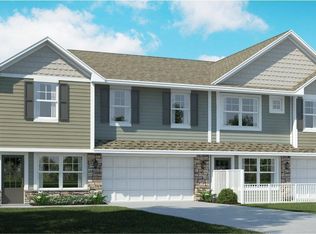
Similar homes
- $359,9903 bd3 ba1.8k sqft3015 Basswood St, Little Canada, MN 55117New Construction
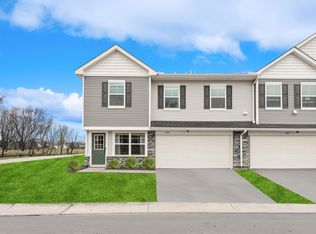
 MLS ID #7056734, Lennar Sales Corp. NorthstarMLS as distributed by MLS GRID
 - $349,9703 bd3 ba1.8k sqft3080 Cedar St, Little Canada, MN 55117New Construction
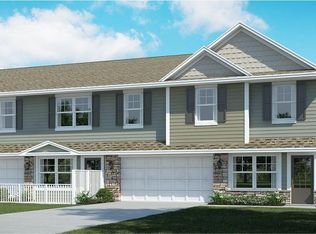 NorthstarMLS as distributed by MLS GRID
 - from $373,9903 bd3 ba1.8k sqftFranklin Plan, Pioneer Commons : Colonial Manor Collection, Little Canada, MN 55117New Construction
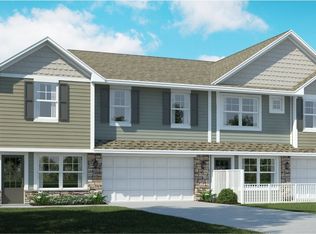 Lennar Homes
 - $385,0003 bd3 ba1.9k sqft1470 Old Highway 8, New Brighton, MN 55112For Sale
 MLS ID #7108701, Danie Lo, Keller Williams Realty Integrity Lakes. NorthstarMLS as distributed by MLS GRID
 - $386,9853 bd3 ba1.7k sqft4046 Hayward Ave N, Oakdale, MN 55128New ConstructionNorthstarMLS as distributed by MLS GRID
- $352,9903 bd3 ba1.6k sqft1518 Trellis Ln, West Saint Paul, MN 55118New ConstructionNorthstarMLS as distributed by MLS GRID
- $379,9853 bd3 ba1.7k sqft4054 Hayward Ave N, Oakdale, MN 55128New ConstructionNorthstarMLS as distributed by MLS GRID
- $455,0004 bd3 ba2k sqft2864 Lexington Pl N, Roseville, MN 55113For SaleMLS ID #7128590, John Craig, Edina Realty, Inc.. NorthstarMLS as distributed by MLS GRID
- $450,0003 bd3 ba1.9k sqft2857 Lexington Pl N, Roseville, MN 55113For SaleMLS ID #7088716, Amber Steiner, LPT Realty, LLC. NorthstarMLS as distributed by MLS GRID
- $370,4053 bd3 ba1.8k sqft5431 Long Pointe Pass, Woodbury, MN 55129New ConstructionMLS ID #7133745, Lennar Minnesota, Lennar Sales Corp. NorthstarMLS as distributed by MLS GRID
- $384,0003 bd3 ba1.8k sqft11321 Brookview Rd, Woodbury, MN 55129For SaleMLS ID #7112967, Stephane Andre Cattelin, Coldwell Banker Realty - Lakes. NorthstarMLS as distributed by MLS GRID
- $355,0003 bd3 ba1.8k sqft5138 94th Ln N, Brooklyn Park, MN 55443For SaleMLS ID #7077759, Reid Pettersen, Pemberton RE. NorthstarMLS as distributed by MLS GRID
- $389,9002 bd2 ba1.4k sqft2327 17th Ave E, North Saint Paul, MN 55109New ConstructionMLS ID #6752708, Douglas Andrus, Crown Realty LLC. NorthstarMLS as distributed by MLS GRID
- $374,9003 bd3 ba1.9k sqft1520 Southpoint Dr, Hudson, WI 54016For SaleMLS ID #7072411, Tracy Yndestad, Realty ONE Group SIMPLIFIED. NorthstarMLS as distributed by MLS GRID
- $339,5003 bd3 ba1.8k sqft6548 Genevieve Trl, Cottage Grove, MN 55016For SaleMLS ID #7027748, Desrochers Realty Group, eXp Realty. NorthstarMLS as distributed by MLS GRID
- $353,5053 bd3 ba1.7k sqft5357 Long Pointe Pass, Woodbury, MN 55129New ConstructionNorthstarMLS as distributed by MLS GRID
