Well-maintained ranch in the heart of the Lawrenceville/Lilburn/Snellville corridor — close to everything you need and ready to welcome its next owner. This 3-bedroom, 2-bath home features a spacious finished bonus room above the garage — ideal as a home office, playroom, craft studio, or flex living space. Fresh interior paint and professionally cleaned carpets mean there's nothing to do but move in. The generous family room anchors the main living area with a cozy corner fireplace — perfect for cool autumn evenings — and flows seamlessly into the dining area. A pass-through window connects the kitchen to the great room, keeping the cook in the conversation. Step outside to a back patio built for weekend grilling or simply unwinding in a peaceful, private setting. Homes like this don't linger — come see it before someone else does.
Pending
Price cut: $10K (7/9)
$359,900
3070 Chandon Ln, Lawrenceville, GA 30044
3beds
1,974sqft
Single Family Residence, Residential
Built in 1997
0.33 Acres Lot
$356,200 Zestimate®
$182/sqft
$23/mo HOA
What's special
Cozy corner fireplaceGenerous family roomFresh interior paintProfessionally cleaned carpetsPeaceful private setting
- 29 days |
- 1,026 |
- 47 |
Zillow last checked:
Listing updated:
Listed by:
Michael Blackburn,
Mainstay Brokerage LLC 800-583-2914
Source: FMLS GA,MLS#: 7792726
Facts & features
Interior
Bedrooms & bathrooms
- Bedrooms: 3
- Bathrooms: 2
- Full bathrooms: 2
- Main level bathrooms: 2
- Main level bedrooms: 3
Rooms
- Room types: Attic, Bonus Room, Dining Room, Family Room, Kitchen, Laundry, Master Bathroom, Master Bedroom
Primary bedroom
- Features: Master on Main, Other
- Level: Master on Main, Other
Bedroom
- Features: Master on Main, Other
Primary bathroom
- Features: Separate Tub/Shower, Soaking Tub
Dining room
- Features: Great Room
Kitchen
- Features: Breakfast Room, Cabinets Stain, Eat-in Kitchen, Laminate Counters, Pantry, View to Family Room
Heating
- Central, Forced Air
Cooling
- Ceiling Fan(s), Central Air
Appliances
- Included: Dishwasher, Disposal, Electric Range, Gas Water Heater, Range Hood, Refrigerator
- Laundry: In Hall, In Kitchen, Laundry Closet, Main Level
Features
- Entrance Foyer, High Ceilings 9 ft Main, Vaulted Ceiling(s), Walk-In Closet(s)
- Flooring: Carpet, Vinyl
- Windows: Double Pane Windows
- Basement: None
- Attic: Pull Down Stairs
- Number of fireplaces: 1
- Fireplace features: Family Room, Gas Log, Gas Starter
- Common walls with other units/homes: No Common Walls
Interior area
- Total structure area: 1,974
- Total interior livable area: 1,974 sqft
- Finished area above ground: 1,974
Video & virtual tour
Property
Parking
- Total spaces: 2
- Parking features: Attached, Garage, Garage Door Opener, Garage Faces Front, Kitchen Level
- Attached garage spaces: 2
Accessibility
- Accessibility features: None
Features
- Levels: One
- Stories: 1
- Patio & porch: Patio
- Exterior features: None
- Pool features: None
- Spa features: None
- Fencing: None
- Has view: Yes
- View description: Other
- Waterfront features: None
- Body of water: None
Lot
- Size: 0.33 Acres
- Features: Back Yard, Front Yard, Sloped
Details
- Additional structures: None
- Parcel number: R6153 191
- Other equipment: None
- Horse amenities: None
Construction
Type & style
- Home type: SingleFamily
- Architectural style: Ranch
- Property subtype: Single Family Residence, Residential
Materials
- Vinyl Siding
- Foundation: Slab
- Roof: Shingle
Condition
- Resale
- New construction: No
- Year built: 1997
Utilities & green energy
- Electric: 110 Volts
- Sewer: Public Sewer
- Water: Public
- Utilities for property: Cable Available, Natural Gas Available
Green energy
- Energy efficient items: None
- Energy generation: None
Community & HOA
Community
- Features: Homeowners Assoc
- Security: None
- Subdivision: Bethesda Place
HOA
- Has HOA: Yes
- HOA fee: $275 annually
- HOA phone: 678-577-2380
Location
- Region: Lawrenceville
Financial & listing details
- Price per square foot: $182/sqft
- Tax assessed value: $362,300
- Annual tax amount: $579
- Date on market: 6/22/2026
- Cumulative days on market: 28 days
- Listing terms: 1031 Exchange,Cash,Conventional,FHA,VA Loan
- Road surface type: Asphalt
Estimated market value
$356,200
$338,000 - $374,000
$2,479/mo
Price history
| Date | Event | Price |
|---|---|---|
| 7/17/2026 | Pending sale | $359,900$182/sqft |
Source:  GAMLS #10791017 Report a problem GAMLS #10791017 Report a problem | ||
| 7/17/2026 | Listed for sale | $359,900$182/sqft |
Source: GAMLS #10791017 Report a problem | ||
| 7/15/2026 | Pending sale | $359,900$182/sqft |
Source: GAMLS #10791017 Report a problem | ||
| 7/9/2026 | Price change | $359,900-2.7%$182/sqft |
Source:  FMLS GA #7792726 Report a problem FMLS GA #7792726 Report a problem | ||
| 6/23/2026 | Listed for sale | $369,900+183.9%$187/sqft |
Source: FMLS GA #7792726 Report a problem | ||
| 6/25/1997 | Sold | $130,300$66/sqft |
Source: Public Record Report a problem | ||
Public tax history
| Year | Property taxes | Tax assessment |
|---|---|---|
| 2025 | $937 +0.7% | $144,920 +4.6% |
| 2024 | $931 +19.8% | $138,560 +25.1% |
| 2023 | $777 -12.9% | $110,800 |
| 2022 | $892 | $110,800 +39.3% |
| 2021 | -- | $79,560 |
| 2020 | $874 | $79,560 |
| 2019 | -- | $79,560 +10.6% |
| 2018 | $813 +20% | $71,920 +25.3% |
| 2016 | $677 | $57,400 +57% |
| 2015 | $677 | $36,560 |
| 2014 | $677 -0.3% | $36,560 |
| 2013 | $679 | $36,560 -13.3% |
| 2012 | -- | $42,160 -22.5% |
| 2011 | -- | $54,400 -15% |
| 2010 | -- | $64,000 |
| 2009 | -- | $64,000 -7.5% |
| 2007 | -- | $69,200 +10.3% |
| 2006 | -- | $62,760 |
| 2005 | -- | $62,760 |
| 2004 | $751 +6.6% | $62,760 +7.8% |
| 2003 | $704 -49.8% | $58,200 |
| 2002 | $1,403 -4.7% | $58,200 |
| 2001 | $1,472 | $58,200 |
Find assessor info on the county website
Monthly payment
Est. payment
Payment breakdown
Explore the cost of this home by adjusting the details. Changes won't be saved.Climate risks
Neighborhood: 30044
Nearby schools
GreatSchools rating
- 7/10Bethesda Elementary SchoolGrades: PK-5Distance: 0.2 mi
- 6/10Sweetwater Middle SchoolGrades: 6-8Distance: 1.2 mi
- 3/10Berkmar High SchoolGrades: 9-12Distance: 1.9 mi
Schools provided by the listing agent
- Elementary: Bethesda
- Middle: Sweetwater
- High: Berkmar
Source: FMLS GA. This data may not be complete. We recommend contacting the local school district to confirm school assignments for this home.
- $381,6004 bd3 ba2.1k sqft3080 Chandon Ln, Lawrenceville, GA 30044Off Market
- $372,6004 bd3 ba2.1k sqft3060 Chandon Ln, Lawrenceville, GA 30044Off Market
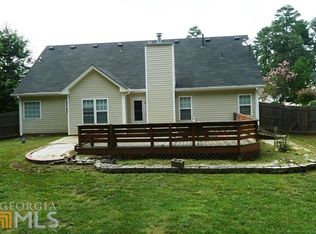
- $389,7004 bd3 ba2.2k sqft3090 Chandon Ln, Lawrenceville, GA 30044Off Market
- $343,9003 bd2 ba1.8k sqft3050 Chandon Ln, Lawrenceville, GA 30044Off Market
- $342,5003 bd3 ba1.8k sqft505 Chandon Way, Lawrenceville, GA 30044Off Market
- $350,0003 bd3 ba2k sqft3065 Chandon Ln, Lawrenceville, GA 30044Sold
- $377,6004 bd3 ba2k sqft3100 Chandon Ln, Lawrenceville, GA 30044Off Market
- $347,7003 bd2 ba1.8k sqft3040 Chandon Ln, Lawrenceville, GA 30044Off Market
A local agent can set up tours, give advice and negotiate with sellers.
Similar homes
- $430,0003 bd3 ba2.2k sqft487 Musical Ct, Lawrenceville, GA 30044For Sale

 MLS ID #7788884, Sarah Vo, Investors Capital Realty, LLC. FMLS GA
 - $375,0003 bd3 ba1.5k sqft2675 Binghampton Ln, Lawrenceville, GA 30044For Sale
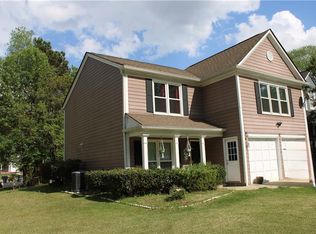 MLS ID #7781053, Fanny FernandezCardenas, Virtual Properties Realty.com. FMLS GA
 - $339,0004 bd3 ba1.8k sqft394 Ansley Brook Dr, Lawrenceville, GA 30044For Sale
 MLS ID #7788981, CHERYL DUNNINGS, HomeSmart. FMLS GA
 - $395,0003 bd3 ba2.1k sqft3710 Lakeside Walk Dr NW #0, Lilburn, GA 30047For Sale
 MLS ID #7805419, Charles Li, Realty Resources ATL, Inc.. FMLS GA
 - $359,0004 bd2 ba1.7k sqft3720 Scotland Ln, Snellville, GA 30039For SaleMLS ID #7805115, George Williams, Royal Realty. FMLS GA
- $429,9005 bd4 ba2.6k sqft3811 Jackson Shoals Dr, Lawrenceville, GA 30044For SaleMLS ID #7799438, ABRAHAM THOMAS, Georgia Turnkey Realty, LLC.. FMLS GA
- $295,0003 bd3 ba1.3k sqft3349 Vintage Pointe Ct, Lawrenceville, GA 30044For SaleMLS ID #7796499, HWAJA TINA YI, Heritage GA. Realty. FMLS GA
- $352,0003 bd2 ba1.3k sqft124 Amelia Garden Way, Lawrenceville, GA 30045For SaleMLS ID #7734301, Tanya Pickens, Opendoor Brokerage, LLC. FMLS GA
- $410,0004 bd3 ba2.2k sqft2775 Emerald Springs Dr, Lawrenceville, GA 30045For SaleMLS ID #7785806, George Williams, Royal Realty. FMLS GA
- $385,0005 bd2 ba2.5k sqft1368 Low Water Way, Lawrenceville, GA 30045For SaleMLS ID #7758388, Eric Huang, Great Brokers Realty, LLC.. FMLS GA
- $328,0003 bd3 ba1.7k sqft3922 Snipes Ct #55, Lilburn, GA 30047For SaleMLS ID #7778889, Yong Nelson, Georgia Online Realty Inc.. FMLS GA
- $355,0003 bd3 ba1.7k sqft316 Cashes Ct, Lilburn, GA 30047For SaleMLS ID #7792844, Peng Du, Elite Talents Group Inc. FMLS GA
- $325,0003 bd3 ba1.9k sqft347 Springhaven Way, Lawrenceville, GA 30046For SaleMLS ID #7750761, Carolina Quintanilla, Virtual Properties Realty.com. FMLS GA
- $434,9994 bd3 ba2.4k sqft2205 Springer Walk, Lawrenceville, GA 30043For SaleMLS ID #7766227, Lynnie Thai, Simply Homes ATL, LLC. FMLS GA
- $350,0004 bd3 ba2.2k sqft5264 Golfcrest Cir, Stone Mountain, GA 30088For SaleMLS ID #7798681, AMANDA FARD, Keller Williams Realty Cityside. FMLS GA
- $370,0003 bd2 ba2.2k sqft953 Creek Bottom Rd, Loganville, GA 30052For SaleMLS ID #7787727, Bianca Cunningham, HomeSmart. FMLS GA
- $230,0002 bd3 ba1.3k sqft3271 Tennington Pl, Lawrenceville, GA 30044For SaleMLS ID #7784827, Tanya Pickens, Opendoor Brokerage, LLC. FMLS GA
- $345,0005 bd3 ba2.4k sqft1322 Cooper Rd, Snellville, GA 30078For SaleMLS ID #7766678, Sadi Hashemi, Global Agent Realty, LLC.. FMLS GA
- $385,0004 bd3 ba2.1k sqft3819 Wheaton Ct, Snellville, GA 30039For SaleMLS ID #7785113, George Williams, Royal Realty. FMLS GA
- $320,0004 bd3 ba1.6k sqft603 Marsh Lake Rd, Lawrenceville, GA 30045For SaleMLS ID #7768202, Tanya Pickens, Opendoor Brokerage, LLC. FMLS GA
