This 1920’s craftsman style bungalow is just bursting with historic charm! It begins with the beautifully landscaped and level front yard. A shrub-lined path leads to the expansive covered front porch, already equipped with a must-have porch swing. The character continues inside with original hardwood floors and craftsman style trim. A gorgeous gas log fireplace is the centerpiece of the family room. Your guests will feel completely at home in the spacious dining room. The updated kitchen boasts high-end stainless steel appliances, white cabinets, granite counters, and a subway tile backsplash. Socialize through the pass-through window while you use the kitchen prep sink. You’ll find the laundry / mud room behind the kitchen. Its ample cabinets and shelf space provide a convenient pantry. The main bedroom has its own ensuite bath and a generous walk-in closet. Two additional bedrooms and a charming full bath round out the main level. You’ll find more space in the daylight basement. Create a home office or exercise room. There’s also a wet bar and a huge bedroom and full bath. The backyard is a true oasis! A spacious deck leads to a beautifully landscaped, level, and fenced yard, complete with a sparkling swimming pool! There’s also a firepit for those cool evenings, a great shed for storage, and a swing set and playhouse for some added fun. This great corner lot also offers a detached carport and backs up to the baseball fields and walking trails of Brinkley Park. The Forest Hills community is known for its walkability and close proximity to Smyrna’s greatest attractions, such as Smyrna Market Village, Silver Comet Trail, Truist Park and The Battery (home of the Atlanta Braves), Taylor-Brawner Park (home of Food Truck Tuesdays and numerous festivals), plus easy access to the interstate, shopping, bars, and restaurants.
Closed
$662,500
3070 Dunn St SE, Smyrna, GA 30080
4beds
1,952sqft
Single Family Residence, Residential
Built in 1921
7,348 Square Feet Lot
$700,100 Zestimate®
$339/sqft
$3,834 Estimated rent
Home value
$700,100
$665,000 - $742,000
$3,834/mo
Zestimate® history
Owner options
List your home for rent
$3,834/mo
Rent Zestimate®
Find your next renter with Zillow Rental Manager. Plus, with online applications, you can quickly screen prospective tenants – for free.
$3,834/mo
Rent Zestimate®
Refinance and save
$4,020/mo
Est. payment
Refinancing to a lower rate could help reduce your monthly payments and save thousands over the life of the loan.
$4,020/mo
Est. payment
Explore your selling options
Work with a Zillow partner agent
Leverage their expertise and Zillow's premium Showcase listings to get your home seen by more buyers.
Get startedList with your own agent
Get your home in front of millions of buyers by listing it on Zillow.
Learn how to do itSell it yourself
Take full control of how buyers see your home on Zillow by listing For Sale by Owner (FSBO).
List your homeWhat's special
Zillow last checked:
Listing updated:
Listed by:
Hunt Home Team,
Keller Williams Realty Peachtree Rd.,
Melanie Hunt,
Keller Williams Realty Peachtree Rd.
Bought with:
KELI DAVIES, 296464
Berkshire Hathaway HomeServices Georgia Properties
Source: FMLS GA,MLS#: 7373781
Facts & features
Interior
Bedrooms & bathrooms
- Bedrooms: 4
- Bathrooms: 3
- Full bathrooms: 3
- Main level bathrooms: 2
- Main level bedrooms: 3
Rooms
- Room types: Basement, Exercise Room, Family Room, Office
Primary bedroom
- Features: Master on Main
- Level: Master on Main
Bedroom
- Features: Master on Main
Primary bathroom
- Features: Tub/Shower Combo
Dining room
- Features: Seats 12+, Separate Dining Room
Kitchen
- Features: Breakfast Bar, Cabinets White, Pantry Walk-In, Stone Counters, View to Family Room
Heating
- Central, Natural Gas
Cooling
- Ceiling Fan(s), Central Air
Appliances
- Included: Dishwasher, Disposal, Gas Range, Gas Water Heater, Microwave, Range Hood, Refrigerator
- Laundry: Common Area, Laundry Room, Main Level
Features
- Crown Molding, High Ceilings 9 ft Main, High Speed Internet, Walk-In Closet(s), Wet Bar
- Flooring: Ceramic Tile, Hardwood
- Windows: Double Pane Windows, Plantation Shutters, Window Treatments
- Basement: Daylight,Exterior Entry,Finished,Finished Bath,Interior Entry
- Number of fireplaces: 1
- Fireplace features: Family Room, Gas Log
- Common walls with other units/homes: No Common Walls
Interior area
- Total structure area: 1,952
- Total interior livable area: 1,952 sqft
- Finished area above ground: 1,376
- Finished area below ground: 576
Property
Parking
- Total spaces: 2
- Parking features: Carport, Detached
- Carport spaces: 2
Accessibility
- Accessibility features: None
Features
- Levels: One
- Stories: 1
- Patio & porch: Deck, Front Porch
- Exterior features: Rain Gutters, No Dock
- Pool features: In Ground, Vinyl
- Spa features: None
- Fencing: Back Yard,Privacy,Wood
- Has view: Yes
- View description: Other
- Waterfront features: None
- Body of water: None
Lot
- Size: 7,348 Square Feet
- Dimensions: 78 x 185 x 76 x 188
- Features: Back Yard, Corner Lot, Front Yard, Landscaped, Level, Private
Details
- Additional structures: Shed(s)
- Parcel number: 17052300430
- Other equipment: Irrigation Equipment
- Horse amenities: None
Construction
Type & style
- Home type: SingleFamily
- Architectural style: Bungalow,Craftsman,Ranch
- Property subtype: Single Family Residence, Residential
Materials
- Cement Siding, Frame
- Foundation: Block
- Roof: Composition,Shingle
Condition
- Resale
- New construction: No
- Year built: 1921
Utilities & green energy
- Electric: 110 Volts
- Sewer: Public Sewer
- Water: Public
- Utilities for property: Cable Available, Electricity Available, Natural Gas Available, Phone Available, Sewer Available, Water Available
Green energy
- Energy efficient items: None
- Energy generation: None
Community & HOA
Community
- Features: Near Schools, Near Shopping, Near Trails/Greenway, Sidewalks, Street Lights
- Security: Carbon Monoxide Detector(s), Smoke Detector(s)
- Subdivision: Forest Hills
HOA
- Has HOA: No
Location
- Region: Smyrna
Financial & listing details
- Price per square foot: $339/sqft
- Tax assessed value: $508,800
- Annual tax amount: $3,787
- Date on market: 4/25/2024
- Cumulative days on market: 25 days
- Listing terms: 1031 Exchange,Cash,Conventional,FHA,VA Loan
- Electric utility on property: Yes
- Road surface type: Asphalt
Price history
| Date | Event | Price |
|---|---|---|
| 6/14/2024 | Sold | $662,500-1.7%$339/sqft |
Source:  FMLS GA #7373781 Report a problem FMLS GA #7373781 Report a problem | ||
| 5/21/2024 | Pending sale | $674,000$345/sqft |
Source:  GAMLS #10287345 Report a problem GAMLS #10287345 Report a problem | ||
| 5/9/2024 | Price change | $674,000-3.6%$345/sqft |
Source: FMLS GA #7373781 Report a problem | ||
| 4/25/2024 | Listed for sale | $699,000+58.1%$358/sqft |
Source: FMLS GA #7373781 Report a problem | ||
| 11/30/2018 | Sold | $442,000+1.6%$226/sqft |
Source: Public Record Report a problem | ||
| 11/6/2018 | Pending sale | $435,000$223/sqft |
Source: Keller Williams Realty #6095264 Report a problem | ||
| 11/1/2018 | Listed for sale | $435,000+38.1%$223/sqft |
Source: Keller Williams Rlty-Ptree Rd. #6095264 Report a problem | ||
| 7/11/2007 | Sold | $315,000+41.6%$161/sqft |
Source: Public Record Report a problem | ||
| 11/14/2003 | Sold | $222,500+111.9%$114/sqft |
Source: Public Record Report a problem | ||
| 12/16/1997 | Sold | $105,000$54/sqft |
Source: Public Record Report a problem | ||
Public tax history
| Year | Property taxes | Tax assessment |
|---|---|---|
| 2024 | $4,701 +24.1% | $203,520 +12.6% |
| 2023 | $3,787 -12.1% | $180,768 |
| 2022 | $4,310 +3.5% | $180,768 +5.2% |
| 2021 | $4,162 | $171,772 |
| 2020 | $4,162 +6.4% | $171,772 +8.3% |
| 2019 | $3,911 +28.8% | $158,564 +15% |
| 2018 | $3,036 | $137,932 |
| 2017 | $3,036 -3.7% | $137,932 -8% |
| 2016 | $3,151 +24.3% | $149,912 +30.2% |
| 2015 | $2,535 +5.1% | $115,104 +6.8% |
| 2014 | $2,413 -0.8% | $107,772 |
| 2013 | $2,432 +26% | $107,772 +33.2% |
| 2012 | $1,930 -0.2% | $80,900 |
| 2011 | $1,934 +3.9% | $80,900 |
| 2010 | $1,861 | $80,900 |
| 2009 | $1,861 -15.4% | $80,900 |
| 2006 | $2,200 +4.9% | $80,900 +5.1% |
| 2005 | $2,096 | $77,004 |
| 2004 | $2,096 +49.9% | $77,004 |
| 2003 | $1,398 +95.6% | $77,004 +77.4% |
| 2002 | $715 -8% | $43,408 |
| 2001 | $777 -3.5% | $43,408 |
| 2000 | $805 | $43,408 |
Find assessor info on the county website
Neighborhood: Forest Hills
Nearby homes
- $528,6004 bd2 ba1.8k sqft3080 Dunn St SE, Smyrna, GA 30080Off Market
- $749,2004 bd2 ba2.3k sqft3062 Dunn St SE, Smyrna, GA 30080Off Market
- $457,0002 bd2 ba1.2k sqft3088 Dunn St SE, Smyrna, GA 30080Off Market
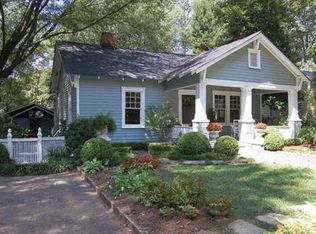
- $367,1002 bd1 ba941 sqft3098 Dunn St SE, Smyrna, GA 30080Off Market
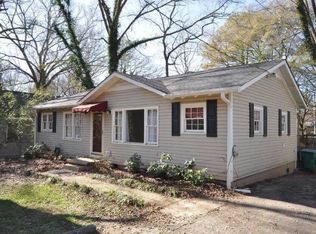
- $608,3005 bd3 ba1.5k sqft3048 Dunn St SE, Smyrna, GA 30080Off Market
- $627,1002 bd2 ba1.8k sqft3073 Dunn St SE, Smyrna, GA 30080Off Market
- $1,133,3005 bd4 ba3.6k sqft3065 Dunn St SE, Smyrna, GA 30080Off Market
- $556,6003 bd2 ba1.4k sqft3102 Dunn St SE, Smyrna, GA 30080Off Market
Nearby schools
GreatSchools rating
- 6/10Smyrna ElementaryGrades: PK-5Distance: 0.9 mi
- 6/10Campbell Middle SchoolGrades: 6-8Distance: 1.1 mi
- 6/10Campbell High SchoolGrades: 9-12Distance: 0.9 mi
Schools provided by the listing agent
- Elementary: Smyrna
- Middle: Campbell
- High: Campbell
Source: FMLS GA. This data may not be complete. We recommend contacting the local school district to confirm school assignments for this home.
Get a cash offer in 3 minutes
Find out how much your home could sell for in as little as 3 minutes with a no-obligation cash offer.
Estimated market value
$700,100
Get a cash offer in 3 minutes
Find out how much your home could sell for in as little as 3 minutes with a no-obligation cash offer.
Estimated market value
$700,100
- Georgia
- Cobb County
- Smyrna
- 30080
- Forest Hills
- 3070 Dunn St SE
Nearby cities
Nearby neighborhoods
Nearby zip codes
Other Smyrna Topics
