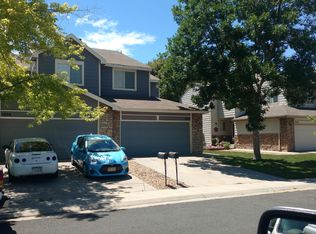
Nestled in a delightful and quite neighborhood with convenient access to shopping, this home features 3 bedrooms and 3 bathrooms. As you approach, you'll find a 2-car attached garage with plenty of room of room for your cars and toys.
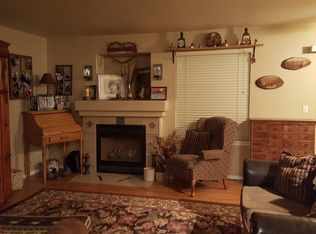
Step inside to a warm and inviting kitchen adorned with beautiful hardwood floors and a cozy family room with a gas stove. Here, you'll create cherished memories, spending countless hours together watching your favorite shows on cold Colorado nights. The open layout seamlessly connects the dining area and kitchen, providing ample space for you and your loved ones to cook and enjoy meals together.
On the main level, a convenient 1/2 bath and a well-equipped laundry room with storage cabinets are within easy reach, making daily living a breeze. Ascend the stairs to discover 3 spacious bedrooms and 2 full bathrooms.
Outside, the fully fenced back yard beckons, offering the ideal spot for grilling and relaxing in your outdoor seating after a long day's work.
The basement is ready for your creativity to finish and there is ample storage in the crawlspace.
Sold for $445,000
$445,000
3070 E 106th Place, Northglenn, CO 80233
3beds
1,725sqft
Single Family Residence
Built in 1998
3,500 Square Feet Lot
$463,900 Zestimate®
$258/sqft
$2,647 Estimated rent
Home value
$463,900
$441,000 - $487,000
$2,647/mo
Zestimate® history
Owner options
List your home for rent
$2,647/mo
Rent Zestimate®
Find your next renter with Zillow Rental Manager. Plus, with online applications, you can quickly screen prospective tenants – for free.
$2,647/mo
Rent Zestimate®
Refinance and save
$2,755/mo
Est. payment
Refinancing to a lower rate could help reduce your monthly payments and save thousands over the life of the loan.
$2,755/mo
Est. payment
Explore your selling options
Work with a Zillow partner agent
Leverage their expertise and Zillow's premium Showcase listings to get your home seen by more buyers.
Get startedList with your own agent
Get your home in front of millions of buyers by listing it on Zillow.
Learn how to do itSell it yourself
Take full control of how buyers see your home on Zillow by listing For Sale by Owner (FSBO).
List your homeWhat's special
Convenient access to shoppingGas stoveStorage cabinetsAmple spaceWell-equipped laundry roomAmple storageCozy family room
Zillow last checked:
Listing updated:
Listed by:
Dan Luebcke 720-903-6200,
Fathom Realty Colorado LLC
Bought with:
Tonette Romero
EXIT Realty DTC, Cherry Creek, Pikes Peak.
Source: REcolorado as distributed by MLS GRID,MLS#: 3762748
Facts & features
Interior
Bedrooms & bathrooms
- Bedrooms: 3
- Bathrooms: 3
- Full bathrooms: 2
- 1/2 bathrooms: 1
- Main level bathrooms: 1
Primary bedroom
- Description: Carpet, Closet, Ensuite Bathroom
- Level: Upper
Bedroom
- Description: Carpet, Closet
- Level: Upper
Bedroom
- Description: Carpet, Closet
- Level: Upper
Primary bathroom
- Description: Tile Floor, Tub, Shower, Double Sinks
- Level: Upper
Bathroom
- Description: Linoleum Floor, Sink, Shower, Tub
- Level: Upper
Bathroom
- Description: Tile, Tile Floor
- Level: Main
Dining room
- Description: Wood Floor, Open To Kitchen And Family Room
- Level: Main
Family room
- Description: Carpet, Gas Fireplace, Open To Kitchen And Dining Room
- Level: Main
Kitchen
- Description: Wood Floor, Open To Family Room And Kitchen
- Level: Main
Laundry
- Description: Linoleum, Washer, And Dryer
- Level: Main
Heating
- Forced Air
Cooling
- Central Air
Appliances
- Included: Dishwasher, Dryer, Microwave, Oven, Refrigerator, Washer
Features
- Eat-in Kitchen, Five Piece Bath, Open Floorplan, Smoke Free, Walk-In Closet(s)
- Flooring: Carpet, Wood
- Basement: Bath/Stubbed,Unfinished
- Number of fireplaces: 1
- Fireplace features: Family Room, Gas
- Common walls with other units/homes: 1 Common Wall
Interior area
- Total structure area: 1,725
- Total interior livable area: 1,725 sqft
- Finished area above ground: 1,449
- Finished area below ground: 0
Property
Parking
- Total spaces: 2
- Parking features: Concrete
- Attached garage spaces: 2
Features
- Levels: Two
- Stories: 2
- Patio & porch: Front Porch, Patio
- Exterior features: Gas Grill, Private Yard
- Fencing: Full
Lot
- Size: 3,500 Square Feet
- Features: Irrigated, Landscaped, Sprinklers In Front, Sprinklers In Rear
Details
- Parcel number: R0107861
- Special conditions: Standard
Construction
Type & style
- Home type: SingleFamily
- Architectural style: Traditional
- Property subtype: Single Family Residence
- Attached to another structure: Yes
Materials
- Frame, Wood Siding
- Foundation: Slab
- Roof: Composition
Condition
- Year built: 1998
Utilities & green energy
- Electric: 110V, 220 Volts
- Sewer: Public Sewer
- Water: Public
- Utilities for property: Cable Available, Electricity Connected, Natural Gas Connected, Phone Connected
Community & HOA
Community
- Security: Carbon Monoxide Detector(s), Smoke Detector(s)
- Subdivision: Fox Run
HOA
- Has HOA: Yes
- Services included: Maintenance Grounds
- HOA fee: $80 quarterly
- HOA name: FOX RUN-VISTA MNGMT
- HOA phone: 303-429-2611
Location
- Region: Northglenn
Financial & listing details
- Price per square foot: $258/sqft
- Tax assessed value: $485,000
- Annual tax amount: $2,936
- Date on market: 7/27/2023
- Listing terms: Cash,Conventional,FHA,VA Loan
- Exclusions: Personal Property
- Ownership: Individual
- Electric utility on property: Yes
Price history
| Date | Event | Price |
|---|---|---|
| 9/8/2023 | Sold | $445,000+34.9%$258/sqft |
Source:  REcolorado as distributed by MLS GRID #3762748 Report a problem REcolorado as distributed by MLS GRID #3762748 Report a problem | ||
| 9/9/2019 | Sold | $329,900$191/sqft |
Source: Public Record Report a problem | ||
| 7/30/2019 | Pending sale | $329,900$191/sqft |
Source: Atlas Real Estate Group Report a problem | ||
| 7/13/2019 | Price change | $329,900-3.2%$191/sqft |
Source: Atlas Real Estate Group Report a problem | ||
| 7/8/2019 | Listed for sale | $340,900$198/sqft |
Source: Atlas Real Estate Group Report a problem | ||
| 6/11/2019 | Pending sale | $340,900$198/sqft |
Source: Atlas Real Estate Group Report a problem | ||
| 4/30/2019 | Listed for sale | $340,900+6.8%$198/sqft |
Source: Atlas Real Estate Group Report a problem | ||
| 4/29/2019 | Sold | $319,300+80.5%$185/sqft |
Source: Public Record Report a problem | ||
| 8/1/2008 | Sold | $176,900+5.6%$103/sqft |
Source: Public Record Report a problem | ||
| 4/5/2000 | Sold | $167,500+20.9%$97/sqft |
Source: Public Record Report a problem | ||
| 9/21/1998 | Sold | $138,498$80/sqft |
Source: Public Record Report a problem | ||
Public tax history
| Year | Property taxes | Tax assessment |
|---|---|---|
| 2025 | $3,772 +0.9% | $30,320 -14.2% |
| 2024 | $3,737 +27.3% | $35,320 |
| 2023 | $2,936 -3.1% | $35,320 +51.9% |
| 2022 | $3,031 | $23,250 -2.8% |
| 2021 | -- | $23,920 -5.5% |
| 2020 | $3,219 | $25,320 -0.2% |
| 2019 | $3,219 +17.1% | $25,360 +21.1% |
| 2018 | $2,748 | $20,950 |
| 2017 | $2,748 | $20,950 +32.2% |
| 2016 | -- | $15,850 |
| 2015 | $1,960 | $15,850 +16% |
| 2014 | -- | $13,660 |
| 2013 | -- | $13,660 +1.6% |
| 2012 | -- | $13,450 |
| 2011 | -- | $13,450 +0.6% |
| 2010 | -- | $13,370 |
| 2009 | -- | $13,370 -5.8% |
| 2008 | -- | $14,190 |
| 2007 | -- | $14,190 -3.1% |
| 2006 | -- | $14,640 |
| 2005 | -- | $14,640 +1.1% |
| 2004 | -- | $14,480 |
| 2003 | $1,759 +1.7% | $14,480 -8.1% |
| 2002 | $1,729 +1.6% | $15,750 +6.9% |
| 2001 | $1,701 | $14,730 |
| 2000 | -- | $14,730 |
Find assessor info on the county website
Neighborhood: 80233
Nearby homes
- $---- bd-- ba-- sqft3070 E 106th Pl, Denver, CO 80233Off Market
- $449,8003 bd2 ba1.4k sqft3058 E 106th Pl, Northglenn, CO 80233Off Market
- $411,5003 bd2 ba1.4k sqft3082 E 106th Pl, Northglenn, CO 80233Off Market
- $108,5003 bd2 ba1.4k sqft3094 E 106th Pl, Northglenn, CO 80233Sold
- $475,7003 bd4 ba2k sqft3046 E 106th Pl, Northglenn, CO 80233Off Market
- $2,5552 bd4 ba2.1k sqft3034 E 106th Pl, Northglenn, CO 80233For Rent
- $516,0002 bd4 ba2.1k sqft3034 E 106th Pl, Denver, CO 80233Off Market
- $433,8004 bd2 ba2k sqft3071 E 106th Ave, Northglenn, CO 80233Off Market
Nearby schools
GreatSchools rating
- 6/10Stellar Elementary SchoolGrades: K-5Distance: 2.3 mi
- 4/10Northglenn Middle SchoolGrades: 6-8Distance: 1.2 mi
- 2/10Thornton High SchoolGrades: 9-12Distance: 2.2 mi
Schools provided by the listing agent
- Elementary: Stellar
- Middle: Northglenn
- High: Thornton
- District: Adams 12 5 Star Schl
Source: REcolorado as distributed by MLS GRID. This data may not be complete. We recommend contacting the local school district to confirm school assignments for this home.
Get a cash offer in 3 minutes
Find out how much your home could sell for in as little as 3 minutes with a no-obligation cash offer.
Estimated market value
$463,900
Get a cash offer in 3 minutes
Find out how much your home could sell for in as little as 3 minutes with a no-obligation cash offer.
Estimated market value
$463,900
- Colorado
- Adams County
- Northglenn
- 80233
- 3070 E 106th Place
Nearby cities
Nearby zip codes
Other Northglenn Topics
