Skip main navigation
Sold for $525,000
  • $525,000

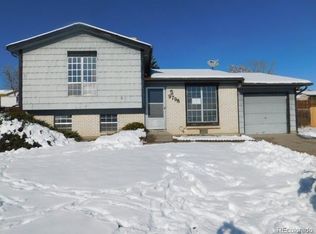
    3070 E 98th Avenue, Thornton, CO 80229

    4beds
    1,840sqft
    Single Family Residence
    Built in 1975
    7,000 Square Feet Lot
    $524,400 Zestimate®
    $285/sqft
    $2,597 Estimated rent

    Home value

    $524,400

    $498,000 - $551,000

    $2,597/mo

    Zestimate® history
    Loading
    Loading...

    Owner options

    List your home for rent

    $2,597/mo

    Rent Zestimate®

    Find your next renter with Zillow Rental Manager. Plus, with online applications, you can quickly screen prospective tenants – for free.

    Learn more

    $2,597/mo

    Rent Zestimate®

    Refinance and save

    $3,082/mo

    Est. payment

    Refinancing to a lower rate could help reduce your monthly payments and save thousands over the life of the loan.

    See today's rates

    $3,082/mo

    Est. payment

    Explore your selling options

    Work with a Zillow partner agent

    Leverage their expertise and Zillow's premium Showcase listings to get your home seen by more buyers.

    Get started

    List with your own agent

    Get your home in front of millions of buyers by listing it on Zillow.

    Learn how to do it

    Sell it yourself

    Take full control of how buyers see your home on Zillow by listing For Sale by Owner (FSBO).

    List your home

    What's special

    Mountain viewsModern designFantastic covered deckFresh paintGranite counter topsMove-in ready experienceLarge renovated kitchen
    Welcome to 3070 E 98th Ave in Thornton! This stunning 4-bed, 2-bath home has been meticulously updated throughout, offering a move-in ready experience for its lucky new owners. Boasting an open floor plan, large renovated kitchen, an amazing deck with city and mountain views, newer flooring, fresh paint, central A/C, and updated windows, this residence offers a great turn-key home. The main floor of this home is open and spacious with a beautifully updated interior. The open floor plan seamlessly connects the living room, dining area, and kitchen, providing an ideal space for entertaining family and friends. The abundance of natural light flooding through the windows creates a warm and welcoming atmosphere.The kitchen is a true highlight of this home. With its modern design the kitchen is fully updated with custom Shenandoah soft close cabinets, stainless steel appliances, and granite counter tops. The four bedrooms provide plenty of room for relaxation and personalization. The updated bathrooms are ample in size and sure to be loved. But the great features of this home extend beyond its interior. Step outside to the back yard and discover a fantastic covered deck where you can soak up the breathtaking city and mountain views. These views are one of a kind and make hanging out on the deck the highlight of any day. Situated just half a block away from Yorkborough Park, you will have endless opportunities for outdoor activities and recreation right at your doorstep. All the hard work has been done for you, making this house truly move-in ready. With its updated features, you can simply unpack and start enjoying the comforts of this lovely home.

    Zillow last checked:

    Listing updated:

    Listed by:

    David Williams 928-279-8695 homeswithdave@kw.com,

    Keller Williams Realty Downtown LLC

    Bought with:

    Gary Parkhurst, 100055224

    Parkhurst Realty

    Source: REcolorado as distributed by MLS GRID,MLS#: 8453405MLS Logo

    Facts & features

    Interior

    Bedrooms & bathrooms
    • Bedrooms: 4
    • Bathrooms: 2
    • Full bathrooms: 1
    • 3/4 bathrooms: 1
    Bedroom
    • Level: Upper
    Bedroom
    • Level: Upper
    Bedroom
    • Level: Lower
    Bedroom
    • Level: Lower
    Bathroom
    • Level: Upper
    Bathroom
    • Level: Lower
    Laundry
    • Level: Lower
    Heating
    • Forced Air
    Cooling
    • Central Air
    Appliances
    • Included: Dishwasher, Disposal, Dryer, Gas Water Heater, Oven, Range, Refrigerator, Washer
    • Laundry: In Unit
    Features
    • Granite Counters, Open Floorplan, Radon Mitigation System, Smoke Free
    • Flooring: Carpet, Laminate, Tile
    • Windows: Double Pane Windows
    • Has basement: No
    • Has fireplace: Yes
    • Fireplace features: Family Room, Wood Burning
    Interior area
    • Total structure area: 1,840
    • Total interior livable area: 1,840 sqft
    • Finished area above ground: 1,840

    Property

    Parking
    • Total spaces: 2
    • Parking features: Concrete, Storage
    • Attached garage spaces: 2
    Features
    • Patio & porch: Covered, Deck, Patio
    • Exterior features: Balcony, Rain Gutters
    • Fencing: Full
    • Has view: Yes
    • View description: City, Mountain(s)
    Lot
    • Size: 7,000 Square Feet
    • Features: Irrigated, Landscaped, Sloped, Sprinklers In Front, Sprinklers In Rear
    • Residential vegetation: Grassed, Mixed
    Details
    • Parcel number: R0039980
    • Zoning: SFR
    • Special conditions: Standard

    Construction

    Type & style
    • Home type: SingleFamily
    • Architectural style: Traditional
    • Property subtype: Single Family Residence
    Materials
    • Brick, Frame, Wood Siding
    • Foundation: Slab
    • Roof: Composition
    Condition
    • Updated/Remodeled
    • Year built: 1975

    Utilities & green energy

    • Electric: 110V, 220 Volts
    • Sewer: Public Sewer
    • Water: Public
    • Utilities for property: Cable Available, Electricity Connected, Internet Access (Wired), Natural Gas Connected, Phone Available

    Community & HOA

    Community
    • Security: Carbon Monoxide Detector(s), Smart Locks, Smoke Detector(s)
    • Subdivision: York Highlands
    HOA
    • Has HOA: No
    Location
    • Region: Thornton

    Financial & listing details

    • Price per square foot: $285/sqft
    • Tax assessed value: $488,000
    • Annual tax amount: $2,527
    • Date on market: 7/7/2023
    • Listing terms: 1031 Exchange,Cash,Conventional,FHA,VA Loan
    • Exclusions: Sellers' Personal Property And Staging Items
    • Ownership: Individual
    • Electric utility on property: Yes
    • Road surface type: Paved

    Price history

    DateEventPrice
    7/25/2023Sold$525,000+34.6%$285/sqft
    Source: REcolorado as distributed by MLS GRID #8453405 Report a problem
    6/9/2020Sold$390,000$212/sqft
    Source: Public Record Report a problem
    5/6/2020Pending sale$390,000$212/sqft
    Source: Keller Williams Realty Downtown Llc #2259366 Report a problem
    5/3/2020Price change$390,000-2.5%$212/sqft
    Source: Keller Williams Realty Downtown Llc #2259366 Report a problem
    5/1/2020Price change$399,9980%$217/sqft
    Source: Keller Williams Realty Downtown Llc #2259366 Report a problem
    4/17/2020Listed for sale$399,999$217/sqft
    Source: Keller Williams Realty Downtown Llc #2259366 Report a problem
    4/6/2020Pending sale$399,999$217/sqft
    Source: Keller Williams Realty Downtown Llc #2259366 Report a problem
    3/31/2020Listed for sale$399,999+100%$217/sqft
    Source: Keller Williams Realty Downtown Llc #2259366 Report a problem
    9/12/2013Sold$200,000+56.3%$109/sqft
    Source: Public Record Report a problem
    11/5/1998Sold$128,000$70/sqft
    Source: Public Record Report a problem

    Public tax history

    YearProperty taxesTax assessment
    2025$2,929 +0.8%$30,510 -12.4%
    2024$2,905 +15%$34,840
    2023$2,527 +6%$34,840 +37.4%
    2022$2,383 $25,350 -2.8%
    2021-- $26,070 +18.3%
    2020$2,051 $22,040 -0.2%
    2019$2,051 +11%$22,080 +18.8%
    2018$1,847 $18,580
    2017$1,847 $18,580 +16.3%
    2016-- $15,980
    2015$1,589 $15,980 +20.5%
    2014-- $13,260
    2013-- $13,260 +1.5%
    2012-- $13,060
    2011-- $13,060 +0.5%
    2010-- $13,000
    2009-- $13,000 -14.6%
    2008-- $15,220
    2007-- $15,220 -4.2%
    2006-- $15,890
    2005-- $15,890 -10.6%
    2004-- $17,780
    2003$1,383 +3.6%$17,780 +3.7%
    2002$1,335 +48.6%$17,140 +60.2%
    2001$898 $10,700
    2000-- $10,700
    Find assessor info on the county website

    Neighborhood: York Highlands

    Nearby schools

    GreatSchools rating
    Schools provided by the listing agent
    • Elementary: Explore
    • Middle: Meadow K-8
    • High: Mapleton Expedition
    • District: Mapleton R-1

    Source: REcolorado as distributed by MLS GRID. This data may not be complete. We recommend contacting the local school district to confirm school assignments for this home.

    Get a cash offer in 3 minutes
    Find out how much your home could sell for in as little as 3 minutes with a no-obligation cash offer.
    Estimated market value
    $524,400
    Get a cash offer in 3 minutes
    Find out how much your home could sell for in as little as 3 minutes with a no-obligation cash offer.
    Estimated market value
    $524,400