Subdivision Living at it's finest. This home is a 3 Bedroom, 2 Full Bathroom Split Ranch with a fenced in backyard. Enjoy that backyard on the patio under the pergola. Primary Bathroom was remodeled in 2024. New Roof in 2022. Home also has an "On Demand"/tankless water heater. Eat in Kitchen is light and bright with all appliances staying, new dishwasher in 2025 and microwave in 2026. The Washer and Dryer will also be included. There is both a neighborhood park as well as a pool and clubhouse for residents. Swartz Creek Schools. Near shopping and easy access to highway as well as just down the road from downtown Swartz Creek.
Sold for $239,900
$239,900
3070 Elk Creek Dr, Swartz Creek, MI 48473
3beds
1,380sqft
Single Family Residence
Built in 2005
9,147 Square Feet Lot
$241,400 Zestimate®
$174/sqft
$1,970 Estimated rent
Home value
$241,400
$217,000 - $268,000
$1,970/mo
Zestimate® history
Owner options
List your home for rent
$1,970/mo
Rent Zestimate®
Find your next renter with Zillow Rental Manager. Plus, with online applications, you can quickly screen prospective tenants – for free.
$1,970/mo
Rent Zestimate®
Refinance and save
$1,716/mo
Est. payment
Refinancing to a lower rate could help reduce your monthly payments and save thousands over the life of the loan.
$1,716/mo
Est. payment
Explore your selling options
Work with a Zillow partner agent
Leverage their expertise and Zillow's premium Showcase listings to get your home seen by more buyers.
Get startedList with your own agent
Get your home in front of millions of buyers by listing it on Zillow.
Learn how to do itSell it yourself
Take full control of how buyers see your home on Zillow by listing For Sale by Owner (FSBO).
List your homeWhat's special
Zillow last checked:
Listing updated:
Listed by:
Andrea Fick 810-397-4501,
RE/MAX Select
Bought with:
Meridith Poteat, 6501450487
RE/MAX Select
Source: Realcomp II,MLS#: 20261027080
Facts & features
Interior
Bedrooms & bathrooms
- Bedrooms: 3
- Bathrooms: 2
- Full bathrooms: 2
Primary bedroom
- Level: Entry
- Area: 238
- Dimensions: 14 X 17
Bedroom
- Level: Entry
- Area: 120
- Dimensions: 12 X 10
Bedroom
- Level: Entry
- Area: 168
- Dimensions: 14 X 12
Primary bathroom
- Level: Entry
- Area: 55
- Dimensions: 11 X 5
Other
- Level: Entry
- Area: 40
- Dimensions: 8 X 5
Dining room
- Level: Entry
- Area: 108
- Dimensions: 12 X 9
Kitchen
- Level: Entry
- Area: 99
- Dimensions: 9 X 11
Laundry
- Level: Entry
- Area: 10
- Dimensions: 5 X 2
Living room
- Level: Entry
- Area: 240
- Dimensions: 20 X 12
Heating
- Forced Air, Natural Gas
Cooling
- Ceiling Fans, Central Air
Appliances
- Included: Dishwasher, Dryer, Free Standing Electric Oven, Free Standing Refrigerator, Microwave, Washer
Features
- High Speed Internet
- Has basement: No
- Has fireplace: No
Interior area
- Total interior livable area: 1,380 sqft
- Finished area above ground: 1,380
Property
Parking
- Total spaces: 2
- Parking features: Two Car Garage, Attached
- Attached garage spaces: 2
Features
- Levels: One
- Stories: 1
- Entry location: GroundLevel
- Patio & porch: Covered, Patio, Porch
- Pool features: Community, In Ground
- Fencing: Back Yard
Lot
- Size: 9,147 Square Feet
- Dimensions: 75 x 118
Details
- Additional structures: Sheds
- Parcel number: 0425651056
- Special conditions: Short Sale No,Standard
Construction
Type & style
- Home type: SingleFamily
- Architectural style: Ranch
- Property subtype: Single Family Residence
Materials
- Stone, Vinyl Siding
- Foundation: Slab
Condition
- New construction: No
- Year built: 2005
Utilities & green energy
- Sewer: Public Sewer
- Water: Public
Community & HOA
Community
- Features: Clubhouse
- Subdivision: COLE CREEK ESTATES
HOA
- Has HOA: Yes
- HOA fee: $65 monthly
- HOA phone: 248-655-1500
Location
- Region: Swartz Creek
Financial & listing details
- Price per square foot: $174/sqft
- Tax assessed value: $85,737
- Annual tax amount: $3,466
- Date on market: 5/13/2026
- Listing agreement: Exclusive Right To Sell
- Listing terms: Cash,Conventional
Price history
| Date | Event | Price |
|---|---|---|
| 6/4/2026 | Sold | $239,900$174/sqft |
Source:  Realcomp II #20261027080 Report a problem Realcomp II #20261027080 Report a problem | ||
| 5/13/2026 | Pending sale | $239,900$174/sqft |
Source: Realcomp II #20261027080 Report a problem | ||
| 5/13/2026 | Listed for sale | $239,900+33.3%$174/sqft |
Source: Realcomp II #20261027080 Report a problem | ||
| 3/28/2022 | Sold | $180,000+24.1%$130/sqft |
Source: Public Record Report a problem | ||
| 8/5/2018 | Sold | $145,000$105/sqft |
Source:  MiRealSource #21461030 Report a problem MiRealSource #21461030 Report a problem | ||
| 7/2/2018 | Pending sale | $145,000$105/sqft |
Source: Lucy Ham Group Inc #100002593 Report a problem | ||
| 6/13/2018 | Listed for sale | $145,000+68.4%$105/sqft |
Source: Lucy Ham Group Inc #100002593 Report a problem | ||
| 11/12/2013 | Sold | $86,100+3.1%$62/sqft |
Source: Public Record Report a problem | ||
| 7/26/2013 | Price change | $83,500+11.3%$61/sqft |
Source: RE/MAX Town & Country #30026665 Report a problem | ||
| 6/25/2013 | Listed for sale | -- |
Source: Auction.com Report a problem | ||
| 5/18/2013 | Listing removed | $75,000$54/sqft |
Source: RE/MAX Town & Country #30026665 Report a problem | ||
| 5/10/2013 | Listed for sale | $75,000$54/sqft |
Source: RE/MAX Town & Country #30026665 Report a problem | ||
| 4/23/2011 | Listing removed | $75,000$54/sqft |
Source: RE/MAX Town & Country #11100562 Report a problem | ||
| 2/22/2011 | Price change | $75,000-16.6%$54/sqft |
Source: RE/MAX Town & Country #11100562 Report a problem | ||
| 11/18/2010 | Listed for sale | $89,900$65/sqft |
Source: Re/Max Town & Country #11100562 Report a problem | ||
Public tax history
| Year | Property taxes | Tax assessment |
|---|---|---|
| 2025 | $3,346 +6.5% | $97,500 +6% |
| 2024 | $3,141 | $92,000 +16.2% |
| 2023 | -- | $79,200 +12.7% |
| 2022 | -- | $70,300 +4.3% |
| 2021 | -- | $67,400 +2.1% |
| 2020 | -- | $66,000 +8.2% |
| 2019 | -- | $61,000 +12.5% |
| 2018 | $1,622 +21.3% | $54,200 |
| 2017 | $1,338 +1% | $54,200 +8.6% |
| 2016 | $1,325 | $49,900 +10.9% |
| 2015 | $1,325 +168.4% | $45,000 +4.9% |
| 2014 | $494 | $42,900 +1.9% |
| 2012 | -- | $42,100 -5.8% |
| 2011 | -- | $44,700 -15.7% |
| 2010 | -- | $53,000 -20.9% |
| 2008 | -- | $67,000 +199.1% |
| 2006 | -- | $22,400 +49.3% |
| 2005 | -- | $15,000 |
Find assessor info on the county website
Neighborhood: 48473
Nearby homes
- $261,7003 bd3 ba1.8k sqft3076 Elk Creek Dr, Swartz Creek, MI 48473Off Market

- $15,000-- sqft3060 Elk Creek Dr, Swartz Creek, MI 48473Off Market

- $313,1004 bd2 ba2.7k sqft3065 Misty Creek Dr, Swartz Creek, MI 48473Off Market
- $249,0003 bd3 ba1.8k sqft3057 Misty Creek Dr, Swartz Creek, MI 48473Off Market
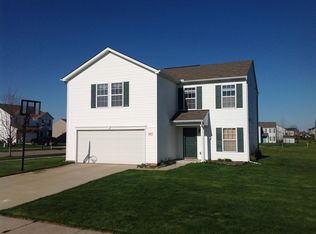
- $280,0003 bd3 ba2.1k sqft3073 Misty Creek Dr, Swartz Creek, MI 48473Sold
- $305,8003 bd2 ba2.4k sqft3084 Elk Creek Dr, Swartz Creek, MI 48473Off Market
- $330,0004 bd3 ba2.6k sqft3067 Elk Creek Dr, Swartz Creek, MI 48473For Sale
- $314,6004 bd2 ba2.3k sqft3073 Elk Creek Dr, Swartz Creek, MI 48473Off Market
Nearby schools
GreatSchools rating
- 4/10Elms Road Elementary SchoolGrades: PK,3-5Distance: 0.9 mi
- 4/10Swartz Creek Middle SchoolGrades: 6-8Distance: 1.7 mi
- 5/10Swartz Creek High SchoolGrades: 9-12Distance: 1.6 mi
Get a cash offer in 3 minutes
Find out how much your home could sell for in as little as 3 minutes with a no-obligation cash offer.
Estimated market value
$241,400
Get a cash offer in 3 minutes
Find out how much your home could sell for in as little as 3 minutes with a no-obligation cash offer.
Estimated market value
$241,400
- Michigan
- Genesee County
- Swartz Creek
- 48473
- 3070 Elk Creek Dr
Nearby cities
Nearby zip codes
Other Swartz Creek Topics
