**OPEN HOUSE CANCELLED**MULTIPLE OFFERS RECEIVED !!This feels like home ! This spacious & beautifully maintained RANCH in the PARKLAND SCHOOL DISTRICT offers the perfect blend of comfort, charm, & convenience. Pride of ownership shines through in every detail of this bright, inviting property. This house is a true gem with 3 BEDROOMS, 2 FULL BATHS & elegant HARDWOOD FLOORING throughout most of the home. The custom kitchen with maple cabinetry & stainless steel appliances, thoughtfully UPDATED IN 2022, features a cozy breakfast nook. A standout feature is the VERSATILE BONUS ROOM, with COMPLETE OUTDOOR ACCESS. This space can be tailored to suit your needs—whether it’s a family room,office, cozy den, or an additional bedroom. Upgrades include a NEWER FURNACE (2021) and a NEW WATER HEATER (2023), ensuring reliability for years to come. The basement gives you ADDITIONAL LIVING SPACE for a Family room/Rec room/ Gym/ Man cave. Step outside to discover a FLAT BACKYARD with a convenient SHED for your outdoor storage and a large patio and GAZEBO—your private oasis for relaxation and outdoor gatherings. The seller has enhanced the privacy of this space by adding trees and fencing along the sides of the property, making it a peaceful retreat. Perfectly positioned NEAR I-78, this home offers EASY ACCESS TO destinations like COSTCO/Hamilton Crossings and MEDICAL FACILITIES. Don’t miss this opportunity to experience the lifestyle you've been dreaming of. THIS ONE CANNOT BE MISSED!!
Sold for $425,000
$425,000
3070 Elm Dr, Allentown, PA 18103
3beds
2,430sqft
Single Family Residence
Built in 1958
0.28 Acres Lot
$436,700 Zestimate®
$175/sqft
$2,658 Estimated rent
Home value
$436,700
$389,000 - $489,000
$2,658/mo
Zestimate® history
Owner options
List your home for rent
$2,658/mo
Rent Zestimate®
Find your next renter with Zillow Rental Manager. Plus, with online applications, you can quickly screen prospective tenants – for free.
$2,658/mo
Rent Zestimate®
Refinance and save
$2,750/mo
Est. payment
Refinancing to a lower rate could help reduce your monthly payments and save thousands over the life of the loan.
$2,750/mo
Est. payment
Explore your selling options
Work with a Zillow partner agent
Leverage their expertise and Zillow's premium Showcase listings to get your home seen by more buyers.
Get startedList with your own agent
Get your home in front of millions of buyers by listing it on Zillow.
Learn how to do itSell it yourself
Take full control of how buyers see your home on Zillow by listing For Sale by Owner (FSBO).
List your homeWhat's special
Flat backyardAdditional living spacePrivate oasisLarge patioVersatile bonus roomPeaceful retreatMaple cabinetry
Zillow last checked:
Listing updated:
Listed by:
Nidhi Sharma 610-559-4281,
Weichert Realtors - Allentown
Bought with:
Julie L. Reif, RS376103
Light House Realty LV LLC
Justin G. Brown, RM424811
Light House Realty LV LLC
Source: GLVR,MLS#: 754884 Originating MLS: Lehigh Valley MLS
Originating MLS: Lehigh Valley MLSFacts & features
Interior
Bedrooms & bathrooms
- Bedrooms: 3
- Bathrooms: 2
- Full bathrooms: 2
Primary bedroom
- Level: First
- Dimensions: 12.60 x 9.80
Bedroom
- Level: First
- Dimensions: 10.40 x 8.90
Bedroom
- Level: First
- Dimensions: 12.30 x 9.90
Primary bathroom
- Level: First
- Dimensions: 10.30 x 3.30
Dining room
- Level: First
- Dimensions: 13.80 x 8.70
Family room
- Description: Versatile room that can be Family room/Den/Office/Bedroom
- Level: First
- Dimensions: 29.00 x 11.50
Foyer
- Level: First
- Dimensions: 5.30 x 4.30
Other
- Description: Added a sliding door to the bath tub
- Level: First
- Dimensions: 10.40 x 5.00
Kitchen
- Level: First
- Dimensions: 13.80 x 7.40
Laundry
- Level: First
- Dimensions: 7.60 x 6.60
Living room
- Description: Features a bay window
- Level: First
- Dimensions: 17.80 x 14.80
Recreation
- Description: Family room/Rec room/ Gym/ Man cave
- Level: Basement
- Dimensions: 28.00 x 14.70
Heating
- Baseboard, Hot Water, Oil
Cooling
- Central Air
Appliances
- Included: Dishwasher, Electric Cooktop, Electric Water Heater, Microwave, Refrigerator
- Laundry: Washer Hookup, Dryer Hookup, Main Level
Features
- Dining Area, Separate/Formal Dining Room, Entrance Foyer, Eat-in Kitchen, Mud Room, Family Room Main Level, Utility Room
- Flooring: Carpet, Hardwood, Tile
- Basement: Full,Finished,Rec/Family Area
Interior area
- Total interior livable area: 2,430 sqft
- Finished area above ground: 1,530
- Finished area below ground: 900
Property
Parking
- Total spaces: 1
- Parking features: Attached, Garage, Off Street, On Street, Garage Door Opener
- Attached garage spaces: 1
- Has uncovered spaces: Yes
Features
- Levels: One
- Stories: 1
- Patio & porch: Patio
- Exterior features: Patio, Shed
Lot
- Size: 0.28 Acres
Details
- Additional structures: Gazebo, Shed(s)
- Parcel number: 548681289405 001
- Zoning: R-4-Medium Density Reside
- Special conditions: None
Construction
Type & style
- Home type: SingleFamily
- Architectural style: Ranch
- Property subtype: Single Family Residence
Materials
- Brick
- Roof: Asphalt,Fiberglass
Condition
- Unknown
- Year built: 1958
Utilities & green energy
- Sewer: Public Sewer
- Water: Community/Coop
Community & HOA
Community
- Subdivision: Country Club Gardens
Location
- Region: Allentown
Financial & listing details
- Price per square foot: $175/sqft
- Tax assessed value: $193,200
- Annual tax amount: $4,698
- Date on market: 9/19/2025
- Cumulative days on market: 3 days
- Listing terms: Cash,Conventional,FHA,VA Loan
- Ownership type: Fee Simple
Price history
| Date | Event | Price |
|---|---|---|
| 5/23/2025 | Sold | $425,000+13.4%$175/sqft |
Source:  GLVR #754884 Report a problem GLVR #754884 Report a problem | ||
| 4/13/2025 | Pending sale | $374,900$154/sqft |
Source: GLVR #754884 Report a problem | ||
| 4/9/2025 | Listed for sale | $374,900+22.6%$154/sqft |
Source: GLVR #754884 Report a problem | ||
| 8/9/2022 | Sold | $305,750+0.4%$126/sqft |
Source: GLVR #696831 Report a problem | ||
| 7/17/2022 | Pending sale | $304,500$125/sqft |
Source: GLVR #696831 Report a problem | ||
| 7/13/2022 | Listed for sale | $304,500+52.3%$125/sqft |
Source: GLVR #696831 Report a problem | ||
| 5/25/2012 | Listing removed | $1,650$1/sqft |
Source: West End Associates, Inc. #426125 Report a problem | ||
| 3/9/2012 | Listed for rent | $1,650$1/sqft |
Source: West End Associates Report a problem | ||
| 3/19/2011 | Listing removed | $1,650$1/sqft |
Source: West End Associates Report a problem | ||
| 1/1/2011 | Listed for rent | $1,650$1/sqft |
Source: West End Associates Report a problem | ||
| 7/12/2004 | Sold | $199,900$82/sqft |
Source: Public Record Report a problem | ||
Public tax history
| Year | Property taxes | Tax assessment |
|---|---|---|
| 2025 | $4,830 +6.4% | $193,200 |
| 2024 | $4,540 +2.2% | $193,200 |
| 2023 | $4,444 | $193,200 |
| 2022 | $4,444 +0.4% | $193,200 |
| 2021 | $4,426 | $193,200 |
| 2020 | $4,426 +10438.5% | $193,200 |
| 2019 | $42 | $193,200 |
| 2018 | $42 | $193,200 |
| 2017 | -- | $193,200 |
| 2016 | -- | $193,200 |
| 2015 | -- | $193,200 |
| 2014 | -- | $193,200 +198.6% |
| 2012 | -- | $64,700 |
| 2011 | -- | $64,700 |
| 2010 | -- | $64,700 |
| 2009 | -- | $64,700 |
| 2008 | -- | $64,700 |
| 2007 | -- | $64,700 |
| 2006 | -- | $64,700 |
| 2005 | -- | $64,700 |
| 2004 | -- | $64,700 |
| 2003 | -- | $64,700 |
| 2002 | -- | $64,700 |
| 2000 | -- | $64,700 |
Find assessor info on the county website
Neighborhood: Dorneyville
Nearby homes
- $415,1003 bd2 ba1.1k sqft3060 Elm Dr, Allentown, PA 18103Off Market
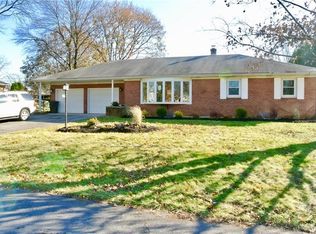
- $433,6002 bd2 ba1.6k sqft3080 Elm Dr, Allentown, PA 18103Off Market
- $422,8003 bd2 ba1.4k sqft3071 South Dr, Allentown, PA 18103Off Market
- $379,1003 bd2 ba1.3k sqft3071 Elm Dr, Allentown, PA 18103Off Market
- $416,5003 bd2 ba1.7k sqft3081 South Dr, Allentown, PA 18103Off Market
- $402,4003 bd2 ba1.5k sqft3081 Elm Dr, Allentown, PA 18103Off Market
- $405,7003 bd2 ba1.6k sqft3061 Elm Dr, Allentown, PA 18103Off Market
- $393,1003 bd2 ba1.1k sqft3061 South Dr, Allentown, PA 18103Off Market
Nearby schools
GreatSchools rating
- 9/10Cetronia SchoolGrades: K-5Distance: 0.9 mi
- 8/10Springhouse Middle SchoolGrades: 6-8Distance: 2.4 mi
- 8/10Parkland Senior High SchoolGrades: 9-12Distance: 4.3 mi
Schools provided by the listing agent
- District: Parkland
Source: GLVR. This data may not be complete. We recommend contacting the local school district to confirm school assignments for this home.
Get a cash offer in 3 minutes
Find out how much your home could sell for in as little as 3 minutes with a no-obligation cash offer.
Estimated market value
$436,700
Get a cash offer in 3 minutes
Find out how much your home could sell for in as little as 3 minutes with a no-obligation cash offer.
Estimated market value
$436,700
Nearby cities
Nearby neighborhoods
Nearby zip codes
Other Allentown Topics
