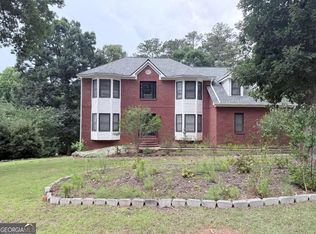
Welcome to this beautiful 5-bedroom, 4-bathroom home located in a quiet subdivision. A soaring two-story foyer welcomes you into a spacious and thoughtfully designed floor plan featuring a formal living room, dining room, and inviting fireside family room. A major plus is the bedroom with a full bath on the main level, offering excellent flexibility for guests, a home office, or multigenerational living. The spacious kitchen features an abundance of cabinetry and counter space, plus a convenient walk-in pantry. The sunlit breakfast area overlooks the deck and serene, wooded backyard, creating the perfect setting for everyday living and entertaining. Upstairs, the huge primary suite offers a relaxing sitting area and a great walk-in closet. Three additional generously sized bedrooms provide plenty of space for family and guests, along with a private upstairs office ideal for working from home. Enjoy the combination of space, privacy, functionality, and location this wonderful home has to offer. Great opportunity-come see all that this home has to offer!
Active
$459,000
3070 Emden Trl, Snellville, GA 30039
5beds
3,907sqft
Single Family Residence
Built in 2002
0.28 Acres Lot
$452,600 Zestimate®
$117/sqft
$29/mo HOA
What's special
Serene wooded backyardSunlit breakfast areaDining roomSoaring two-story foyerPrivate upstairs officeGreat walk-in closetSpacious kitchen
- 19 days
- 407
- 30
Zillow last checked:
Listing updated:
Listed by:
Guru Chhetri 404-951-3178,
Chapman Hall Premier, Realtors
Source: GAMLS,MLS#: 10841329
Facts & features
Interior
Bedrooms & bathrooms
- Bedrooms: 5
- Bathrooms: 4
- Full bathrooms: 4
- Main level bathrooms: 1
- Main level bedrooms: 1
Rooms
- Room types: Bonus Room, Family Room, Laundry
Kitchen
- Features: Breakfast Bar, Kitchen Island
Heating
- Central
Cooling
- Central Air
Appliances
- Included: Dishwasher, Gas Water Heater
- Laundry: Other
Features
- Other, Walk-In Closet(s)
- Flooring: Hardwood
- Basement: None
- Number of fireplaces: 1
- Fireplace features: Masonry
- Common walls with other units/homes: No Common Walls
Interior area
- Total structure area: 3,907
- Total interior livable area: 3,907 sqft
- Finished area above ground: 3,907
- Finished area below ground: 0
Property
Parking
- Total spaces: 2
- Parking features: Garage
- Has garage: Yes
Accessibility
- Accessibility features: Other
Features
- Levels: Two
- Stories: 2
- Patio & porch: Patio, Deck
- Exterior features: Other
Lot
- Size: 0.28 Acres
- Features: Level
Details
- Additional structures: Garage(s)
- Parcel number: R6030 248
Construction
Type & style
- Home type: SingleFamily
- Architectural style: Traditional
- Property subtype: Single Family Residence
Materials
- Wood Siding
- Roof: Composition
Condition
- Resale
- New construction: No
- Year built: 2002
Utilities & green energy
- Electric: 220 Volts
- Sewer: Public Sewer
- Water: Public
- Utilities for property: Water Available, Sewer Available, Natural Gas Available, Electricity Available
Community & HOA
Community
- Features: Sidewalks, Street Lights
- Security: Carbon Monoxide Detector(s), Smoke Detector(s)
- Subdivision: KITTERY POINT
HOA
- Has HOA: Yes
- Services included: Other
- HOA fee: $350 annually
Location
- Region: Snellville
Financial & listing details
- Price per square foot: $117/sqft
- Tax assessed value: $508,700
- Annual tax amount: $5,816
- Date on market: 9/7/2026
- Cumulative days on market: 19 days
- Listing agreement: Exclusive Right To Sell
- Electric utility on property: Yes
Estimated market value
$452,600
$430,000 - $475,000
$2,864/mo
Price history
| Date | Event | Price |
|---|---|---|
| 9/7/2026 | Listed for sale | $459,000-0.2%$117/sqft |
Source:  GAMLS #10841329 Report a problem GAMLS #10841329 Report a problem | ||
| 9/4/2024 | Listing removed | $460,000$118/sqft |
Source:  FMLS GA #7385438 Report a problem FMLS GA #7385438 Report a problem | ||
| 5/30/2024 | Price change | $460,000-2.1%$118/sqft |
Source: GAMLS #10297916 Report a problem | ||
| 5/12/2024 | Listed for sale | $470,000-2.1%$120/sqft |
Source: FMLS GA #7385438 Report a problem | ||
| 5/8/2024 | Listing removed | $479,900$123/sqft |
Source: FMLS GA #7266735 Report a problem | ||
| 2/29/2024 | Listed for sale | $479,900$123/sqft |
Source: FMLS GA #7266735 Report a problem | ||
| 2/1/2024 | Listing removed | $479,900$123/sqft |
Source: FMLS GA #7266735 Report a problem | ||
| 10/10/2023 | Price change | $479,900-4%$123/sqft |
Source: GAMLS #10196413 Report a problem | ||
| 8/26/2023 | Listed for sale | $499,900+70.6%$128/sqft |
Source: FMLS GA #7266735 Report a problem | ||
| 6/19/2019 | Sold | $293,000-2%$75/sqft |
Source:  FMLS GA #6539931 Report a problem FMLS GA #6539931 Report a problem | ||
| 6/1/2019 | Pending sale | $299,000$77/sqft |
Source: Chapman Hall Realtors #8567679 Report a problem | ||
| 4/21/2019 | Listed for sale | $299,000+48.6%$77/sqft |
Source: Chapman Hall Realtors #8567679 Report a problem | ||
| 11/20/2002 | Sold | $201,200$51/sqft |
Source: Public Record Report a problem | ||
Public tax history
| Year | Property taxes | Tax assessment |
|---|---|---|
| 2025 | $5,816 +1% | $203,480 +5.3% |
| 2024 | $5,758 +15.4% | $193,280 +7.6% |
| 2023 | $4,990 +3.6% | $179,640 +20.5% |
| 2022 | $4,815 +14.3% | $149,080 +27.2% |
| 2021 | $4,214 -0.6% | $117,200 |
| 2020 | $4,240 +3.8% | $117,200 +9.6% |
| 2019 | $4,086 | $106,960 |
| 2018 | $4,086 +31.4% | $106,960 +23.7% |
| 2016 | $3,110 +11.6% | $86,440 +16.2% |
| 2015 | $2,786 | $74,360 |
| 2014 | $2,786 +15.2% | $74,360 +16.4% |
| 2013 | $2,420 | $63,880 |
| 2012 | -- | $63,880 -35.9% |
| 2011 | -- | $99,720 |
| 2010 | -- | $99,720 |
| 2009 | -- | $99,720 |
| 2007 | -- | $99,720 +23.2% |
| 2006 | -- | $80,920 |
| 2005 | -- | $80,920 |
| 2004 | $1,118 -0.1% | $80,920 |
| 2003 | $1,119 +175.9% | $80,920 +597.6% |
| 2002 | $406 -0.8% | $11,600 |
| 2001 | $409 | $11,600 |
Find assessor info on the county website
Monthly payment
Est. payment
Payment breakdown
Explore the cost of this home by adjusting the details. Changes won't be saved.Climate risks
Neighborhood: 30039
Nearby schools
Schools provided by the listing agent
- Elementary: Partee
- Middle: Shiloh
- High: Shiloh
Source: GAMLS. This data may not be complete. We recommend contacting the local school district to confirm school assignments for this home.

Similar homes
- $480,0005 bd4 ba3.8k sqft3715 Millers Pond Way, Snellville, GA 30039Active
 MLS ID #10804814, Charles Dyer, Dwayne Walker Realty. GAMLS
 - $489,9005 bd5 ba3.6k sqft3707 Coldwater Ln, Snellville, GA 30039Active
 MLS ID #10737347, Ron Francis, HomeSmart. GAMLS
 - $380,0004 bd3 ba3k sqft3301 Kessock Ridge Trl, Snellville, GA 30039Active
 MLS ID #10822759, Giovanni Triana, HOUSEITGOING LLC. GAMLS
 - $400,0004 bd3 ba2.4k sqft2887 Kingstream Dr, Snellville, GA 30039Active
 MLS ID #10821747, Jacques W Hall Jr, Watch Realty Co. GAMLS
 - $375,0005 bd3 ba3k sqft4353 Flat Stone Ln, Snellville, GA 30039ActiveMLS ID #10833696, David D Wilkes, Keller Williams Realty Atl. Partners. GAMLS
- $465,0005 bd4 ba2.6k sqft850 Glenns Farm Way, Grayson, GA 30017ActiveMLS ID #10835925, Carol Ann Rose, Homeland Realty Group. GAMLS
- $465,0004 bd3 ba2.5k sqft725 Cricket Hill Trl, Lawrenceville, GA 30044For Sale
 MLS ID #7759844, Sandra Becker, J Stedman and Associates, Inc.. FMLS GA
 - $520,0004 bd3 ba2.4k sqft1393 Crooked Tree Ct SW, Lilburn, GA 30047ActiveMLS ID #10841203, Charles Dyer, Dwayne Walker Realty. GAMLS
- $458,0004 bd3 ba2.5k sqft237 Jim Nash Ct NW, Lilburn, GA 30047ActiveMLS ID #10835403, Khar Bik, KB & Sui Realty LLC. GAMLS
- $490,0005 bd3 ba3.4k sqft1860 Pinehurst View Dr, Grayson, GA 30017ActiveMLS ID #10808022, David Grimes, Real Property Management Group. GAMLS
- $485,9005 bd4 ba3.1k sqft165 Tara Blvd, Loganville, GA 30052ActiveMLS ID #10800096, Laura Newsome, Virtual Properties Realty.com. GAMLS
- $397,9004 bd3 ba3.2k sqft7862 Providence Point Way, Lithonia, GA 30058ActiveMLS ID #10839909, Karen A Walters, Karen Walters Realty Inc. GAMLS
- $279,9004 bd3 ba2.2k sqft4416 Cary Dr, Snellville, GA 30039ActiveMLS ID #10795701, Ana Arellano, Keller Williams Lanier Partners. GAMLS
- $439,0004 bd3 ba3.7k sqft2737 Crestworth Ln, Buford, GA 30519ActiveMLS ID #10840738, Andrew C Hurst, Maximum One Realty Executives. GAMLS
- $559,0005 bd4 ba3.5k sqft275 Sageglen Rd, Lawrenceville, GA 30044ActiveMLS ID #10807352, Tanya Bishop, AXEN Realty. GAMLS
- $536,0004 bd2 ba4.5k sqft3493 Dunbar Ln, Suwanee, GA 30024For SaleMLS ID #7844515, Tanya Pickens, Opendoor Brokerage, LLC. FMLS GA
- $479,9006 bd4 ba3.9k sqft2257 Rocksram Ct, Buford, GA 30519For SaleMLS ID #7829746, Nenia Bradley, UpLift Real Estate Group, LLC. FMLS GA
- $465,0006 bd4 ba3.1k sqft1805 Campbell Ives Dr, Lawrenceville, GA 30045ActiveMLS ID #10783159, Fakhruddin Razi, Maxima Realty. GAMLS
- $388,0005 bd3 ba3.6k sqft4081 Savannah Ridge Trce, Loganville, GA 30052For SaleMLS ID #7811622, KAPIL DAVE BHANDARI, Must Sell Realty, Inc.. FMLS GA
- $595,0005 bd4 ba4.3k sqft2705 Montclair Pl, Snellville, GA 30078ActiveMLS ID #10798544, Ophelia Ikhuoria, Virtual Properties Realty.com. GAMLS
