STUNNING,PERFECT FAMILY HOME IN WOODFIELD HUNT CLUB! OVER 4300 FT.² W/ 5 BEDROOMS,5 FULL BATHS,3-1/2 BATHS,LOFT/GYM,FORMAL LIVING ROOM, CASUAL FAMILY ROOM,& CONVERTIBLE KIDS PLAYROOM,3 1/2 CAR GARAGE,2 LAUNDRY ROOMS, ONE UP-ONE DOWN,PLENTY OF STORAGE THROUGHOUT,BEAUTIFULLY UPDATED W/ CUSTOM CABINETRY IN KITCHEN, BATHROOMS,& CLOSETS. CONVECTION OVEN, INDUCTION COOKTOP, COMPLETE HURRICANE PROTECTION, STONE & WOOD FLOORS THROUGHOUT, BEAUTIFUL, PRIVATE, SCREENED POOL,OUTDOOR KITCHEN & GRILLING AREA.3 NEWER A/c'S REPLACED LESS THAN 2 YEARS AGO, ROOF 2010. WOOD-BURNING FIREPLACE,2 HOT H2O HEATERS, BEAUTIFUL LIGHTING INSIDE & OUT! GENERATOR HOOK UP CAN POWER HALF THE HOUSE, CENTRAL VAC.THIS HOUSE HAS BEEN METICULOUSLY, UPDATED AND MAINTAINED.MEMBERSHIP IS AVAILABLE BUT NOT MANDATORY. A PRIVATE EXCLUSIVE NEIGHBORHOOD WITH A 24 HOUR MANNED-GATED ENTRY. ZONED FOR THE BEST SCHOOLS IN BOCA, CALUSA ELEMENTARY, OMNI MIDDLE, & SPANISH RIVER HIGH AND CLOSE TO THE BEST PRIVATE SCHOOLS IN FLORIDA INCLUDING SAINT ANDREWS, PINECREST AND AMERICAN HERITAGE! FANTASTIC LOCATION CLOSE TO TOWN CENTER MALL, EASY ACCESS TO I-95 AND THE TURNPIKE.
Sold for $2,620,000
$2,620,000
3070 Equestrian Drive, Boca Raton, FL 33434
5beds
4,391sqft
Single Family Residence
Built in 1983
0.34 Acres Lot
$3,059,700 Zestimate®
$597/sqft
$6,941 Estimated rent
Home value
$3,059,700
$2.66M - $3.55M
$6,941/mo
Zestimate® history
Owner options
List your home for rent
$6,941/mo
Rent Zestimate®
Find your next renter with Zillow Rental Manager. Plus, with online applications, you can quickly screen prospective tenants – for free.
$6,941/mo
Rent Zestimate®
Refinance and save
$19,271/mo
Est. payment
Refinancing to a lower rate could help reduce your monthly payments and save thousands over the life of the loan.
$19,271/mo
Est. payment
Explore your selling options
Work with a Zillow partner agent
Leverage their expertise and Zillow's premium Showcase listings to get your home seen by more buyers.
Get startedList with your own agent
Get your home in front of millions of buyers by listing it on Zillow.
Learn how to do itSell it yourself
Take full control of how buyers see your home on Zillow by listing For Sale by Owner (FSBO).
List your homeWhat's special
Zillow last checked:
Listing updated:
Listed by:
Aaron J Lamm 954-540-8251,
Realty Home Advisors Inc
Bought with:
Nancy Frey, 706157
Champagne & Parisi Real Estate
Source: BeachesMLS,MLS#: R11025695 Originating MLS: BeachesMLS
Originating MLS: BeachesMLSFacts & features
Interior
Bedrooms & bathrooms
- Bedrooms: 5
- Bathrooms: 8
- Full bathrooms: 5
- 1/2 bathrooms: 3
- Main level bathrooms: 6
- Main level bedrooms: 3
Primary bedroom
- Level: Main
- Area: 255
- Dimensions: 17 X 15
Bedroom 2
- Level: Main
- Area: 174.2
- Dimensions: 13 X 13.4
Bedroom 3
- Level: Main
- Area: 150
- Dimensions: 12 X 12.5
Bedroom 4
- Level: Upper
- Area: 162.4
- Dimensions: 11.2 X 14.5
Bedroom 5
- Level: Upper
- Area: 226.3
- Dimensions: 15.5 X 14.6
Den
- Level: Main
- Area: 175.82
- Dimensions: 11.8 X 14.9
Dining room
- Level: Main
- Area: 196
- Dimensions: 14 X 14
Kitchen
- Level: Main
- Area: 416
- Dimensions: 26 X 16
Living room
- Level: Main
- Area: 690
- Dimensions: 30 X 23
Loft
- Level: Upper
- Area: 148.59
- Dimensions: 11.7 X 12.7
Utility room
- Level: Main
- Area: 74.8
- Dimensions: 6.8 X 11
Utility room
- Level: Upper
- Area: 63.44
- Dimensions: 8.69 X 7.3
Heating
- Central
Cooling
- Central Air
Appliances
- Included: Dryer, Dishwasher, Electric Range, Electric Water Heater, Microwave, Oven, Refrigerator, Water Heater, Washer
- Laundry: Washer Hookup, Inside, Laundry Tub
Features
- Breakfast Area, Bathtub, Closet Cabinetry, Cathedral Ceiling(s), Central Vacuum, Dining Area, Separate/Formal Dining Room, Entrance Foyer, Eat-in Kitchen, Garden Tub/Roman Tub, High Ceilings, Kitchen Island, Living/Dining Room, Main Level Primary, Pantry, Sitting Area in Primary, Storage, Soaking Tub, Separate Shower, Vaulted Ceiling(s), Walk-In Closet(s)
- Flooring: Marble, Wood
- Windows: Storm Window(s)
Interior area
- Total structure area: 6,087
- Total interior livable area: 4,391 sqft
Property
Parking
- Total spaces: 3.5
- Parking features: Attached, Garage, Garage Door Opener
- Attached garage spaces: 3.5
Features
- Levels: Two
- Stories: 2
- Entry location: Entry Level Living Area Y
- Patio & porch: Covered, Patio, Screened
- Exterior features: Built-in Barbecue, Barbecue, Lighting, Outdoor Living Area, Outdoor Shower
- Has private pool: Yes
- Pool features: Free Form, In Ground, Other, Outside Bath Access
- Has view: Yes
- View description: Garden, Pool
- Waterfront features: None
Lot
- Size: 0.34 Acres
- Features: 1/4 to 1/2 Acre Lot, Sprinkler System
Details
- Parcel number: 06424710060000580
- Zoning: R1D(ci
- Special conditions: Listed As-Is
Construction
Type & style
- Home type: SingleFamily
- Architectural style: Traditional
- Property subtype: Single Family Residence
Materials
- Block
- Roof: Flat
Condition
- Resale
- New construction: No
- Year built: 1983
Utilities & green energy
- Electric: 3 Phase
- Sewer: Public Sewer
- Water: Public
- Utilities for property: Cable Available, Sewer Available, Underground Utilities, Water Available
Community & HOA
Community
- Features: Home Owners Association, Gated, Property Manager On-Site, Street Lights
- Security: Gated with Guard, Gated Community, Security Guard
- Subdivision: WOODFIELD HUNT CLUB
HOA
- Has HOA: Yes
- Amenities included: Basketball Court, Clubhouse, Fitness Center, Picnic Area, Playground, Park, Sidewalks, Tennis Court(s), Trail(s)
- Services included: Common Areas, Cable TV, Security
- HOA fee: $674 monthly
- HOA phone: 561-409-2403
Location
- Region: Boca Raton
Financial & listing details
- Price per square foot: $597/sqft
- Tax assessed value: $1,589,586
- Annual tax amount: $9,831
- Date on market: 10/2/2024
- Cumulative days on market: 103 days
- Listing terms: Cash,Conventional
Price history
| Date | Event | Price |
|---|---|---|
| 2/26/2025 | Sold | $2,620,000-6.3%$597/sqft |
Source:  BeachesMLS #R11025695 Report a problem BeachesMLS #R11025695 Report a problem | ||
| 10/2/2024 | Listed for sale | $2,795,000+344.4%$637/sqft |
Source: BeachesMLS #RX-11025695 Report a problem | ||
| 8/29/2009 | Listing removed | $629,000$143/sqft |
Source: New Home Sales Realty #F1001341 Report a problem | ||
| 5/2/2009 | Listed for sale | $629,000$143/sqft |
Source: New Home Sales Realty #F1001341 Report a problem | ||
Public tax history
| Year | Property taxes | Tax assessment |
|---|---|---|
| 2025 | $10,352 +3% | $626,001 +2.9% |
| 2024 | $10,054 +2.3% | $608,359 +3% |
| 2023 | $9,831 +0.9% | $590,640 +3% |
| 2022 | $9,743 +0.5% | $573,437 +3% |
| 2021 | $9,694 +1.5% | $556,735 +1.4% |
| 2020 | $9,555 +1% | $549,048 +2.3% |
| 2019 | $9,457 | $536,704 +1.9% |
| 2018 | $9,457 +5.2% | $526,697 +2.1% |
| 2017 | $8,988 +0.7% | $515,864 +3% |
| 2016 | $8,922 +0.8% | $500,971 +0.7% |
| 2015 | $8,852 -2.8% | $497,489 +0.8% |
| 2014 | $9,109 +1.3% | $493,541 +1.5% |
| 2013 | $8,993 +0.3% | $486,247 +1.7% |
| 2012 | $8,970 +2% | $478,119 +3% |
| 2011 | $8,795 +38.2% | $464,193 +35.2% |
| 2010 | $6,364 +7.6% | $343,322 +2.7% |
| 2009 | $5,915 +9.4% | $334,296 +0.1% |
| 2008 | $5,405 -0.9% | $333,962 +3% |
| 2007 | $5,454 -5.4% | $324,235 +2.5% |
| 2006 | $5,767 | $316,327 +3% |
| 2005 | -- | $307,114 +3% |
| 2004 | $3,038 +2116.6% | $298,169 +1.9% |
| 2003 | $137 -97.5% | $292,609 +2.4% |
| 2002 | $5,522 +0% | $285,751 +1.6% |
| 2001 | $5,521 +2.1% | $281,251 +1.6% |
| 2000 | $5,408 +8.9% | $276,751 0% |
| 1999 | $4,965 | $276,866 |
Find assessor info on the county website
Neighborhood: Boca West
Nearby homes
- $2,061,1004 bd4 ba3.2k sqft3055 Canterbury Dr, Boca Raton, FL 33434Off Market
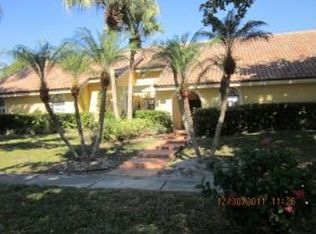
- $2,238,0004 bd4 ba3.2k sqft3050 Equestrian Dr, Boca Raton, FL 33434Off Market
- $1,995,0004 bd4 ba3.5k sqft3090 Equestrian Dr, Boca Raton, FL 33434For Sale

- $2,649,7004 bd3 ba3.3k sqft3075 Canterbury Dr, Boca Raton, FL 33434Off Market
- $2,969,4004 bd4 ba4.4k sqft3035 Canterbury Dr, Boca Raton, FL 33434Off Market
- $1,600,0004 bd3 ba3.2k sqft3075 Equestrian Dr, Boca Raton, FL 33434Sold
- $2,608,8004 bd3 ba3k sqft3095 Equestrian Dr, Boca Raton, FL 33434Off Market
- $1,480,0004 bd5 ba3.2k sqft3095 Canterbury Dr, Boca Raton, FL 33434Sold
Nearby schools
GreatSchools rating
- 10/10Calusa Elementary SchoolGrades: PK-5Distance: 2.1 mi
- 8/10Spanish River Community High SchoolGrades: PK,6-12Distance: 1 mi
- 9/10Omni Middle SchoolGrades: 6-8Distance: 1.1 mi
Schools provided by the listing agent
- Elementary: Calusa (Palm Beach)
- Middle: Omni
- High: Spanish River
Source: BeachesMLS. This data may not be complete. We recommend contacting the local school district to confirm school assignments for this home.
Get a cash offer in 3 minutes
Find out how much your home could sell for in as little as 3 minutes with a no-obligation cash offer.
Estimated market value
$3,059,700
Get a cash offer in 3 minutes
Find out how much your home could sell for in as little as 3 minutes with a no-obligation cash offer.
Estimated market value
$3,059,700
- Florida
- Palm Beach County
- Boca Raton
- 33434
- Boca West
- 3070 Equestrian Drive
