Imagine a lifestyle where fresh mountain air, scenic foothill views, and the freedom of having more space become part of your everyday routine. Here, privacy and connection to nature come together to create a refreshing balance of tranquility and comfort. Located in the desirable Texas Hill Estates neighborhood of Placerville, this beautifully updated single-story pool home is situated on 5.4 acres in the Sierra Nevada foothills. Approximately half of the property features level, usable areas ideal for outdoor living, recreation, and future improvements. While offering the privacy and tranquility of foothill living, the property remains conveniently located just 10 minutes from Highway 50 and Historic Downtown Placerville. The 2,389-square-foot residence features an inviting open great room with vaulted ceilings, four bedrooms, two full bathrooms, and a separate dining room ideal for everyday living and entertaining. The remodeled kitchen showcases new countertops, stainless steel appliances, sink, and faucet, complemented by fresh interior paint, updated lighting, new carpeting, and additional improvements throughout. Step outside to enjoy a private outdoor retreat with a sparkling pool, fenced backyard, and surrounding natural landscape. The acreage offers endless opportunities for a custom workshop, ADU, greenhouse, gardens, RV or boat storage, and additional recreational amenities. Whether practical or recreational, the property offers the space to make it your own. The oversized three-car garage provides abundant storage and workspace with built-in cabinetry and a dedicated workbench. Additional highlights include a new well drilled in 2022, spa pad and hookup, and a large storage shed. Enjoy the privacy of foothill living while remaining close to Placerville's Historic Downtown, El Dorado and Amador County wine country, and year-round Sierra recreation. Photos at https://www.metrolist.com/Real-Estate-Agent/71996/HollieHallauer
Closed
$847,500
3070 Gingham Ct, Placerville, CA 95667
4beds
2,386sqft
Single Family Residence
Built in 1999
5.42 Acres Lot
$849,900 Zestimate®
$355/sqft
$3,390 Estimated rent
Home value
$849,900
$807,000 - $892,000
$3,390/mo
Zestimate® history
Owner options
List your home for rent
$3,390/mo
Rent Zestimate®
Find your next renter with Zillow Rental Manager. Plus, with online applications, you can quickly screen prospective tenants – for free.
$3,390/mo
Rent Zestimate®
Refinance and save
$5,565/mo
Est. payment
Refinancing to a lower rate could help reduce your monthly payments and save thousands over the life of the loan.
$5,565/mo
Est. payment
Explore your selling options
Work with a Zillow partner agent
Leverage their expertise and Zillow's premium Showcase listings to get your home seen by more buyers.
Get startedList with your own agent
Get your home in front of millions of buyers by listing it on Zillow.
Learn how to do itSell it yourself
Take full control of how buyers see your home on Zillow by listing For Sale by Owner (FSBO).
List your homeWhat's special
Spa pad and hookupSurrounding natural landscapeNew carpetingScenic foothill viewsFresh interior paintUpdated lightingFour bedrooms
Zillow last checked:
Listing updated:
Listed by:
Hollie Hallauer DRE #01704870 916-612-7496,
Five Star Service Real Estate, Inc.
Bought with:
Roxanne McCaslin, DRE #01228906
eXp Realty of California Inc
Source: MetroList Services of CA,MLS#: 226038806Originating MLS: MetroList Services, Inc.
Facts & features
Interior
Bedrooms & bathrooms
- Bedrooms: 4
- Bathrooms: 2
- Full bathrooms: 2
Rooms
- Room types: Bathroom, Dining Room, Family Room, Great Room, Kitchen, Laundry, Living Room
Primary bedroom
- Features: Ground Floor, Outside Access
Primary bathroom
- Features: Shower Stall(s), Double Vanity, Soaking Tub, Jetted Tub, Walk-In Closet(s), Window
Dining room
- Features: Breakfast Nook, Formal Room
Kitchen
- Features: Breakfast Area, Quartz Counter, Kitchen/Family Combo
Heating
- Propane, Central, Fireplace(s)
Cooling
- Ceiling Fan(s), Central Air, Whole House Fan
Appliances
- Included: Built-In Electric Oven, Gas Cooktop, Gas Water Heater, Dishwasher, Disposal, Microwave, Self Cleaning Oven, Wine Refrigerator
- Laundry: Laundry Room, Cabinets, Sink, Inside Room
Features
- Central Vacuum
- Flooring: Carpet, Linoleum, Luxury Vinyl Plank
- Number of fireplaces: 1
- Fireplace features: Electric, Family Room
Interior area
- Total interior livable area: 2,386 sqft
Property
Parking
- Total spaces: 8
- Parking features: Attached, RV Access/Parking, RV Storage, Garage Door Opener, Garage Faces Front, Driveway, Level Driveway/Sidewalks
- Attached garage spaces: 3
- Uncovered spaces: 5
Features
- Levels: One
- Stories: 1
- Has private pool: Yes
- Pool features: In Ground, Pool Sweep
- Has spa: Yes
- Spa features: Bath
- Fencing: Back Yard,Metal,Wire,Wood
Lot
- Size: 5.42 Acres
- Features: Auto Sprinkler F&R, Court, Private, Dead End, Irregular Lot, Landscaped
- Topography: Level,Lot Grade Varies,Trees Many,Level,Lot Grade Varies,Trees Many
Details
- Additional structures: Shed(s)
- Parcel number: 096200002000
- Zoning: Residential
- Special conditions: Standard
Construction
Type & style
- Home type: SingleFamily
- Architectural style: Ranch
- Property subtype: Single Family Residence
Materials
- Stucco, Frame
- Foundation: Concrete, Slab
- Roof: Composition
Condition
- Year built: 1999
Utilities & green energy
- Electric: 220 Volts
- Sewer: Septic System
- Water: Well
- Utilities for property: Electric, Sewer In & Connected, Propane
Community & HOA
Community
- Subdivision: Texas Hill Estates
Location
- Region: Placerville
Financial & listing details
- Price per square foot: $355/sqft
- Tax assessed value: $638,255
- Price range: $847.5K - $847.5K
- Date on market: 7/16/2026
- Road surface type: Paved
Price history
| Date | Event | Price |
|---|---|---|
| 10/2/2026 | Sold | $847,500-3.1%$355/sqft |
Source: MetroList Services of CA #226038806 Report a problem | ||
| 9/12/2026 | Pending sale | $875,000$367/sqft |
Source: MetroList Services of CA #226038806 Report a problem | ||
| 7/16/2026 | Listed for sale | $875,000+70.2%$367/sqft |
Source: MetroList Services of CA #226038806 Report a problem | ||
| 12/30/2015 | Sold | $514,000-1%$215/sqft |
Source: MetroList Services of CA #15068571 Report a problem | ||
| 12/3/2015 | Pending sale | $519,000$218/sqft |
Source: Lyon Real Estate #15068571 Report a problem | ||
| 11/21/2015 | Listed for sale | $519,000$218/sqft |
Source: Lyon Real Estate #15068571 Report a problem | ||
| 10/30/2015 | Pending sale | $519,000$218/sqft |
Source: Lyon Real Estate #15068571 Report a problem | ||
| 10/22/2015 | Listed for sale | $519,000+49.6%$218/sqft |
Source: Lyon Real Estate #15068571 Report a problem | ||
| 1/18/2000 | Sold | $347,000$145/sqft |
Source: MetroList Services of CA #129903265 Report a problem | ||
Public tax history
| Year | Property taxes | Tax assessment |
|---|---|---|
| 2026 | -- | $638,255 +2% |
| 2025 | $7,073 +2% | $625,741 +2% |
| 2024 | $6,936 +1.3% | $613,473 +2% |
| 2023 | $6,846 +1.3% | $601,445 +2% |
| 2022 | $6,756 +1.1% | $589,653 +2% |
| 2021 | $6,684 +1.4% | $578,093 +1% |
| 2020 | $6,591 +1.1% | $572,166 +2% |
| 2019 | $6,516 +2.9% | $560,948 +2% |
| 2018 | $6,333 +4.1% | $549,950 +4.9% |
| 2017 | $6,086 +1.4% | $524,167 +2% |
| 2016 | $6,000 +21% | $513,890 +19.8% |
| 2015 | $4,957 -0.2% | $429,000 |
| 2014 | $4,966 | $429,000 +5.8% |
| 2013 | -- | $405,500 -2.6% |
| 2012 | -- | $416,272 |
| 2011 | -- | $416,272 +0.8% |
| 2010 | -- | $413,163 -0.2% |
| 2009 | -- | $414,147 +2% |
| 2008 | -- | $406,027 +2% |
| 2007 | -- | $398,067 +2% |
| 2006 | -- | $390,263 +2% |
| 2005 | -- | $382,612 +2% |
| 2004 | -- | $375,111 +1.9% |
| 2003 | -- | $368,238 +2% |
| 2002 | -- | $361,018 +2% |
| 2001 | -- | $353,940 +29.5% |
| 2000 | -- | $273,318 |
Find assessor info on the county website
Neighborhood: 95667
Nearby homes
- $491,2002 bd2 ba1.1k sqft2966 Texas Hill Rd, Placerville, CA 95667Off Market
- $525,1004 bd2 ba1.8k sqft3022 Texas Hill Rd, Placerville, CA 95667Off Market
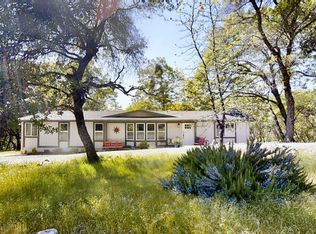
- $563,8002 bd2 ba1.8k sqft3060 Gingham Ct, Placerville, CA 95667Off Market
- $525,0002 bd2 ba1.7k sqft2970 Texas Hill Rd, Placerville, CA 95667For Sale

- $688,8003 bd2 ba2k sqft3080 Gingham Ct, Placerville, CA 95667Off Market
- $515,3003 bd2 ba1.4k sqft3041 Texas Hill Rd, Placerville, CA 95667Off Market
- $876,1004 bd3 ba2.8k sqft2931 Texas Hill Rd, Placerville, CA 95667Off Market
- $1,200,0003 bd3 ba2.9k sqft2960 Texas Hill Rd, Placerville, CA 95667Sold
Nearby schools
GreatSchools rating
- 3/10Louisiana Schnell Elementary SchoolGrades: K-5Distance: 1.8 mi
- 7/10Edwin Markham Middle SchoolGrades: 6-8Distance: 3.7 mi
- 7/10El Dorado High SchoolGrades: 9-12Distance: 3.5 mi
Get a cash offer in 3 minutes
Find out how much your home could sell for in as little as 3 minutes with a no-obligation cash offer.
Estimated market value
$849,900
Get a cash offer in 3 minutes
Find out how much your home could sell for in as little as 3 minutes with a no-obligation cash offer.
Estimated market value
$849,900
- California
- El Dorado County
- Placerville
- 95667
- 3070 Gingham Ct
