Skip main navigation
Sold for $790,000
  • $790,000

    3070 Hughes Rd, Finksburg, MD 21048

    4beds
    4,835sqft
    Single Family Residence
    Built in 1994
    5 Acres Lot
    $843,900 Zestimate®
    $163/sqft
    $4,591 Estimated rent

    Home value

    $843,900

    $802,000 - $886,000

    $4,591/mo

    Zestimate® history
    Loading
    Loading...

    Owner options

    List your home for rent

    $4,591/mo

    Rent Zestimate®

    Find your next renter with Zillow Rental Manager. Plus, with online applications, you can quickly screen prospective tenants – for free.

    Learn more

    $4,591/mo

    Rent Zestimate®

    Refinance and save

    $4,968/mo

    Est. payment

    Refinancing to a lower rate could help reduce your monthly payments and save thousands over the life of the loan.

    See today's rates

    $4,968/mo

    Est. payment

    Explore your selling options

    Work with a Zillow partner agent

    Leverage their expertise and Zillow's premium Showcase listings to get your home seen by more buyers.

    Get started

    List with your own agent

    Get your home in front of millions of buyers by listing it on Zillow.

    Learn how to do it

    Sell it yourself

    Take full control of how buyers see your home on Zillow by listing For Sale by Owner (FSBO).

    List your home

    What's special

    Updated hall bathMature woodland settingPrivate woodland retreatExpansive recreation areaSpacious walk-in closetSprawling two-tier deckPremium cabinetry
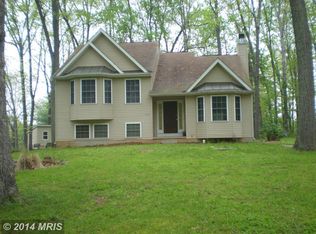
    A private woodland retreat defined by elegance and craftsmanship, this custom-built 3,704 sq. ft. brick Colonial is set on 5 breathtaking acres. A long, scenic approach sets the tone, offering a sense of arrival and seclusion just minutes from major commuter routes. Inside, refined design meets everyday comfort. The gourmet kitchen features expansive counter space, premium cabinetry, and a center island, all opening seamlessly to a light-filled family room. The vaulted family room impresses with a striking stone wood-burning fireplace, while walls of windows frame the surrounding landscape, creating a seamless connection to the outdoors. Step outside to a sprawling two-tier deck—ideal for entertaining, outdoor dining, or quiet moments immersed in nature. A true birder’s haven, where the mature woodland setting fosters a rich and ever-changing array of birdlife. Upstairs, the serene primary suite offers a spacious walk-in closet and a luxurious en-suite bath with a soaking tub and separate shower. Three additional generously sized bedrooms share an updated hall bath, providing comfort and flexibility for family or guests. The finished lower level adds exceptional living space, featuring a custom bar, expansive recreation area, and walk-out access to the backyard—filling the space with abundant natural light and creating a bright, inviting extension of the home. Ideal for entertaining, hobbies, or a private retreat. Every window captures picturesque views, enhancing the home’s tranquil atmosphere. Ideally located in a highly sought-after area of Finksburg, this property offers the perfect balance of privacy and convenience, with easy access to major routes, shopping, and dining.

    Zillow last checked:

    Listing updated:

    Listed by:

    Nancy Hulsman 410-984-3125,

    Coldwell Banker Realty,

    Listing Team: The Hulsman Group Of Coldwell Banker Realty

    Bought with:

    Theresa Kemp, 5005922

    AB & Co Realtors, Inc.

    Source: Bright MLS,MLS#: MDCR2033938MLS Logo

    Facts & features

    Interior

    Bedrooms & bathrooms
    • Bedrooms: 4
    • Bathrooms: 4
    • Full bathrooms: 3
    • 1/2 bathrooms: 1
    • Main level bathrooms: 1
    Rooms
    • Room types: Living Room, Dining Room, Primary Bedroom, Bedroom 2, Bedroom 3, Bedroom 4, Kitchen, Family Room, Foyer, Breakfast Room, Study, Laundry, Office, Recreation Room, Storage Room, Bathroom 2, Bathroom 3, Primary Bathroom
    Primary bedroom
    • Features: Primary Bedroom - Sitting Area
    • Level: Unspecified
    Primary bedroom
    • Level: Upper
    Bedroom 2
    • Level: Upper
    Bedroom 3
    • Level: Upper
    Bedroom 4
    • Level: Upper
    Primary bathroom
    • Level: Upper
    Bathroom 2
    • Level: Upper
    Bathroom 3
    • Level: Lower
    Breakfast room
    • Features: Flooring - Tile/Brick
    • Level: Main
    • Area: 130 Square Feet
    • Dimensions: 13 X 10
    Dining room
    • Features: Flooring - HardWood
    • Level: Main
    • Area: 208 Square Feet
    • Dimensions: 16 X 13
    Family room
    • Features: Flooring - Carpet, Wood Stove
    • Level: Main
    • Area: 361 Square Feet
    • Dimensions: 19 X 19
    Family room
    • Level: Lower
    Foyer
    • Features: Flooring - HardWood
    • Level: Main
    • Area: 132 Square Feet
    • Dimensions: 12 X 11
    Kitchen
    • Features: Flooring - Tile/Brick
    • Level: Main
    • Area: 165 Square Feet
    • Dimensions: 15 X 11
    Laundry
    • Level: Unspecified
    Laundry
    • Level: Main
    Living room
    • Features: Flooring - HardWood
    • Level: Main
    • Area: 208 Square Feet
    • Dimensions: 16 X 13
    Office
    • Level: Main
    Recreation room
    • Level: Lower
    Storage room
    • Level: Lower
    Study
    • Level: Unspecified
    Heating
    • Forced Air, Heat Pump, Electric, Oil
    Cooling
    • Central Air, Electric
    Appliances
    • Included: Dishwasher, Dryer, Exhaust Fan, Ice Maker, Microwave, Oven/Range - Electric, Self Cleaning Oven, Range Hood, Refrigerator, Washer, Electric Water Heater
    • Laundry: Main Level, Laundry Room
    Features
    • Breakfast Area, Family Room Off Kitchen, Kitchen - Country, Kitchen Island, Dining Area, Primary Bath(s), Open Floorplan, 9'+ Ceilings, 2 Story Ceilings, Vaulted Ceiling(s)
    • Flooring: Wood, Carpet
    • Doors: Atrium, French Doors, Six Panel
    • Windows: Bay/Bow, Casement, Double Pane Windows, Palladian
    • Basement: Exterior Entry,Walk-Out Access,Connecting Stairway,Partial,Full,Heated,Improved,Finished,Windows
    • Number of fireplaces: 1
    • Fireplace features: Equipment, Mantel(s), Wood Burning
    Interior area
    • Total structure area: 4,835
    • Total interior livable area: 4,835 sqft
    • Finished area above ground: 3,704
    • Finished area below ground: 1,131

    Property

    Parking
    • Total spaces: 3
    • Parking features: Garage Door Opener, Off Street, Attached
    • Attached garage spaces: 3
    Accessibility
    • Accessibility features: None
    Features
    • Levels: Two
    • Stories: 2
    • Patio & porch: Deck, Porch
    • Pool features: None
    • Has spa: Yes
    • Spa features: Bath
    • Has view: Yes
    • View description: Garden, Trees/Woods
    Lot
    • Size: 5 Acres
    • Features: Landscaped, Wooded
    Details
    • Additional structures: Above Grade, Below Grade
    • Parcel number: 0704065433
    • Zoning: CONSE
    • Special conditions: Standard

    Construction

    Type & style
    • Home type: SingleFamily
    • Architectural style: Colonial
    • Property subtype: Single Family Residence
    Materials
    • Brick, Vinyl Siding
    • Foundation: Concrete Perimeter
    • Roof: Shingle
    Condition
    • Very Good
    • New construction: No
    • Year built: 1994

    Utilities & green energy

    • Sewer: Private Septic Tank
    • Water: Well

    Community & HOA

    Community
    • Security: Electric Alarm, Monitored
    • Subdivision: None Available
    HOA
    • Has HOA: No
    Location
    • Region: Finksburg

    Financial & listing details

    • Price per square foot: $163/sqft
    • Tax assessed value: $770,333
    • Annual tax amount: $8,545
    • Date on market: 4/30/2026
    • Listing agreement: Exclusive Agency
    • Ownership: Fee Simple
    • Road surface type: Black Top

    Price history

    DateEventPrice
    9/21/2026Sold$790,000-7%$163/sqft
    Source: Bright MLS #MDCR2033938 Report a problem
    8/5/2026Pending sale$849,900$176/sqft
    Source: Bright MLS #MDCR2033938 Report a problem
    7/16/2026Listed for sale$849,900$176/sqft
    Source: Bright MLS #MDCR2033938 Report a problem
    7/6/2026Pending sale$849,900$176/sqft
    Source: Bright MLS #MDCR2033938 Report a problem
    6/16/2026Price change$849,900-5.6%$176/sqft
    Source: Bright MLS #MDCR2033938 Report a problem
    5/7/2026Price change$899,999-3.7%$186/sqft
    Source: Bright MLS #MDCR2033938 Report a problem
    4/30/2026Listed for sale$935,000+790.5%$193/sqft
    Source: Bright MLS #MDCR2033938 Report a problem
    3/8/1994Sold$105,000$22/sqft
    Source: Public Record Report a problem

    Public tax history

    YearProperty taxesTax assessment
    2025$7,517 -3.5%$750,900 +8.9%
    2024$7,793 +9.7%$689,633 +9.8%
    2023$7,101 +10.8%$628,367 +10.8%
    2022$6,408 +1.4%$567,100 +1.4%
    2021$6,317 +1.5%$559,033 +1.5%
    2020$6,226 +1.5%$550,967 +1.5%
    2019$6,135 +4.3%$542,900 +4.3%
    2018$5,880 +4.5%$520,367 +4.5%
    2017$5,626 $497,833 +4.7%
    2016-- $475,300
    2015-- $475,300
    2014-- $475,300 -7.7%
    2013-- $515,000
    2012-- $515,000
    2011-- $515,000 -19.3%
    2010-- $638,030 +1.7%
    2009-- $627,332 -0.7%
    2008-- $631,816 +4.3%
    2007-- $605,940 +15.7%
    2006-- $523,730 +18.6%
    2005-- $441,520 +22.9%
    2004-- $359,310 +6.9%
    2003-- $336,270 +7.4%
    2002-- $313,230 +7.9%
    2001-- $290,190
    Find assessor info on the county website

    Neighborhood: 21048

    Nearby schools

    GreatSchools rating
    Schools provided by the listing agent
    • District: Carroll County Public Schools

    Source: Bright MLS. This data may not be complete. We recommend contacting the local school district to confirm school assignments for this home.

    Get a cash offer in 3 minutes
    Find out how much your home could sell for in as little as 3 minutes with a no-obligation cash offer.
    Estimated market value
    $843,900
    Get a cash offer in 3 minutes
    Find out how much your home could sell for in as little as 3 minutes with a no-obligation cash offer.
    Estimated market value
    $843,900