Skip main navigation
Off market
  • $498,600

    3070 Leatherwood Ford Rd, Jamestown, TN 38556

    4beds
    1,952sqft
    SingleFamily
    Built in 2003
    3.43 Acres Lot
    $498,600 Zestimate®
    $255/sqft
    $2,202 Estimated rent

    Home value

    $498,600

    $464,000 - $538,000

    $2,202/mo

    Zestimate® history
    Loading
    Loading...

    Owner options

    List your home for rent

    $2,202/mo

    Rent Zestimate®

    Find your next renter with Zillow Rental Manager. Plus, with online applications, you can quickly screen prospective tenants – for free.

    Learn more

    $2,202/mo

    Rent Zestimate®

    Refinance and save

    $2,839/mo

    Est. payment

    Refinancing to a lower rate could help reduce your monthly payments and save thousands over the life of the loan.

    See today's rates

    $2,839/mo

    Est. payment

    Explore your selling options

    Work with a Zillow partner agent

    Leverage their expertise and Zillow's premium Showcase listings to get your home seen by more buyers.

    Get started

    List with your own agent

    Get your home in front of millions of buyers by listing it on Zillow.

    Learn how to do it

    Sell it yourself

    Take full control of how buyers see your home on Zillow by listing For Sale by Owner (FSBO).

    List your home

    What's special

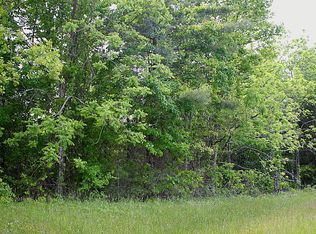
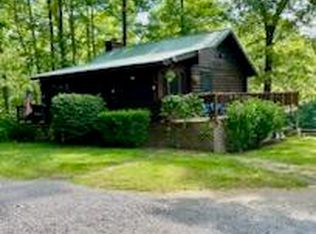
    For Sale by Owner Text (931) 305-2751 for info or viewing. GATHER YER' REINS AND GALLOP ON OVER! Magnificent 4br/3ba home on 3.45 acres! Located in Spruce Creek Acres with direct trail access! Private setting, this custom built home is ready to enjoy, spacious wraparound porch, a great floor plan & plenty of room for entertaining, large walk-in closets off three bedrooms, Turn-key ready for you & your horses too! Fenced pasture, 4 stall barn with matted stalls & tack room, wash rack, & a large circle driveway to handle even the largest horse trailers. This home also includes it own private studio apartment (4th bedroom), with kitchen & full bath! You're going to love the private gated entrance and serene setting & of course the ability to ride right out your back door! New since 2018. All new stainless steel kitchen appliances, stained entire house and porch 2019 with Sikkens stain/sealer. Replaced all roof screws, added 20x8 walk-in master closet, installed dual steam shower, new 20x40 garage building with 220v and 9,000 lb vehicle lift 12’ sidewalls for high ceilings. Installed 4 state of the art high efficiency 23 seer mini-split heat pumps. Heats to -22f. Installed new tankless hot water heater. We have high speed fiber optic internet at 1 Gb/s

    This property is off market, which means it's not currently listed for sale or rent on Zillow. This may be different from what's available on other websites or public sources.

    Facts & features

    Interior

    Bedrooms & bathrooms
    • Bedrooms: 4
    • Bathrooms: 3
    • Full bathrooms: 3
    Heating
    • Heat pump, Other, Electric
    Appliances
    • Included: Microwave, Range / Oven, Refrigerator
    Features
    • Flooring: Hardwood, Laminate
    • Basement: Finished
    Interior area
    • Total interior livable area: 1,952 sqft

    Property

    Parking
    • Parking features: Garage - Detached
    Features
    • Exterior features: Other
    Lot
    • Size: 3.43 Acres
    Details
    • Parcel number: 03600119000

    Construction

    Type & style
    • Home type: SingleFamily
    Materials
    • Foundation: Footing
    • Roof: Metal
    Condition
    • Year built: 2003

    Community & neighborhood

    Location
    • Region: Jamestown

    Other

    Other facts
    • Exterior Features: Windows - Insulated, Windows - Vinyl, Deck, Porch - Covered
    • Style: Traditional, Cabin
    • Cooling: Ceiling Fan, Central Cooling
    • Heat: Central
    • Floors: Hardwood, Tile
    • Lot Description: Level Lot, Wooded, Rolling, Private
    • Fuel: Electric
    • Other Rooms: Laundry/Utility, Mstr Bdrm Main Level, Split Bedroom, Addl Living Quarter
    • In Sub: Yes
    • Restrictions: Yes
    • Site Built: Yes
    • Extra Storage: Yes
    • Construction: Frame
    • Atchd/Dtchd Type: Detached
    • SqFt - Source: Tax Records
    • Bonus Room: Yes
    • Basement_2: Finished, Walkout, Yes
    • Siding: Wood
    • View: Country Setting
    • Misc Features: DSL Available
    • Type: 2 Story Basement
    • Appliances: Dishwasher, Microwave, Range/Oven, Refrigerator, Smoke Detector, Dryer, Washer

    Price history

    DateEventPrice
    2/1/2021Sold$325,000-1.5%$166/sqft
    Source: Public Record Report a problem
    12/14/2020Pending sale$329,900$169/sqft
    Source: Owner Report a problem
    10/4/2020Listed for sale$329,900+26.9%$169/sqft
    Source: Owner Report a problem
    1/29/2018Sold$260,000-3.2%$133/sqft
    Source: Public Record Report a problem
    6/15/2017Listing removed$268,500$138/sqft
    Source: Riders Realty #993545 Report a problem
    8/23/2016Listed for sale$268,500+7.4%$138/sqft
    Source: Riders Realty #976177 Report a problem
    10/24/2014Sold$250,000$128/sqft
    Source: East Tennessee Realtors #900124 Report a problem

    Public tax history

    YearProperty taxesTax assessment
    2025$1,587 $117,575
    2024$1,587 $117,575
    2023$1,587 +17.9%$117,575 +66.8%
    2022$1,346 $70,475
    2021$1,346 +12.5%$70,475 +12.5%
    2020$1,197 $62,650
    2019$1,197 $62,650
    2018$1,197 0%$62,650 +49.9%
    2017$1,197 +44.4%$41,800
    2016$829 0%$41,800 0%
    2015$829 +25%$41,801 +25%
    2014$664 $33,446
    2013$664 -0.3%$33,446
    2012$666 -3.3%$33,446 -3.3%
    2011$688 $34,580
    2010$688 +48.5%$34,580
    2009$463 $34,580
    2008$463 $34,580
    2007$463 -28.7%$34,580
    2006$650 +41.7%$34,580 +41.7%
    2005$459 $24,402
    2004$459 $24,402
    2002$459 $24,402 +377.5%
    2001-- $5,110 -75%
    2000-- $20,439

    Find assessor info on the county website

    Neighborhood: 38556

    Nearby schools

    GreatSchools rating
    Get pre-qualified for a loan
    At Zillow Home Loans, we can pre-qualify you in as little as 5 minutes with no impact to your credit score.

    An equal housing lender. NMLS #10287.