Welcome to 3070 Lindon Ln., a beautifully updated all-brick ranch in Decatur! Located in the sought-after Laurel Ridge Elementary School zone, this 3-bedroom, 1-bathroom home offers comfortable, turnkey living with classic charm and modern upgrades. Step inside to a bright, inviting space featuring brand-new LVP flooring and fresh paint throughout. The well-appointed kitchen is ready for your culinary adventures, while the fully fenced-in backyard offers an idyllic retreat-perfect for relaxing in a hammock under the magnolia tree, grilling out, or letting pets play safely. Start your mornings on the newly built, freshly stained front porch. Located just minutes from downtown Decatur, you'll love the unbeatable access to local parks, vibrant culture, boutique shopping, and top-rated dining. Fully updated and completely move-in ready, 3070 Lindon Ln. is a true Decatur gem! Schedule your private tour today.
Active
$350,000
3070 Lindon Ln, Decatur, GA 30033
3beds
--sqft
Single Family Residence
Built in 1955
0.34 Acres Lot
$345,900 Zestimate®
$--/sqft
$-- HOA
What's special
Beautifully updated all-brick ranchFully fenced-in backyardMagnolia treeBright inviting spaceWell-appointed kitchenIdyllic retreatFresh paint throughout
- 26 days
- 810
- 61
Zillow last checked:
Listing updated:
Listed by:
Tyler Russell 404-510-2246,
Engel & V?lkers Atlanta
Source: GAMLS,MLS#: 10829521
Facts & features
Interior
Bedrooms & bathrooms
- Bedrooms: 3
- Bathrooms: 1
- Full bathrooms: 1
- Main level bathrooms: 1
- Main level bedrooms: 3
Rooms
- Room types: Laundry, Other
Kitchen
- Features: Breakfast Bar
Heating
- Central
Cooling
- Ceiling Fan(s), Central Air
Appliances
- Included: Dishwasher, Dryer, Electric Water Heater, Microwave, Refrigerator, Washer
- Laundry: Common Area
Features
- Bookcases, High Ceilings, Roommate Plan
- Flooring: Laminate, Tile
- Windows: Window Treatments
- Basement: None
- Has fireplace: No
- Common walls with other units/homes: No Common Walls
Interior area
- Total structure area: 0
- Finished area above ground: 0
- Finished area below ground: 0
Property
Parking
- Total spaces: 4
- Parking features: Carport
- Has carport: Yes
Features
- Levels: One
- Stories: 1
- Patio & porch: Deck, Patio
- Exterior features: Other
- Fencing: Back Yard,Chain Link
- Waterfront features: No Dock Or Boathouse
- Body of water: None
Lot
- Size: 0.34 Acres
- Features: Private
Details
- Additional structures: Shed(s)
- Parcel number: 18 116 05 011
Construction
Type & style
- Home type: SingleFamily
- Architectural style: Brick 4 Side,Bungalow/Cottage,Contemporary,Ranch
- Property subtype: Single Family Residence
Materials
- Brick, Wood Siding
- Roof: Composition
Condition
- Resale
- New construction: No
- Year built: 1955
Utilities & green energy
- Sewer: Public Sewer
- Water: Public
- Utilities for property: Cable Available, Electricity Available, High Speed Internet, Natural Gas Available, Phone Available, Sewer Available, Water Available
Green energy
- Water conservation: Low-Flow Fixtures
Community & HOA
Community
- Features: None
- Subdivision: Lindmoor Woods-Valley Brook Estates
HOA
- Has HOA: No
- Services included: None
Location
- Region: Decatur
Financial & listing details
- Tax assessed value: $331,100
- Annual tax amount: $4,054
- Date on market: 8/20/2026
- Cumulative days on market: 26 days
- Listing agreement: Exclusive Right To Sell
- Listing terms: 1031 Exchange,Cash,Conventional,FHA,VA Loan
- Electric utility on property: Yes
Estimated market value
$345,900
$329,000 - $363,000
$2,026/mo
Price history
| Date | Event | Price |
|---|---|---|
| 8/20/2026 | Listed for sale | $350,000+41.1% |
Source:  GAMLS #10829521 Report a problem GAMLS #10829521 Report a problem | ||
| 10/1/2024 | Listing removed | $2,499 |
Source: FMLS GA #7438852 Report a problem | ||
| 9/5/2024 | Listed for rent | $2,499-3.9% |
Source: FMLS GA #7438852 Report a problem | ||
| 8/27/2024 | Listing removed | $2,600 |
Source: Zillow Rentals Report a problem | ||
| 7/30/2024 | Price change | $2,600-3.7% |
Source: Zillow Rentals Report a problem | ||
| 7/24/2024 | Price change | $2,700-8.5% |
Source: Zillow Rentals Report a problem | ||
| 7/2/2024 | Listed for rent | $2,950+5.4% |
Source: Zillow Rentals Report a problem | ||
| 2/11/2024 | Listing removed | -- |
Source: Zillow Rentals Report a problem | ||
| 1/21/2024 | Listed for rent | $2,800 |
Source: Zillow Rentals Report a problem | ||
| 1/29/2021 | Sold | $248,000-6.4% |
Source:  GAMLS #8894617 Report a problem GAMLS #8894617 Report a problem | ||
| 1/1/2021 | Pending sale | $264,900 |
Source: Maximum One Executive Realtors #8894617 Report a problem | ||
| 12/16/2020 | Price change | $264,900-3.7% |
Source: Maximum One Executive Realtors #8894617 Report a problem | ||
| 11/28/2020 | Price change | $275,000+3.8% |
Source: Maximum One Executive Realtors #8894617 Report a problem | ||
| 10/12/2020 | Price change | $265,000-1.9% |
Source: Berkshire Hathaway HomeServices Georgia Properties - 400 North Office #6758344 Report a problem | ||
| 7/28/2020 | Listed for sale | $270,000+45.6% |
Source: Berkshire Hathaway HomeServices Georgia Properties #6758344 Report a problem | ||
| 2/16/2016 | Sold | $185,500+118.2% |
Source:  FMLS GA #5598719 Report a problem FMLS GA #5598719 Report a problem | ||
| 5/15/2015 | Sold | $85,000 |
Source: Public Record Report a problem | ||
Public tax history
| Year | Property taxes | Tax assessment |
|---|---|---|
| 2025 | $4,054 -3.4% | $132,439 |
| 2024 | $4,197 +17.4% | $132,439 0% |
| 2023 | $3,575 -3.8% | $132,440 +16.8% |
| 2022 | $3,717 +20.6% | $113,360 +17.9% |
| 2021 | $3,082 +5.8% | $96,160 +8.6% |
| 2020 | $2,912 +5.7% | $88,560 +6.8% |
| 2019 | $2,753 -25.8% | $82,920 +10.3% |
| 2018 | $3,713 +9.7% | $75,160 +11.2% |
| 2017 | $3,385 +8.3% | $67,560 +9.7% |
| 2016 | $3,127 | $61,560 +95.6% |
| 2014 | $3,127 | $31,480 +2.6% |
| 2013 | -- | $30,680 |
| 2012 | -- | $30,680 -48.6% |
| 2011 | -- | $59,640 |
| 2010 | $2,798 -2.4% | $59,640 |
| 2009 | $2,866 +567.9% | $59,640 |
| 2008 | $429 -2.6% | $59,640 |
| 2007 | $440 | $59,640 |
| 2006 | $440 +12% | $59,640 +5.4% |
| 2005 | $393 +5.9% | $56,560 |
| 2004 | $371 +34% | $56,560 +10% |
| 2003 | $277 +80% | $51,400 +9.1% |
| 2002 | $154 +54.5% | $47,120 +20.9% |
| 2001 | $100 | $38,960 |
Find assessor info on the county website
Monthly payment
Est. payment
Payment breakdown
Explore the cost of this home by adjusting the details. Changes won't be saved.Climate risks
Neighborhood: 30033
Nearby schools
Schools provided by the listing agent
- Elementary: Laurel Ridge
- Middle: Druid Hills
- High: Druid Hills
Source: GAMLS. This data may not be complete. We recommend contacting the local school district to confirm school assignments for this home.
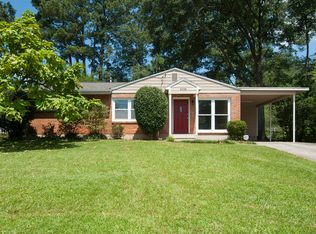
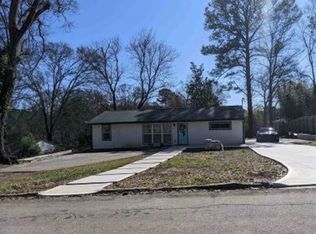
Similar homes
- $350,0002 bd2 ba1.2k sqft3095 Hollywood Dr, Decatur, GA 30033Active
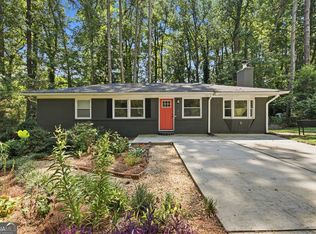
 MLS ID #10845508, Kerri Dobo, Keller Williams Realty. GAMLS
 - $385,9004 bd2 ba1k sqft3045 Lindon Ln, Decatur, GA 30033Active
 MLS ID #10840104, Tamara Daniel, BHHS Georgia Properties. GAMLS
 - $399,9005 bd2 ba1.6k sqft3003 Orion Dr, Decatur, GA 30033Active
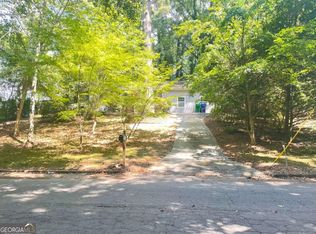 MLS ID #10844617, Yadira Ramon Herrera, Mainstay Brokerage. GAMLS
 - $405,0003 bd2 ba-- sqft3026 Brook Dr, Decatur, GA 30033Active
 MLS ID #10838277, Eric Lansing, Compass. GAMLS
 - $369,9003 bd1 ba1k sqft2592 Woodridge Dr, Decatur, GA 30033ActiveMLS ID #10842566, Andrew O'Callaghan, Bolst. GAMLS
- $330,0002 bd1 ba925 sqft924 Greenbriar Pl, Decatur, GA 30033ActiveMLS ID #10826404, Mark Spain, Mark Spain Real Estate. GAMLS
- $335,0003 bd2 ba1.2k sqft2943 Westbury Dr, Decatur, GA 30033ActiveMLS ID #10797308, Kelly C Coquerel, KDH Realty, LLC. GAMLS
- $365,0004 bd2 ba-- sqft798 Larry Ln, Decatur, GA 30033ActiveMLS ID #10816100, Todd McLochlin, Knapp Realty. GAMLS
- $435,0002 bd2 ba2.9k sqft3029 Flamingo Dr, Decatur, GA 30033ActiveMLS ID #10840722, Anhad Chawla, Homesmart Realty Partners. GAMLS
- $399,0003 bd2 ba1.2k sqft2973 Delcourt Dr, Decatur, GA 30033ActiveMLS ID #10810770, Max Baerman, RE/MAX Metro Atlanta. GAMLS
- $345,0003 bd2 ba1.8k sqft1143 Creekdale Dr, Clarkston, GA 30021ActiveMLS ID #10785587, Rebecca G Sideris, Bolst. GAMLS
- $525,0003 bd2 ba2.5k sqft905 Homewood Ct, Decatur, GA 30033ActiveMLS ID #10845158, Laura L Zipperer, Keller Williams Realty. GAMLS
- $449,9003 bd2 ba1.2k sqft3166 Lindmoor Dr, Decatur, GA 30033ActiveMLS ID #10829393, Franshundra Parker, Keller Williams Realty Atl. Partners. GAMLS
- $425,0002 bd2 ba1.3k sqft2347 Hunting Valley Dr, Decatur, GA 30033ActiveMLS ID #10843396, David Pruett, Ansley RE|Christie's Int'l RE. GAMLS
- $403,0003 bd1 ba1.1k sqft755 Iris Ter, Decatur, GA 30033ActiveMLS ID #10829364, Alex Smith Meier, Keller Williams Realty. GAMLS
- $355,0004 bd2 ba1.6k sqft2965 Judylyn Dr, Decatur, GA 30033ActiveMLS ID #10656895, Curtis Swilley, Rock River Realty LLC. GAMLS
- $415,0004 bd2 ba1.9k sqft1455 Sanden Ferry Dr, Decatur, GA 30033ActiveMLS ID #10735882, Carol Reimer, Keller Williams Realty. GAMLS
- $425,0004 bd2 ba-- sqft2544 W Laurel Ridge Dr, Decatur, GA 30033ActiveMLS ID #10825763, Ashley Bowman, Keller Williams Realty. GAMLS
- $490,0003 bd3 ba1.7k sqft1170 N Druid Woods Ct, Decatur, GA 30033ActiveMLS ID #10838003, Becky MacDonald, Atlanta Communities. GAMLS
- $430,0003 bd2 ba1.3k sqft2476 Ridgefield Ter, Decatur, GA 30033For Sale
 MLS ID #7808189, Kenji Otokawa, Komp Realty, LLC.. FMLS GA
