Skip main navigation
Off market
  • Zestimate®
    $816,500

    3070 Long Rd, Green Lane, PA 18054

    4beds
    4baths
    5,521sqft
    SingleFamily
    Built in 2002
    6.24 Acres Lot
    $816,500 Zestimate®
    $148/sqft
    $5,402 Estimated rent

    Home value

    $816,500

    $776,000 - $874,000

    $5,402/mo

    Zestimate® history
    Loading
    Loading...

    Owner options

    List your home for rent

    $5,402/mo

    Rent Zestimate®

    Find your next renter with Zillow Rental Manager. Plus, with online applications, you can quickly screen prospective tenants – for free.

    Learn more

    $5,402/mo

    Rent Zestimate®

    Refinance and save

    $5,382/mo

    Est. payment

    Refinancing to a lower rate could help reduce your monthly payments and save thousands over the life of the loan.

    See today's rates

    $5,382/mo

    Est. payment

    Explore your selling options

    Work with a Zillow partner agent

    Leverage their expertise and Zillow's premium Showcase listings to get your home seen by more buyers.

    Get started

    List with your own agent

    Get your home in front of millions of buyers by listing it on Zillow.

    Learn how to do it

    Sell it yourself

    Take full control of how buyers see your home on Zillow by listing For Sale by Owner (FSBO).

    List your home

    What's special

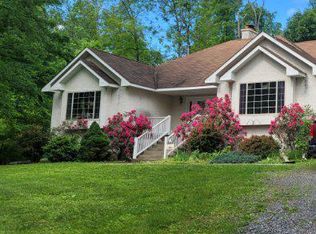
    This private, quiet, wooded 6+ acre property just up the road from Skymount Lake gives you 4500+ finished square feet with 3/4 inch solid oak flooring throughout. You get an attached three car garage, a huge walkout basement with workshop, two decks, and a large front porch that offers additional enclosed storage below with direct access to the basement and an exterior door. This home has two master bedrooms, one on the main floor and one on the upper level. In all, there are 2 bedrooms and 2-1/2 baths on the first floor with 2 bedrooms and 1 full bath on the second floor. The main floor features a great room with vaulted ceiling, a large living room wrapped in windows with a view, an office, a formal dining room, breakfast area, kitchen with peninsula and granite counters, laundry room and powder room. Choose how you want to heat your home in the winter. There is a wood furnace, propane gas furnace, and a Trane HVAC heat pump and mini-split system. In the summer, open the windows and use the whole house fan to keep things cool or switch on the central air when you need it. The home offers an abundance of storage which features a total of 4 walk- in closets (one with a gun safe). Outside the home you will find a large parking area, a shed on a concrete foundation, and circular driveway. Seize the opportunity to create some equity in this home~s unrealized potential property value. The home is in need of some care and finishing. This is an as-is sale, where inspections are welcome as a means of due diligence. Offers should reflect this, as any repairs prior to settlement would be impractical. At $98 per finished square foot with attached three car garage, 3/4 inch oak floors throughout, full walkout basement with bonus storage area, front porch, two decks, and 6+ wooded acres near a lake, you would be hard-pressed to find a better value. Schedule your showing today! 2020-08-20

    This property is not currently displayed as for sale or rent on Zillow. This may be different from what's on other websites or public sources.

    Facts & features

    Interior

    Bedrooms & bathrooms
    • Bedrooms: 4
    • Bathrooms: 4
    Heating
    • Forced air, Heat pump, Stove, Electric
    Cooling
    • Central
    Appliances
    • Included: Dishwasher, Dryer, Garbage disposal, Microwave, Range / Oven, Refrigerator, Washer
    Features
    • Ceiling Fan(s), Window Treatments, Recessed Lighting, Walk-In Closet(s), Soaking Tub, Skylight(s), Wood Stove, Wood Floors, Formal/Separate Dining Room, Master Bath(s), Breakfast Area, Upgraded Countertops, Floor Plan - Traditional, Stall Shower
    • Flooring: Hardwood
    • Basement: Finished
    • Has fireplace: No
    Interior area
    • Total interior livable area: 5,521 sqft
    • Finished area below ground: 950

    Property

    Parking
    • Total spaces: 3
    • Parking features: Garage - Attached
    Features
    • Exterior features: Vinyl
    Lot
    • Size: 6.24 Acres
    Details
    • Parcel number: 450001623204
    • Special conditions: Standard

    Construction

    Type & style
    • Home type: SingleFamily
    • Architectural style: Contemporary
    Condition
    • Year built: 2002

    Community & HOA

    Location
    • Region: Green Lane
    • Municipality: MARLBOROUGH TWP

    Financial & listing details

    • Price per square foot: $148/sqft
    • Tax assessed value: $300,000
    • Annual tax amount: $10,784

    Price history

    DateEventPrice
    10/30/2023Sold$710,000-2.1%$129/sqft
    Source: Bright MLS #PAMC2080930 Report a problem
    10/5/2023Pending sale$725,000$131/sqft
    Source: Bright MLS #PAMC2080930 Report a problem
    9/23/2023Contingent$725,000$131/sqft
    Source: Bright MLS #PAMC2080930 Report a problem
    9/19/2023Price change$725,000-6.4%$131/sqft
    Source: Bright MLS #PAMC2080930 Report a problem
    9/6/2023Price change$774,900-3.1%$140/sqft
    Source: Bright MLS #PAMC2080930 Report a problem
    8/18/2023Listed for sale$799,900+107.8%$145/sqft
    Source: Bright MLS #PAMC2080930 Report a problem
    8/31/2020Sold$385,000-14.4%$70/sqft
    Source: Public Record Report a problem
    6/26/2020Pending sale$450,000$82/sqft
    Source: BHHS Fox & Roach Harleysville Home Marketing Center #PAMC652804 Report a problem
    6/18/2020Listed for sale$450,000+525%$82/sqft
    Source: BHHS Fox & Roach - Harleysville #PAMC652804 Report a problem
    4/14/1998Sold$72,000$13/sqft
    Source: Public Record Report a problem

    Public tax history

    YearProperty taxesTax assessment
    2025$10,784 +6.4%$300,000
    2024$10,131 $300,000
    2023$10,131 +4.6%$300,000
    2022$9,689 +2.5%$300,000
    2021$9,450 +0.6%$300,000
    2020$9,398 +2.2%$300,000
    2019$9,192 +0.6%$300,000
    2018$9,134 +3.7%$300,000
    2017$8,805 +2%$300,000
    2016$8,632 +3.7%$300,000
    2015$8,322 +1.4%$300,000
    2014$8,207 $300,000
    2013$8,207 $300,000
    2012$8,207 +69.5%$300,000 +66.7%
    2011$4,841 0%$180,000
    2010$4,843 +4.7%$180,000
    2009$4,626 +5.9%$180,000
    2008$4,370 +2.7%--
    2007$4,256 +3%--
    2006$4,131 +2.7%--
    2005$4,023 +7.9%--
    2004$3,730 +2.6%--
    2003$3,635 +232.3%--
    2002$1,094 +3.6%--
    2000$1,056 +2.4%--
    1999$1,031 --
    Find assessor info on the county website

    Neighborhood: 18054

    Nearby schools

    GreatSchools rating
    Schools provided by the listing agent
    • District: UPPER PERKIOMEN

    Source: The MLS. This data may not be complete. We recommend contacting the local school district to confirm school assignments for this home.

    Get a cash offer in 3 minutes
    Find out how much your home could sell for in as little as 3 minutes with a no-obligation cash offer.
    Estimated market value

    $816,500

    Get a cash offer in 3 minutes
    Find out how much your home could sell for in as little as 3 minutes with a no-obligation cash offer.
    Estimated market value

    $816,500