Skip main navigation
Sold for $426,000
  • $426,000

    3070 Middle Creek Rd, Gilbertsville, PA 19525

    3beds
    1,877sqft
    Single Family Residence
    Built in 1955
    0.46 Acres Lot
    $419,200 Zestimate®
    $227/sqft
    $2,731 Estimated rent

    Home value

    $419,200

    $398,000 - $440,000

    $2,731/mo

    Zestimate® history
    Loading
    Loading...

    Owner options

    List your home for rent

    $2,731/mo

    Rent Zestimate®

    Find your next renter with Zillow Rental Manager. Plus, with online applications, you can quickly screen prospective tenants – for free.

    Learn more

    $2,731/mo

    Rent Zestimate®

    Refinance and save

    $2,755/mo

    Est. payment

    Refinancing to a lower rate could help reduce your monthly payments and save thousands over the life of the loan.

    See today's rates

    $2,755/mo

    Est. payment

    Explore your selling options

    Work with a Zillow partner agent

    Leverage their expertise and Zillow's premium Showcase listings to get your home seen by more buyers.

    Get started

    List with your own agent

    Get your home in front of millions of buyers by listing it on Zillow.

    Learn how to do it

    Sell it yourself

    Take full control of how buyers see your home on Zillow by listing For Sale by Owner (FSBO).

    List your home

    What's special

    Timeless character throughoutDesirable corner lotMature treesBackyard storage shedBeautiful hardwood floorsCentral air conditioningCovered rear patio
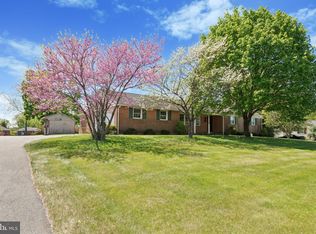
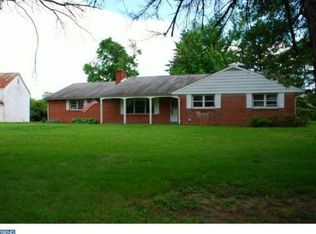
    Highest and Best 7/11/2026 @ 5:00 Welcome to 3070 Middle Creek Road in Gilbertsville, a beautifully maintained Cape Cod nestled on a desirable corner lot in New Hanover Township within the highly sought-after Boyertown Area School District. Offering 1,877 square feet of comfortable living space, this charming home features 3 bedrooms, 2 full bathrooms, a detached two-car garage with a walk-up storage attic, central air conditioning, and timeless character throughout. Step inside to discover beautiful hardwood floors and a bright, inviting living room highlighted by a large bay window with deep window sills that fill the home with natural light. The spacious kitchen features abundant cabinetry and opens to a dining area complete with a pantry, and double closet, creating a functional space for everyday living. Just off the kitchen, a hallway leads to a full bathroom featuring a walk-in shower and a generously sized first-floor bedroom with a large double closet, providing the convenience of one-floor living if desired. The second level offers two spacious bedrooms along with an additional bonus room that can easily serve as a home office, nursery, hobby room, dressing room, or oversized walk-in closet, allowing the space to adapt to your lifestyle. The finished lower level expands your living space with a large recreation room, full bathroom, laundry area, workshop, and generous storage space. Walk-out steps lead directly to the covered rear patio featuring a brick fireplace, creating a wonderful space for relaxing evenings, summer barbecues, and entertaining family and friends. Additional highlights include a detached two-car garage with a walk-up storage attic, a backyard storage shed, central air conditioning, mature trees, and a well-maintained property that reflects years of pride in ownership. Conveniently located near shopping, dining, parks, and major commuter routes while offering the peaceful setting of Montgomery County, this exceptional home combines classic Cape Cod charm with practical living spaces inside and out. Don't miss the opportunity to make this lovingly cared-for property your next home.

    Zillow last checked:

    Listing updated:

    Listed by:

    Desiree R. Carroll 610-867-8805,

    Keller Williams Northampton,

    Fred Hutterer Jr. 610-390-5786,

    Keller Williams Northampton

    Bought with:

    nonmember

    NON MBR Office

    Source: GLVR,MLS#: 780064MLS LogoOriginating MLS: Lehigh Valley MLS

    Facts & features

    Interior

    Bedrooms & bathrooms
    • Bedrooms: 3
    • Bathrooms: 2
    • Full bathrooms: 2
    Bedroom
    • Level: First
    • Dimensions: 13.00 x 11.00
    Bedroom
    • Level: Second
    • Dimensions: 13.00 x 18.00
    Bedroom
    • Level: Second
    • Dimensions: 13.00 x 12.00
    Den
    • Level: Second
    • Dimensions: 6.00 x 8.00
    Dining room
    • Level: First
    • Dimensions: 16.00 x 11.00
    Other
    • Level: First
    • Dimensions: 9.00 x 7.00
    Other
    • Description: Laundry Room as well
    • Level: Lower
    • Dimensions: 5.00 x 10.00
    Kitchen
    • Level: First
    • Dimensions: 13.00 x 11.00
    Living room
    • Level: First
    • Dimensions: 16.00 x 13.00
    Other
    • Description: Storage/pantry
    • Level: Lower
    • Dimensions: 13.00 x 19.00
    Other
    • Description: Workshop with door to outside patio
    • Level: Lower
    • Dimensions: 12.00 x 14.00
    Recreation
    • Level: Lower
    • Dimensions: 16.00 x 24.00
    Heating
    • Baseboard, Gas, Hot Water, Zoned
    Cooling
    • Central Air, Ceiling Fan(s)
    Appliances
    • Included: Dishwasher, Disposal, Gas Oven, Gas Range, Gas Water Heater
    Features
    • Dining Area, Separate/Formal Dining Room
    • Flooring: Carpet, Ceramic Tile, Hardwood
    • Basement: Exterior Entry,Full,Partially Finished
    • Has fireplace: Yes
    • Fireplace features: Outside
    Interior area
    • Total interior livable area: 1,877 sqft
    • Finished area above ground: 1,565
    • Finished area below ground: 312

    Property

    Parking
    • Total spaces: 2
    • Parking features: Driveway, Detached, Garage
    • Garage spaces: 2
    • Has uncovered spaces: Yes
    Features
    • Levels: One and One Half
    • Stories: 1.5
    • Patio & porch: Covered, Patio, Porch
    • Exterior features: Porch, Patio, Shed
    Lot
    • Size: 0.46 Acres
    Details
    • Additional structures: Shed(s)
    • Parcel number: 470004996006
    • Zoning: R50
    • Special conditions: None

    Construction

    Type & style
    • Home type: SingleFamily
    • Architectural style: Cape Cod
    • Property subtype: Single Family Residence
    Materials
    • Stucco
    • Roof: Asphalt,Fiberglass
    Condition
    • Year built: 1955

    Utilities & green energy

    • Electric: 200+ Amp Service, Circuit Breakers
    • Sewer: Public Sewer
    • Water: Well

    Community & HOA

    Community
    • Subdivision: Not in Development
    Location
    • Region: Gilbertsville

    Financial & listing details

    • Price per square foot: $227/sqft
    • Tax assessed value: $107,430
    • Annual tax amount: $4,382
    • Date on market: 7/6/2026
    • Ownership type: Fee Simple

    Price history

    DateEventPrice
    8/14/2026Sold$426,000+5.2%$227/sqft
    Source: GLVR #780064 Report a problem
    7/11/2026Pending sale$405,000$216/sqft
    Source: Bright MLS #PAMC2186648 Report a problem
    7/6/2026Listed for sale$405,000+68%$216/sqft
    Source: GLVR #780064 Report a problem
    7/24/2020Sold$241,000-1.6%$128/sqft
    Source: Public Record Report a problem
    5/28/2020Listed for sale$244,900$130/sqft
    Source: Kelly Real Estate, Inc. #PAMC648582 Report a problem

    Public tax history

    YearProperty taxesTax assessment
    2025$4,136 +4%$107,430
    2024$3,977 $107,430
    2023$3,977 +5.9%$107,430
    2022$3,754 +3.4%$107,430
    2021$3,632 +3.2%$107,430
    2020$3,520 +3%$107,430
    2019$3,417 +4.1%$107,430
    2018$3,282 +3.9%$107,430
    2017$3,159 +1.4%$107,430
    2016$3,115 +3.2%$107,430
    2015$3,019 +1.1%$107,430
    2014$2,987 +1.8%$107,430
    2013$2,935 +3.7%$107,430
    2012$2,829 +6.5%$107,430
    2011$2,657 +2.9%$107,430
    2010$2,582 -1.5%$107,430
    2009$2,622 +2.6%$107,430
    2008$2,556 +2.8%--
    2007$2,486 +6.7%--
    2006$2,330 +6%--
    2005$2,199 +4.6%--
    2004$2,103 +4.3%--
    2003$2,017 +6.6%--
    2002$1,892 +7.4%--
    2000$1,761 +4.7%--
    1999$1,682 --
    Find assessor info on the county website

    Neighborhood: 19525

    Nearby schools

    GreatSchools rating
    Schools provided by the listing agent
    • District: Boyertown

    Source: GLVR. This data may not be complete. We recommend contacting the local school district to confirm school assignments for this home.

    Get a cash offer in 3 minutes
    Find out how much your home could sell for in as little as 3 minutes with a no-obligation cash offer.
    Estimated market value
    $419,200
    Get a cash offer in 3 minutes
    Find out how much your home could sell for in as little as 3 minutes with a no-obligation cash offer.
    Estimated market value
    $419,200