Under Construction. Community Amenity Center Opening Soon! Beautiful New Construction Home! Welcome to your dream home at 3007 Adams Cross Drive in the vibrant city of Zephyrhills, FL. This stunning 4-bedroom, 3-bathroom home is now available for sale, offering a perfect balance of comfort and modern living. Situated in a welcoming community, this 2-story property boasts new construction by M/I Homes, ensuring quality craftsmanship and attention to detail throughout. With a sizable 2,143 square feet of living space, there's ample room for you and your loved ones to spread out and make lasting memories. The main level welcomes you with a spacious and bright living area, ideal for relaxing or entertaining guests. The well-appointed kitchen is a chef's delight, featuring modern appliances and plenty of storage space for all your culinary needs. A first-floor bedroom near the kitchen makes for the ideal guest bedroom. Upstairs, you'll find 3 more bedrooms bedrooms, each offering a peaceful retreat at the end of the day. Step outside to discover the outdoor space perfect for enjoying the Florida sunshine. Whether you want to sip your morning coffee on the patio or host a barbecue with friends, this property has it all. The 2-car garage provides convenient parking and additional storage space. Beyond the property's features, the location is another highlight. Zephyrhills offers a charming small-town feel with easy access to urban amenities. From local shops and restaurants to parks and recreational areas, there's something for everyone to enjoy.
Sold for $391,020
$391,020
3070 MISTY MARBLE DRIVE, ZEPHYRHILLS, FL 33540
3beds
2,143sqft
Single Family Residence
Built in 2024
4,800 Square Feet Lot
$367,100 Zestimate®
$182/sqft
$2,318 Estimated rent
Home value
$367,100
$349,000 - $385,000
$2,318/mo
Zestimate® history
Owner options
List your home for rent
$2,318/mo
Rent Zestimate®
Find your next renter with Zillow Rental Manager. Plus, with online applications, you can quickly screen prospective tenants – for free.
$2,318/mo
Rent Zestimate®
Refinance and save
$2,700/mo
Est. payment
Refinancing to a lower rate could help reduce your monthly payments and save thousands over the life of the loan.
$2,700/mo
Est. payment
Explore your selling options
Work with a Zillow partner agent
Leverage their expertise and Zillow's premium Showcase listings to get your home seen by more buyers.
Get startedList with your own agent
Get your home in front of millions of buyers by listing it on Zillow.
Learn how to do itSell it yourself
Take full control of how buyers see your home on Zillow by listing For Sale by Owner (FSBO).
List your homeWhat's special
Zillow last checked:
Listing updated:
Listed by:
Marshall Gray 813-331-6001,
M/I HOMES 813-918-4197
Bought with:
Nicholas Huffman, 3526466
CARTER CLAYTON REALTY
Source: Stellar MLS,MLS#: T3533107 Originating MLS: Tampa
Originating MLS: Tampa
Facts & features
Interior
Bedrooms & bathrooms
- Bedrooms: 3
- Bathrooms: 3
- Full bathrooms: 2
- 1/2 bathrooms: 1
Rooms
- Room types: Den/Library/Office
Primary bedroom
- Features: Walk-In Closet(s)
- Level: Second
- Dimensions: 14.2x12
Kitchen
- Features: No Closet
- Level: First
- Dimensions: 13.7x10.2
Living room
- Features: No Closet
- Level: First
- Dimensions: 14.1x17.9
Office
- Features: No Closet
- Level: First
- Dimensions: 9.1x12.4
Heating
- Heat Pump
Cooling
- Central Air
Appliances
- Included: Oven, Cooktop, Dishwasher, Disposal, Dryer, Exhaust Fan, Microwave, Refrigerator, Washer
- Laundry: Inside, Laundry Room
Features
- Kitchen/Family Room Combo, Living Room/Dining Room Combo, PrimaryBedroom Upstairs, Smart Home, Stone Counters, Thermostat, Tray Ceiling(s), Walk-In Closet(s)
- Flooring: Carpet, Tile
- Doors: Sliding Doors
- Windows: Blinds, Double Pane Windows, Low Emissivity Windows
- Has fireplace: No
Interior area
- Total structure area: 2,143
- Total interior livable area: 2,143 sqft
Property
Parking
- Total spaces: 2
- Parking features: Covered, Driveway
- Attached garage spaces: 2
- Has uncovered spaces: Yes
Features
- Levels: Two
- Stories: 2
- Patio & porch: Covered, Patio
- Exterior features: Irrigation System, Lighting, Sidewalk
Lot
- Size: 4,800 Square Feet
- Dimensions: 40 x 120
- Features: In County, Level, Sidewalk
- Residential vegetation: Trees/Landscaped
Details
- Parcel number: 2126270060000000900
- Zoning: MPUD
- Special conditions: None
Construction
Type & style
- Home type: SingleFamily
- Architectural style: Custom,Florida
- Property subtype: Single Family Residence
Materials
- Block, Stucco, Wood Frame
- Foundation: Slab
- Roof: Shingle
Condition
- Under Construction
- New construction: Yes
- Year built: 2024
Details
- Builder model: MIRALLES A
- Builder name: M/I HOMES
Utilities & green energy
- Sewer: Private Sewer
- Water: Public
- Utilities for property: BB/HS Internet Available, Cable Available, Electricity Connected, Public, Sewer Connected, Water Connected
Green energy
- Water conservation: Drip Irrigation, Fl. Friendly/Native Landscape
Community & HOA
Community
- Features: Community Mailbox, Deed Restrictions, Irrigation-Reclaimed Water, Playground, Pool, Sidewalks
- Security: Smoke Detector(s)
- Pet fee: $0 monthly
- Subdivision: COBBLESTONE
HOA
- Has HOA: Yes
- Amenities included: Pool
- Services included: Community Pool
- HOA fee: $13 monthly
- HOA name: MELROSE
- HOA phone: 727-787-3461
Location
- Region: Zephyrhills
Financial & listing details
- Price per square foot: $182/sqft
- Tax assessed value: $61,680
- Annual tax amount: $1,925
- Date on market: 6/13/2024
- Cumulative days on market: 17 days
- Listing terms: Cash,Conventional,FHA,VA Loan
- Ownership: Fee Simple
- Total actual rent: 0
- Electric utility on property: Yes
- Road surface type: Paved
Price history
| Date | Event | Price |
|---|---|---|
| 8/29/2024 | Sold | $391,020-1%$182/sqft |
Source:  Stellar MLS #T3533107 Report a problem Stellar MLS #T3533107 Report a problem | ||
| 7/1/2024 | Pending sale | $394,990$184/sqft |
Source: Stellar MLS #T3533107 Report a problem | ||
| 6/13/2024 | Listed for sale | $394,990$184/sqft |
Source: Stellar MLS #T3533107 Report a problem | ||
| 6/8/2024 | Listing removed | $394,990$184/sqft |
Source:  M/I Homes Report a problem M/I Homes Report a problem | ||
| 5/23/2024 | Price change | $394,990-3.2%$184/sqft |
Source: M/I Homes Report a problem | ||
| 2/23/2024 | Listed for sale | $408,010$190/sqft |
Source: M/I Homes Report a problem | ||
Public tax history
| Year | Property taxes | Tax assessment |
|---|---|---|
| 2024 | $2,103 +9.2% | $61,680 +50.3% |
| 2023 | $1,926 +29.2% | $41,040 +150% |
| 2022 | $1,491 | $16,416 |
Find assessor info on the county website
Neighborhood: 33540
Nearby homes
- $427,580-- bd3 ba2.6k sqft3062 Misty Marble Dr, Zephyrhills, FL 33540Sold
- $383,6203 bd3 ba1.9k sqft3086 Misty Marble Dr, Zephyrhills, FL 33540Sold
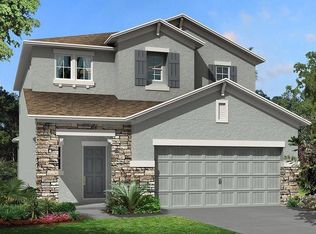
- $420,1184 bd3 ba2.6k sqft3031 Adams Cross Dr, Zephyrhills, FL 33540Sold

- $365,0003 bd3 ba1.9k sqft2509 Sunny Pebble Loop, Zephyrhills, FL 33540Sold
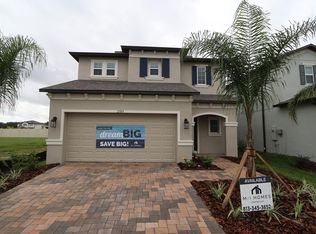
- $427,530-- bd2 ba2.2k sqft3039 Adams Cross Dr, Zephyrhills, FL 33540Sold
- $361,3003 bd3 ba2.2k sqft3023 Adams Cross Dr, Zephyrhills, FL 33540Sold
- $388,4004 bd3 ba2.2k sqft3015 Adams Cross Dr, Zephyrhills, FL 33540Sold
- $379,0004 bd4 ba2.6k sqft3047 Adams Cross Dr, Zephyrhills, FL 33540For Sale
Nearby schools
GreatSchools rating
- 1/10Chester W. Taylor, Jr. Elementary SchoolGrades: PK-5Distance: 3.3 mi
- 3/10Raymond B. Stewart Middle SchoolGrades: 6-8Distance: 2.8 mi
- 2/10Zephyrhills High SchoolGrades: 9-12Distance: 3.5 mi
Schools provided by the listing agent
- Elementary: Chester W Taylor Elemen-PO
- Middle: Raymond B Stewart Middle-PO
- High: Zephryhills High School-PO
Source: Stellar MLS. This data may not be complete. We recommend contacting the local school district to confirm school assignments for this home.
Get a cash offer in 3 minutes
Find out how much your home could sell for in as little as 3 minutes with a no-obligation cash offer.
Estimated market value
$367,100
Get a cash offer in 3 minutes
Find out how much your home could sell for in as little as 3 minutes with a no-obligation cash offer.
Estimated market value
$367,100
- Florida
- Pasco County
- Zephyrhills
- 33540
- 3070 MISTY MARBLE DRIVE
Nearby cities
Nearby neighborhoods
Nearby zip codes
Other Zephyrhills Topics
