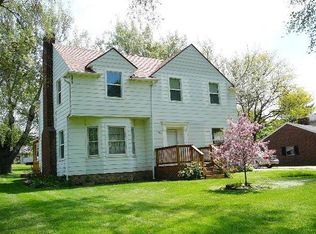
Experience the perfect blend of historical charm and modern updates in this exquisite 3 bedroom home. What an excellent opportunity to move to Waterford at an affordable price. This home is nestled on a 1/3 acre lot featuring extensive perineal gardens. This beautiful colonial features timeless architecture paired with contemporary comfort. You will be in awe of the original wood floors and stairs. The rooms boast coved ceilings, arched entries and original built-ins. The family room features a cozy wood burning fireplace with a carved wood mantle and brick surround. Enjoy the large 3 seasons room perfect for relaxing in the warmer weather. The interior of the home and the exterior of the garage were recently painted in 2025. Conveniently located near premier shopping, prime restaurants, schools and major thruways. This home is a true historic gem. This home needs the basement waterproofed and the sewer pipe repaired. The house has been priced accordingly. Contact the listing agent for the basement and sewer estimates.
Sold for $225,000
$225,000
3070 Old Orchard Dr, Waterford, MI 48328
3beds
1,342sqft
Single Family Residence
Built in 1940
0.38 Acres Lot
$230,900 Zestimate®
$168/sqft
$1,952 Estimated rent
Home value
$230,900
$217,000 - $247,000
$1,952/mo
Zestimate® history
Owner options
List your home for rent
$1,952/mo
Rent Zestimate®
Find your next renter with Zillow Rental Manager. Plus, with online applications, you can quickly screen prospective tenants – for free.
$1,952/mo
Rent Zestimate®
Refinance and save
$1,546/mo
Est. payment
Refinancing to a lower rate could help reduce your monthly payments and save thousands over the life of the loan.
$1,546/mo
Est. payment
Explore your selling options
Work with a Zillow partner agent
Leverage their expertise and Zillow's premium Showcase listings to get your home seen by more buyers.
Get startedList with your own agent
Get your home in front of millions of buyers by listing it on Zillow.
Learn how to do itSell it yourself
Take full control of how buyers see your home on Zillow by listing For Sale by Owner (FSBO).
List your homeWhat's special
Zillow last checked:
Listing updated:
Listed by:
Cheryl L Waring 248-240-5618,
RE/MAX Eclipse Clarkston
Bought with:
Tre Brown
Coldwell Banker Professionals
Source: Realcomp II,MLS#: 20251014628
Facts & features
Interior
Bedrooms & bathrooms
- Bedrooms: 3
- Bathrooms: 2
- Full bathrooms: 1
- 1/2 bathrooms: 1
Primary bedroom
- Level: Second
- Area: 176
- Dimensions: 16 X 11
Bedroom
- Level: Second
- Area: 150
- Dimensions: 15 X 10
Bedroom
- Level: Second
- Area: 108
- Dimensions: 12 X 9
Other
- Level: Second
- Area: 40
- Dimensions: 8 X 5
Other
- Level: Entry
- Area: 30
- Dimensions: 6 X 5
Dining room
- Level: Entry
- Area: 143
- Dimensions: 13 X 11
Family room
- Level: Entry
- Area: 286
- Dimensions: 22 X 13
Kitchen
- Level: Entry
- Area: 108
- Dimensions: 12 X 9
Laundry
- Level: Basement
- Area: 64
- Dimensions: 8 X 8
Other
- Level: Entry
- Area: 220
- Dimensions: 20 X 11
Heating
- Forced Air, Natural Gas
Cooling
- Wall Units
Appliances
- Included: Dishwasher, Disposal, Free Standing Gas Oven, Free Standing Gas Range, Humidifier, Microwave, Self Cleaning Oven
- Laundry: Laundry Room
Features
- Entrance Foyer, High Speed Internet
- Basement: Full,Unfinished
- Has fireplace: Yes
- Fireplace features: Family Room, Wood Burning
Interior area
- Total interior livable area: 1,342 sqft
- Finished area above ground: 1,342
Property
Parking
- Total spaces: 2
- Parking features: Two Car Garage, Detached, Driveway, Electricityin Garage, Garage Faces Front, Garage Door Opener
- Garage spaces: 2
Features
- Levels: Two
- Stories: 2
- Entry location: GroundLevel
- Patio & porch: Enclosed, Patio, Porch
- Pool features: None
- Fencing: Fencingnot Allowed
Lot
- Size: 0.38 Acres
- Dimensions: 109 x 165 x 85 x 159
Details
- Parcel number: 1326427009
- Special conditions: Short Sale No,Standard
Construction
Type & style
- Home type: SingleFamily
- Architectural style: Colonial
- Property subtype: Single Family Residence
Materials
- Aluminum Siding
- Foundation: Basement, Block, Sump Pump
- Roof: Asphalt
Condition
- Platted Sub
- New construction: No
- Year built: 1940
- Major remodel year: 2003
Utilities & green energy
- Electric: Circuit Breakers
- Sewer: Public Sewer
- Water: Public
- Utilities for property: Above Ground Utilities, Cable Available
Community & HOA
Community
- Security: Smoke Detectors
- Subdivision: DONELSON PARK NO 1
HOA
- Has HOA: No
Location
- Region: Waterford
Financial & listing details
- Price per square foot: $168/sqft
- Tax assessed value: $65,120
- Annual tax amount: $2,338
- Date on market: 7/8/2025
- Cumulative days on market: 39 days
- Listing agreement: Exclusive Right To Sell
- Listing terms: Cash,Conventional,FHA 203K
Price history
| Date | Event | Price |
|---|---|---|
| 8/29/2025 | Sold | $225,000+4.7%$168/sqft |
Source:  Realcomp II #20251014628 Report a problem Realcomp II #20251014628 Report a problem | ||
| 7/21/2025 | Pending sale | $215,000$160/sqft |
Source: Realcomp II #20251014628 Report a problem | ||
| 7/8/2025 | Listed for sale | $215,000-4.4%$160/sqft |
Source: Realcomp II #20251014628 Report a problem | ||
| 7/1/2025 | Listing removed | $225,000$168/sqft |
Source: Realcomp II #20250034720 Report a problem | ||
| 6/6/2025 | Listed for sale | $225,000+60.7%$168/sqft |
Source: Realcomp II #20250034720 Report a problem | ||
| 2/26/2015 | Sold | $140,000$104/sqft |
Source:  MiRealSource #31231136 Report a problem MiRealSource #31231136 Report a problem | ||
| 1/11/2015 | Price change | $140,000-6.7%$104/sqft |
Source: RE/MAX Showcase Homes #214113225 Report a problem | ||
| 8/13/2014 | Listed for sale | $150,000-15.7%$112/sqft |
Source: RE/MAX Showcase Homes #214083520 Report a problem | ||
| 12/2/2005 | Sold | $178,000+11.3%$133/sqft |
Source: Public Record Report a problem | ||
| 12/19/2002 | Sold | $159,900$119/sqft |
Source: Public Record Report a problem | ||
Public tax history
| Year | Property taxes | Tax assessment |
|---|---|---|
| 2025 | $2,435 +8.5% | $109,460 +0.9% |
| 2024 | $2,245 +5% | $108,460 +3.2% |
| 2023 | $2,138 +5.5% | $105,050 +17.3% |
| 2022 | $2,027 -0.2% | $89,570 +1.2% |
| 2021 | $2,031 | $88,480 +4.4% |
| 2020 | -- | $84,770 +16.1% |
| 2019 | $1,990 +10.1% | $73,030 +19.8% |
| 2018 | $1,807 | $60,960 |
| 2017 | -- | $60,960 +18.7% |
| 2016 | -- | $51,350 +14.6% |
| 2015 | -- | $44,800 +9.5% |
| 2014 | -- | $40,920 +8.6% |
| 2011 | -- | $37,690 -19.8% |
| 2010 | $1,544 -16.4% | $47,020 -22.9% |
| 2009 | $1,847 +67% | $60,980 -55.8% |
| 2005 | $1,106 | $138,120 +100.2% |
| 2003 | -- | $68,990 +8.3% |
| 2002 | -- | $63,700 +22.9% |
| 2001 | $1,843 +15.6% | $51,850 +3.2% |
| 2000 | $1,595 | $50,250 |
Find assessor info on the county website
Neighborhood: 48328
Nearby homes
- $283,9003 bd2 ba1.6k sqft3060 Old Orchard Dr, Waterford, MI 48328Off Market
- $263,2004 bd1 ba1.8k sqft3080 Old Orchard Dr, Waterford, MI 48328Off Market
- $330,4003 bd1 ba1.7k sqft3035 Elizabeth Lake Rd, Waterford, MI 48328Off Market
- $319,5003 bd2 ba1.6k sqft3050 Old Orchard Dr, Waterford, MI 48328Off Market
- $283,1004 bd1 ba1.6k sqft3079 Old Orchard Dr, Waterford, MI 48328Off Market
- $287,9003 bd1 ba1.7k sqft3071 Old Orchard Dr, Waterford, MI 48328Off Market
- $297,6004 bd2 ba1.5k sqft3065 Old Orchard Dr, Waterford, MI 48328Off Market
- $264,9002 bd2 ba1.6k sqft3059 Edgefield Dr, Waterford, MI 48328Off Market
Nearby schools
GreatSchools rating
- 5/10Donelson Hills Elementary SchoolGrades: K-5Distance: 0.4 mi
- 5/10Mason Middle SchoolGrades: 6-8Distance: 3.6 mi
- 5/10Waterford Mott High SchoolGrades: 9-12Distance: 1.2 mi
Get a cash offer in 3 minutes
Find out how much your home could sell for in as little as 3 minutes with a no-obligation cash offer.
Estimated market value
$230,900
Get a cash offer in 3 minutes
Find out how much your home could sell for in as little as 3 minutes with a no-obligation cash offer.
Estimated market value
$230,900
- Michigan
- Oakland County
- Waterford
- 48328
- 3070 Old Orchard Dr
Nearby cities
Nearby zip codes
Other Waterford Topics
